This is a carousel with tiles that activate property listing cards. Use the previous and next buttons to navigate.
1/1
$549,000
This is a carousel with tiles that activate property listing cards. Use the previous and next buttons to navigate.
1/1
Property Description
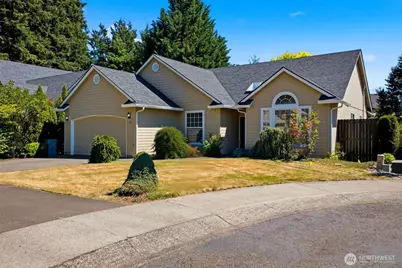
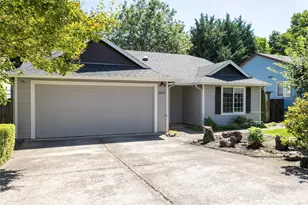
BOM -No fault of seller. Daylight basement w/ separate entrance! Completely refreshed-new roof, paint & flooring throughout and much more!. 4-bed, multi-gen potential. Tucked away on a quiet cul-de-sac, this one-level home with a daylight basement suite offers flexible living options close to schools, parks, and easy access to I-205.The main level features vaulted ceilings throughout, creating a bright and open feel. Large windows fill the living spaces with natural light and showcase views of the expansive back deck. The kitchen is designed for both everyday living and entertaining, offering ss appliances, an island with eating bar, and an open layout that flows seamlessly into the living room. A cozy gas fireplace anchors the space, while the generous deck provides the perfect place to relax or host gatherings. The vaulted primary suite offers a spacious retreat with a large ensuite bath. Downstairs, the daylight basement provides exceptional flexibility with a 4th bedroom, full bath featuring an accessible shower and jetted tub, dry sauna, kitchenette with stove top, sink and dishwasher, and direct access to the backyard-ideal for multi-gen living, guests, or extended stays. This home has been completely refreshed with a new roof, fresh interior paint, and new flooring throughout-move-in ready from top to bottom. Complete with a fenced yard and attached 2-car garage, this home combines comfort, functionality, and an unbeatable location. Ask about our lender incentives!!
Full Property Details
Full Property Details for 4511 NE 104th Way
General
- Sold For: $549,000
- Taxes: $3,889 (2025)
- Status: Closed
- Type: Single Family
- Source: NWMLS
- MLS ID: 2543890
- Added to Site: 115 day(s) ago
Interior
- Interior Features: Fireplace
- Fireplace: Yes
- Number of Fireplaces: 1
- Fireplace(s): Gas
- Flooring: Laminate, Vinyl, Carpet
Rooms
Bathrooms
- Total Bathrooms: 3
- Full Bathrooms: 2
- Half Bathrooms: 1
- Main Floor Baths: 2
- Lower - 1/2 Baths: 1
Bedrooms
- Total Bedrooms: 4
- Bedrooms Lower: 1
- Bedrooms Main: 3
Additional Information
- Amenities: Deck, Fenced-Fully, Outbuildings, Sprinkler System
- Security/Safety: Fully Fenced
Parking
- Garage: Yes
- Attached garage: Yes
- Covered Spaces: 2
- Parking Features: Driveway, Attached Garage
Location
- Area: 1045 - Salmon Creek
- County: Clark
- Subdivision: Salmon Creek
- Driving Directions: X NE 45th Ave
School Information
- High School District: Battle Ground
Heating & Cooling
- Air Conditioning: Yes
- Cooling Type: Central Air
- Heating Type: Forced Air
Utilities
- Sewer: Sewer Connected
- Water: Public
Structural Information
- Structure Type: House
- Exterior Const.: Metal/Vinyl
- Roof: Composition
- Entry Location: Main
- Square Feet: 2,211
- Finished Total: 2,211 Sq. Ft.
- Year Built: 1998
Lot Features
- Lot Size (Acres): 0.1526
- Lot Size (Sq. Ft.): 6,648
- Lot Size Source: Realist
- Topography: Level
Financial Considerations
- Tax Amount: $3,889
- Tax Year: 2025
- Terms: Cash, Conventional, FHA, VA Loan
Disclosures and Reports
- Special Conditions: None
- Property ID: 118253838
Listed by Kelyn Black | Worth Clark Realty | (564) 464-4021
Sold by Tayla Cabana | eXp Realty
Get Pre-Approved Today
Schools
Schools serving 4511 NE 104th Way
School District:Battle Ground School District
| Name | Grades | Distance |
|---|---|---|
Pleasant Valley Middle School 14320 Northeast 50th Avenue, Vancouver, WA 98686 | 5-8 | 2.1 mi |
Pleasant Valley Primary School 14320 Northeast 50th Avenue, Vancouver, WA 98686 | K-4 | 2.1 mi |
Prairie High School 11311 NE 119th St, Brush Prairie, WA 98662 | 9-12 | 3.4 mi |
Disclaimer:
School attendance boundaries provided by ATTOM Data Solutions and are for reference only. Contact the school directly to verify enrollment eligibility.
Price & Sales History for 4511 NE 104th Way
Date
Details
Price
Change
Source
9/30/2026
Sold
$549,000
—
MLS
8/27/2026
Price Reduced
$549,000
-2.81%
MLS
8/12/2026
Price Reduced
$564,900
-2.44%
MLS
6/22/2026
Listed
$579,000
—
MLS
Disclaimer: Historical sales information is derived from public records provided by the county offices. Information is not guaranteed and should be independently verified.
4511 NE 104th Way, Vancouver, WA 98686 (MLS# 2543890) is a Single Family property that was sold at $549,000 on September 30, 2026. Want to learn more about 4511 NE 104th Way? Do you have questions about finding other Single Family real estate for sale in Vancouver? You can browse all Vancouver real estate or contact a Coldwell Banker agent to request more information.