This is a carousel with tiles that activate property listing cards. Use the previous and next buttons to navigate.
1/1
$750,000
This is a carousel with tiles that activate property listing cards. Use the previous and next buttons to navigate.
1/1
Property Description
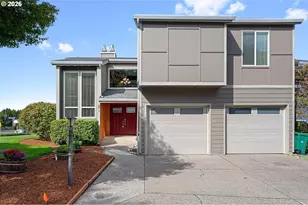
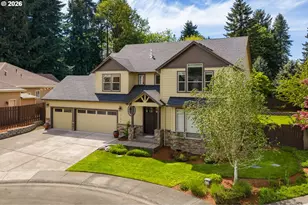
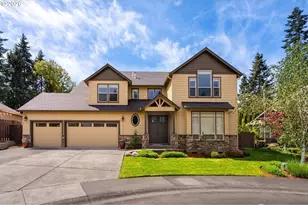
Come home to comfort, quiet, and everyday ease in Vancouver's Salmon Creek area, where a private cul-de-sac setting, greenspace backdrop, and main-level living create a rare sense of calm. The main-level primary suite makes daily living simple, with privacy and convenience right where you want it. Nearby, a dedicated main-level office gives you a quiet place to work, read, create, or keep life organized without taking over the dining table. The main level feels warm and connected, with newer luxury vinyl plank flooring, a gas fireplace, built-in shelving, and large windows that bring in natural light. The kitchen blends style and function with quartz counters, dark cabinetry, newer Wolf appliances, tile backsplash, pendant lighting, and a large island with seating. The dining area opens to the deck, making indoor-outdoor living easy. Out back, the home's peaceful setting truly shines. The fenced yard backs to greenspace with nearby walking trails, giving the deck and lawn a private Northwest feel framed by mature trees. Enjoy slow mornings, relaxed evenings, weekend grilling, and room to breathe without leaving home. Irrigation helps keep the yard looking its best with less effort. Solar panels add energy-conscious savings, while the spacious 3-car garage and wide driveway provide valuable room for parking, storage, tools, bikes, and gear. Upstairs, a large bonus room offers flexible space for media, fitness, hobbies, or guests. Located near Salmon Creek shopping, dining, parks, Trader Joe's, Legacy Salmon Creek Medical Center, WSU Vancouver, and commuter routes, this home also offers convenient access to I-5, downtown Portland, the Oregon border, and Portland International Airport. With comfort on the main level, greenspace behind, solar value above, and key amenities nearby, this home is designed to make daily life feel easier. Schedule your showing today.
Full Property Details
Full Property Details for 608 NE 150th Cir
General
- Sold For: $750,000
- HOA FEE: $84/month
- Taxes: $7,504 (2025)
- Status: Sold
- Type: Single Family
- Source: RWMLS
- MLS ID: 426887351
- Added to Site: 65 day(s) ago
Interior
- Interior Features: Laminate Flooring, Laundry, Soaking Tub, Wall to Wall Carpet
- Fireplace: Yes
- Number of Fireplaces: 1
- Fireplace(s): Gas
- Appliances: Built-in Oven, Cooktop, Dishwasher, Disposal, Gas Appliances, Microwave, Quartz, Range Hood, Tile
Rooms
Bathrooms
- Total Bathrooms: 3
- Full Bathrooms: 2
- Partial Bathrooms: 1
- Upper - Full Baths: 2
Bedrooms
- Total Bedrooms: 4
- Primary Bedroom: 15 x 13, Main, 195 Sq. Ft.
- Bedroom 2: 12 x 11, Upper, 132 Sq. Ft.
- Bedroom 3: 12 x 12, Upper, 144 Sq. Ft.
Other Rooms
- Living Room: 22 x 14, Main, 308 Sq. Ft.
- Family Room: 19 x 17, Upper, 323 Sq. Ft.
- Kitchen: 15 x 13, Main, 195 Sq. Ft.
- Dining Room: 9 x 16, Main, 144 Sq. Ft.
- Office/Den/Study: 11 x 11, Main, 121 Sq. Ft.
- Laundry: 10 x 5, Main
Additional Information
- Shared Amenities: Commons, Management
Exterior
- Exterior Features: Deck, Fenced, Porch, Yard
Parking
- Garage: Yes
- Attached garage: Yes
- Total Spaces: 3
- Parking Features: Driveway
Location
- County: Clark
- Subdivision: Firestone Park
- Driving Directions: NE 139th, N on NE 10th Ave, W on NE 149th, N on NE 5th, E on NE 150th St to NE 150th Cir
School Information
- Midd School District: Alki
- Elementary School: Chinook
- Middle School: Alki
- High School: Skyview
Community
- Community Name: 43 - Vancouver: N Felida
- Association: Yes
Heating & Cooling
- Central air: Yes
- Air Conditioning: Yes
- Cooling Type: Central Air
- Heating Type: Forced Air
- Heating Fuel: Gas
Utilities
- Sewer: Public Sewer, Septic Tank
- Water: Public Water
Structural Information
- Property Detached: Yes
- Architectural Style: 2 Story, Traditional
- Basement Desc.: Crawl Space
- Roof: Composition
- Windows: Double Pane Windows
- Stories/Levels: 2
- Square Feet: 2,601
- Year Built: 2017
- Property Condition: Approximately
Lot Features
- Lot Size (Acres): 0.18
- Lot Size (Sq. Ft.): 7,840
- Lot Size: 7, 000 to 9, 999 SqFt
- Frontage: Paved
- Lot Features: Cul-de-sac, Green Belt
Financial Considerations
- Association Fee: $84
- Assoc Fee Freq.: Monthly
- Tax Amount: $7,504.92
- Tax Year: 2025
- Terms: Cash, Conventional, FHA, VA Loan
Disclosures and Reports
- Disclosures/Reports: Disclosure
- Property ID: 986040976
Listed by NextHome Realty Connection (971) 212-9487, Steve Roesch (503) 318-6351
Sold by NextHome Realty Connection (971) 212-9487, Dave Woody
Get Pre-Approved Today
Schools
Schools serving 608 NE 150th Cir
School District:Vancouver Public Schools
| Name | Grades | Distance |
|---|---|---|
Chinook Elementary School, Vancouver, WA 1900 Northwest Bliss Road, Vancouver, WA 98685 | K-5 | 1.3 mi |
Alki Middle School 1800 Northwest Bliss Road, Vancouver, WA 98685 | 6-8 | 1.2 mi |
Skyview High School 1300 Northwest 139th Street, Vancouver, WA 98685 | 9-12 | 1.1 mi |
Disclaimer:
School attendance boundaries provided by ATTOM Data Solutions and are for reference only. Contact the school directly to verify enrollment eligibility.
Price & Sales History for 608 NE 150th Cir
Date
Details
Price
Change
Source
7/30/2026
Sold
$750,000
—
MLS
6/25/2026
Listed
$750,000
—
MLS
Disclaimer: Historical sales information is derived from public records provided by the county offices. Information is not guaranteed and should be independently verified.
608 NE 150th Cir, Vancouver, WA 98685 (MLS# 426887351) is a Single Family property that was sold at $750,000 on July 30, 2026. Want to learn more about 608 NE 150th Cir? Do you have questions about finding other Single Family real estate for sale in Vancouver? You can browse all Vancouver real estate or contact a Coldwell Banker agent to request more information.