This is a carousel with tiles that activate property listing cards. Use the previous and next buttons to navigate.
1/1
$550,000
This is a carousel with tiles that activate property listing cards. Use the previous and next buttons to navigate.
1/1
Property Description
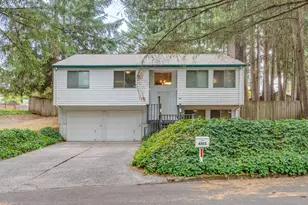
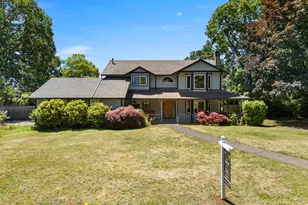
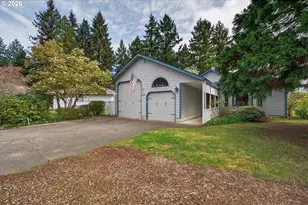
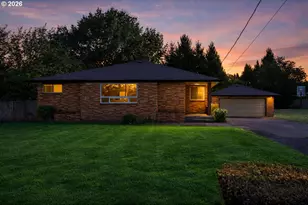
Just shy of a one-acre lot in Vancouver's highly desired Northwest neighborhood! The expansive lot offers possible access from Kauman Ave and the potential to add a shop, additional dwelling, or a number of other possibilities. Beautiful established trees with a fully fenced and secluded yard. Home has been cared for and maintained by the same owners for over 45 years. New Roof and chimney cap in 2025. Custom living room with vaulted cedar ceiling and cozy replace. Great layout with all 3 bedrooms on the main floor. Generous bonus/family room in the basement with plumbing for possible multi-generational living or space for a home school. Near Burnt Bridge Trail, Franklin Park, and minutes to downtown Vancouver, the waterfront, and Vancouver lake. Elementary school is Ben Franklin home to VSD's Mandarin Language Learning Program. Rare, oversized lot in a sought-after neighborhood. Buyers to do due diligence on future building potential.
Full Property Details
Full Property Details for 6103 NW Bernie Dr
General
- Sold For: $550,000
- Taxes: $4,196 (2024)
- Status: Sold
- Type: Single Family
- Source: RWMLS
- MLS ID: 166707842
- Added to Site: 126 day(s) ago
Interior
- Interior Features: Garage Door Opener, Laundry, Vaulted Ceiling(s), Vinyl Floor, Wall to Wall Carpet
- Fireplace: Yes
- Number of Fireplaces: 2
- Fireplace(s): Wood Burning
- Appliances: Dishwasher, Free-Standing Range, Free-Standing Refrigerator, Stainless Steel Appliance(s)
Rooms
Bathrooms
- Total Bathrooms: 3
- Full Bathrooms: 2
- Partial Bathrooms: 1
- Upper - Full Baths: 2
Bedrooms
- Total Bedrooms: 3
- Primary Bedroom: 13 x 11, Main, 143 Sq. Ft.
- Bedroom 2: 12 x 10, Main, 120 Sq. Ft.
- Bedroom 3: 11 x 10, Main, 110 Sq. Ft.
Other Rooms
- Living Room: 12 x 14, Main, 168 Sq. Ft.
- Family Room: 24 x 13, Lower, 312 Sq. Ft.
- Kitchen: 9 x 11, Main, 99 Sq. Ft.
- Dining Room: 10 x 12, Main, 120 Sq. Ft.
- Laundry: Lower
Exterior
- Exterior Features: Deck, Fenced, Yard
Parking
- Garage: Yes
- Attached garage: Yes
- Total Spaces: 2
- Parking Features: Driveway
Location
- County: Clark
- Driving Directions: NW Lincoln Ave to NW Bernie Drive
School Information
- Midd School District: Discovery
- Elementary School: Franklin
- Middle School: Discovery
- High School: Hudsons Bay
Community
- Community Name: 14 - Vancouver: Lincoln - SW Hazel Dell
Heating & Cooling
- Heating Type: Wall Heater, Zoned
- Heating Fuel: Electricity, Wood Burning
Utilities
- Sewer: Public Sewer
- Water: Public Water
Structural Information
- Property Detached: Yes
- Architectural Style: Split
- Basement Desc.: Finished, Partial Basement
- Roof: Composition
- Windows: Aluminum Frames
- Stories/Levels: 2
- Square Feet: 1,680
- Year Built: 1980
- Property Condition: Approximately
Lot Features
- Lot Size (Acres): 0.94
- Lot Size (Sq. Ft.): 40,946
- Lot Size: 20, 000 SqFt to .99 Acres
- Frontage: Paved
- Lot Features: Private, Public Road, Sloped, Trees
Financial Considerations
- Tax Amount: $4,196.02
- Tax Year: 2024
- Terms: Cash, Conventional, FHA, VA Loan
Disclosures and Reports
- Disclosures/Reports: Disclosure
- Property ID: 37919110
Listed by Realty One Group Prestige (503) 205-0614, Toni Waser (360) 597-8736
Sold by Compass (253) 987-1778, Josh Hackenjos
Get Pre-Approved Today
Schools
Schools serving 6103 NW Bernie Dr
School District:Vancouver Public Schools
| Name | Grades | Distance |
|---|---|---|
Benjamin Franklin Elementary School, Vancouver, WA 5206 Northwest Franklin Street, Vancouver, WA 98663 | K-5 | 0.5 mi |
Discovery Middle School 800 East 40th Street, Vancouver, WA 98663 | 6-8 | 1.2 mi |
Hudson's Bay High School 1601 East McLoughlin Boulevard, Vancouver, WA 98663 | 9-12 | 2.7 mi |
Disclaimer:
School attendance boundaries provided by ATTOM Data Solutions and are for reference only. Contact the school directly to verify enrollment eligibility.
Price & Sales History for 6103 NW Bernie Dr
Date
Details
Price
Change
Source
4/17/2026
Sold
$550,000
-5.01%
MLS
1/20/2026
Listed
$579,000
—
MLS
Disclaimer: Historical sales information is derived from public records provided by the county offices. Information is not guaranteed and should be independently verified.
6103 NW Bernie Dr, Vancouver, WA 98663 (MLS# 166707842) is a Single Family property that was sold at $550,000 on April 17, 2026. Want to learn more about 6103 NW Bernie Dr? Do you have questions about finding other Single Family real estate for sale in Vancouver? You can browse all Vancouver real estate or contact a Coldwell Banker agent to request more information.