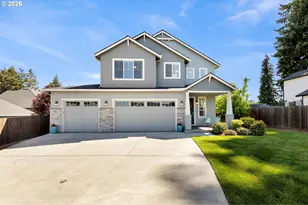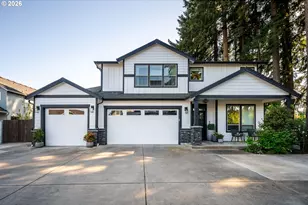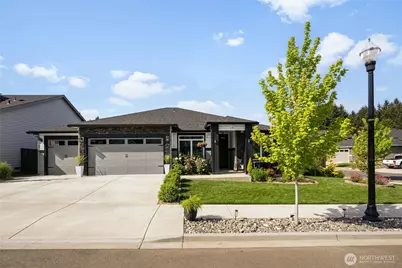
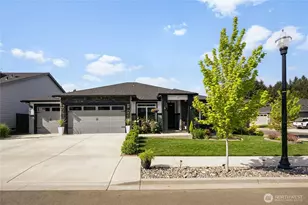

This is a carousel with tiles that activate property listing cards. Use the previous and next buttons to navigate.
1/1
$774,900
This is a carousel with tiles that activate property listing cards. Use the previous and next buttons to navigate.
1/1
Property Description
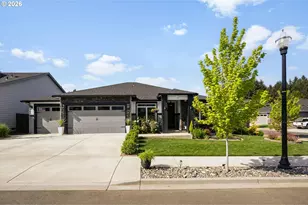
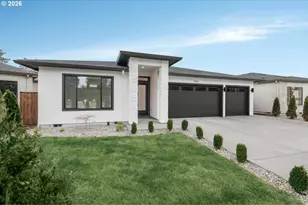
Better than new construction! The spacious exterior features a 3-car garage, gorgeous landscaping, and a corner lot with a covered entryway, adding to the home's impressive curb appeal. The inviting entryway leads into the open floor plan, with abundant natural light and high ceilings, creating a bright and airy atmosphere. The modern kitchen is equipped with high-end stainless steel appliances, a huge island with a custom design, and abundant storage, including hunterwood maple Nantucket cabinets with dove tail drawers and soft close. The large island and open layout make this space ideal for entertaining and everyday living. The primary bedroom is generously sized and features a serene outdoor view, a walk-in shower, a soaking tub, a double vanity, and elegant walk in closet, all contributing to a luxurious, spa-like experience. The additional three bedrooms are also spacious, providing ample room for rest and relaxation. The home's outdoor living space is truly an entertainer's delight, with a covered patio, a lush and landscaped yard, and ample space for outdoor activities and gatherings.The yard also features a lovely dog run! The built-in office and the overall spacious layout of the home make it an ideal choice for those seeking a comfortable and functional living environment. Moments from Curtain Creek Park and let's not forget - the new In-N-Out Burger!
Full Property Details
Full Property Details for 6318 NE 126th St
General
- Sold For: $774,900
- Taxes: $2,261 (2026)
- Status: Closed
- Type: Single Family
- Source: NWMLS
- MLS ID: 2523097
- Added to Site: 62 day(s) ago
Interior
- Interior Features: Bath Off Primary, Ceiling Fan(s), Dbl Pane/Storm Window, Dining Room, Fireplace, French Doors, Pantry, Walk-In Closet(s), Water Heater
- Fireplace: Yes
- Number of Fireplaces: 1
- Fireplace(s): Gas
- Appliances: Dishwasher(s), Double Oven, Garbage Disposal, Microwave(s), Stove(s)/Range(s)
- Flooring: Laminate, Carpet
Rooms
Bathrooms
- Total Bathrooms: 2
- Full Bathrooms: 2
- Main Floor Baths: 2
Bedrooms
- Total Bedrooms: 4
- Bedrooms Main: 4
Additional Information
- Amenities: Dog Run, Fenced-Fully, High Speed Internet, Patio, RV Parking, Sprinkler System
- Security/Safety: Fully Fenced
Parking
- Garage: Yes
- Attached garage: Yes
- Covered Spaces: 3
- Uncovered Spaces: 3
- Parking Features: Driveway, Attached Garage, RV Parking
Location
- Area: 1062 - Brush Prairie/Hockinson
- County: Clark
- Subdivision: Barberton
- Building Name: Heritage Ridge
- Driving Directions: 2 hour notice preferred, use aligned - wait for response. Security cameras in use and excluded from sale. MUST use booties or remove shoes.
School Information
- High School District: Battle Ground
- Elementary School: Pleasant Valley Primary
- Middle School: Pleasant Valley Middle
- High School: Prairie High
Heating & Cooling
- Air Conditioning: Yes
- Cooling Type: Central Air, Forced Air, High Efficiency (Unspecified)
- Heating Type: Forced Air, Heat Pump, High Efficiency (Unspecified)
- Water Heater: Heat Pump Tank
Utilities
- Sewer: Sewer Connected
- Water: Public
Structural Information
- Architectural Style: Traditional
- Structure Type: House
- Exterior Const.: Cement Planked, Wood Products
- Basement Desc.: None
- Foundation: Poured Concrete
- Roof: Composition
- Entry Location: Main
- Square Feet: 2,256
- Finished Total: 2,256 Sq. Ft.
- Year Built: 2023
- Property Condition: Very Good
Lot Features
- Property View: Territorial
- Lot Size (Acres): 0.1688
- Lot Size (Sq. Ft.): 7,352
- Lot Size Source: Realist
- Topography: Level
- Lot Features: Corner Lot, Curbs, Paved, Sidewalk
Financial Considerations
- Tax Amount: $2,261
- Tax Year: 2026
- Terms: Cash, Conventional, FHA, VA Loan
Disclosures and Reports
- Special Conditions: None
- Inclusions: Dishwasher(s), Double Oven, Garbage Disposal, Leased Equipment, Microwave(s), Stove(s)/Range(s)
- Property ID: 986060904
- Lot Number: 77
Get Pre-Approved Today
Schools
Schools serving 6318 NE 126th St
School District:Battle Ground School District
| Name | Grades | Distance |
|---|---|---|
Pleasant Valley Middle School 14320 Northeast 50th Avenue, Vancouver, WA 98686 | 5-8 | 1.3 mi |
Pleasant Valley Primary School 14320 Northeast 50th Avenue, Vancouver, WA 98686 | K-4 | 1.3 mi |
Prairie High School 11311 NE 119th St, Brush Prairie, WA 98662 | 9-12 | 2.6 mi |
Disclaimer:
School attendance boundaries provided by ATTOM Data Solutions and are for reference only. Contact the school directly to verify enrollment eligibility.
Price & Sales History for 6318 NE 126th St
Date
Details
Price
Change
Source
6/17/2026
Sold
$774,900
—
MLS
5/13/2026
Listed
$774,900
—
MLS
Disclaimer: Historical sales information is derived from public records provided by the county offices. Information is not guaranteed and should be independently verified.
6318 NE 126th St, Vancouver, WA 98686 (MLS# 2523097) is a Single Family property that was sold at $774,900 on June 17, 2026. This property was listed by The Ariana Watson Group from our Vancouver Downtown Office.Want to learn more about 6318 NE 126th St? Do you have questions about finding other Single Family real estate for sale in Vancouver? You can browse all Vancouver real estate or contact a Coldwell Banker agent to request more information.