This is a carousel with tiles that activate property listing cards. Use the previous and next buttons to navigate.
1/1
$480,000
This is a carousel with tiles that activate property listing cards. Use the previous and next buttons to navigate.
1/1
Property Description
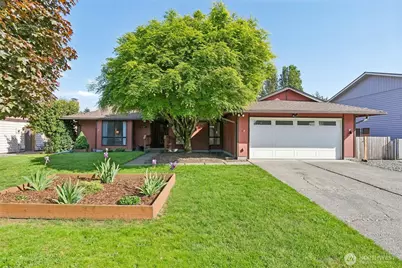
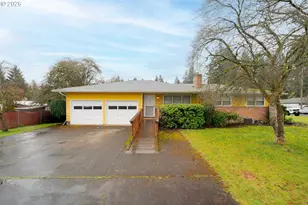
Welcome to this beautifully maintained ranch home in the highly sought-after Lincoln Estates community. Price thoughtfully Adjusted to reflect cosmetic updates needed. The New Roof & Fresh Exterior paint are already done for you. Perfectly positioned adjacent to Burnt Bridge Creek Greenway Trail, you'll enjoy the scenic 8.2-mile nature trail that is ideal for walking, biking, and outdoor recreation. This spacious home features a private primary suite, two additional bedrooms, and a versatile office that can easily serve as a fourth bedroom. The office showcases charming wood-style paneling, adding warmth and character to the space. The open-concept island kitchen is designed for both function and style, complete with granite countertops, a pantry, and seamless flow into the inviting family room. A dramatic, wall-to-wall oversized sliding door fills the space with natural light and creates effortless indoor-outdoor living. In addition to the family room, the home offers a separate sunken living room highlighted by a classic brick fireplace. Step outside to a generous backyard featuring a gazebo for outdoor gatherings, a storage shed, and convenient RV parking along the side of the home. This exceptional property combines comfort, flexibility, and an unbeatable location. Truly a rare opportunity in Lincoln Estates.
Full Property Details
Full Property Details for 6507 NW Lupin St
General
- Sold For: $480,000
- Taxes: $4,422 (2026)
- Status: Closed
- Type: Single Family
- Source: NWMLS
- MLS ID: 2484467
- Added to Site: 138 day(s) ago
Interior
- Interior Features: Bath Off Primary, Dining Room, Fireplace, Water Heater
- Fireplace: Yes
- Number of Fireplaces: 1
- Fireplace(s): Wood Burning
- Appliances: Dishwasher(s), Dryer(s), Refrigerator(s), Stove(s)/Range(s), Washer(s)
- Flooring: Hardwood, Laminate, Carpet
Rooms
Bathrooms
- Total Bathrooms: 2
- Full Bathrooms: 2
- Main Floor Baths: 2
Bedrooms
- Total Bedrooms: 4
- Bedrooms Main: 4
Additional Information
- Amenities: Cabana/Gazebo, Dog Run, Fenced-Fully, Patio, RV Parking
- Security/Safety: Fully Fenced
Parking
- Garage: Yes
- Attached garage: Yes
- Covered Spaces: 2
- Parking Features: Driveway, Attached Garage, RV Parking
Location
- Area: 1045 - Salmon Creek
- County: Clark
- Subdivision: Hazel Dell
- Driving Directions: NW Lakeshore Ave / E on NW Bernie Dri / Lupin St
- Direction Faces: West
School Information
- High School District: Vancouver
- Elementary School: Franklin Elementary
- Middle School: Discovery Middle
- High School: Hudson's Bay High
Heating & Cooling
- Air Conditioning: Yes
- Cooling Type: Heat Pump
- Heating Type: Forced Air, Stove/Free Standing
- Water Heater: Electric
Utilities
- Sewer: Sewer Connected
- Water: Public
Structural Information
- Structure Type: House
- Exterior Const.: Cement Planked
- Basement Desc.: None
- Foundation: Concrete Ribbon
- Roof: Composition
- Square Feet: 1,646
- Finished Total: 1,646 Sq. Ft.
- Year Built: 1976
- Property Condition: Good
Lot Features
- Lot Size (Acres): 0.1545
- Lot Size (Sq. Ft.): 6,731
- Lot Size Source: GIS
- Topography: Level
- Lot Features: Paved
Financial Considerations
- Tax Amount: $4,422.03
- Tax Year: 2026
- Terms: Cash, Conventional, FHA, VA Loan
Disclosures and Reports
- Special Conditions: None
- Inclusions: Dishwasher(s), Dryer(s), Refrigerator(s), Stove(s)/Range(s), Washer(s)
- Property ID: 37920258
Listed by Shastine M Bredlie | eXp Realty | (888) 317-5197
Sold by Ellen D Hartzell | Redfin
Get Pre-Approved Today
Schools
Schools serving 6507 NW Lupin St
School District:Vancouver Public Schools
| Name | Grades | Distance |
|---|---|---|
Benjamin Franklin Elementary School, Vancouver, WA 5206 Northwest Franklin Street, Vancouver, WA 98663 | K-5 | 0.8 mi |
Discovery Middle School 800 East 40th Street, Vancouver, WA 98663 | 6-8 | 1.6 mi |
Hudson's Bay High School 1601 East McLoughlin Boulevard, Vancouver, WA 98663 | 9-12 | 3.1 mi |
Disclaimer:
School attendance boundaries provided by ATTOM Data Solutions and are for reference only. Contact the school directly to verify enrollment eligibility.
Price & Sales History for 6507 NW Lupin St
Date
Details
Price
Change
Source
6/17/2026
Sold
$480,000
-3.03%
MLS
4/02/2026
Price Reduced
$495,000
-5.71%
MLS
3/16/2026
Price Reduced
$525,000
-2.78%
MLS
2/26/2026
Listed
$540,000
—
MLS
Disclaimer: Historical sales information is derived from public records provided by the county offices. Information is not guaranteed and should be independently verified.
6507 NW Lupin Street, Vancouver, WA 98663 (MLS# 2484467) is a Single Family property that was sold at $480,000 on June 17, 2026. Want to learn more about 6507 NW Lupin Street? Do you have questions about finding other Single Family real estate for sale in Vancouver? You can browse all Vancouver real estate or contact a Coldwell Banker agent to request more information.