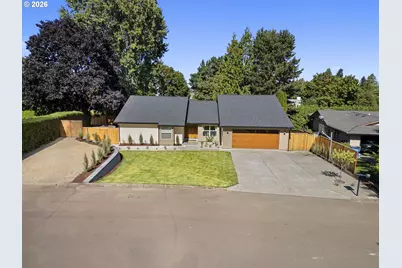
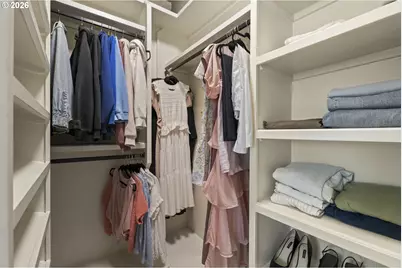
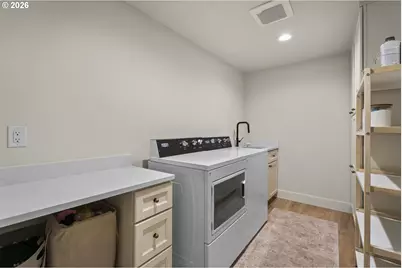
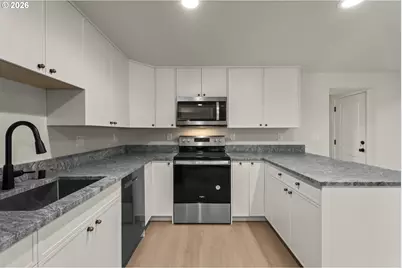
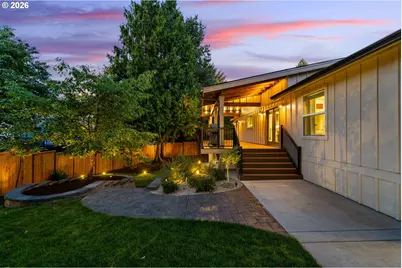
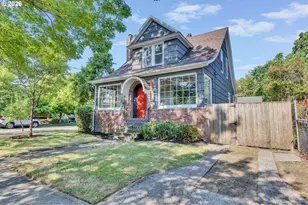
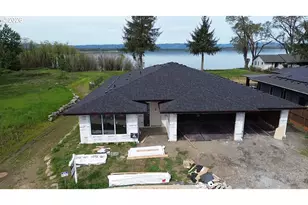
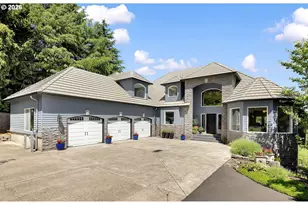
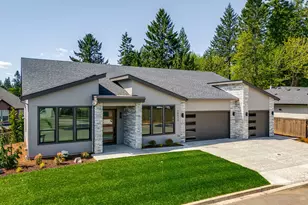
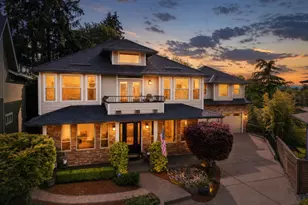
Full Property Details for 6510 NW Cherry St
General
- Price: $1,500,000
- Taxes: $6,950 (2025)
- Status: Active
- Type: Single Family
- Source: RWMLS
- MLS ID: 490568999
- Updated: 9/18/2026
- Added to Site: 24 day(s) ago
Interior
- Interior Features: Accessory Dwelling Unit, Ceiling Fan(s), Garage Door Opener, Granite, High Ceilings, High Speed Internet, Laundry, Quartz, Separate Living Quarters/Apartment/Aux Living Unit, Vaulted Ceiling(s), Washer/Dryer
- Fireplace: Yes
- Number of Fireplaces: 1
- Fireplace(s): Wood Burning
- Appliances: Built-in Oven, Built-in Range, Butler's Pantry, Dishwasher, Disposal, Free-Standing Refrigerator, Island, Microwave, Pot Filler, Quartz, Range Hood, Stainless Steel Appliance(s), Tile
Rooms
- Total Bathrooms: 4
- Full Bathrooms: 4
- Main - Full Baths: 3
- Lower - Full Baths: 1
- Total Bedrooms: 5
- Primary Bedroom: Main
- Bedroom 2: Main
- Bedroom 3: Main
- Bedroom 5: Lower
- Family Room: Main
- Kitchen: Main
- Dining Room: Main
Additional Information
- Security/Safety: Entry, Handicap Access
Exterior
- Exterior Features: Accessory Dwelling Unit, Covered Deck, Covered Patio, Deck, Fenced, Fire Pit, Garden, Patio, Raised Beds, RV Parking, RV/Boat Storage, Sprinkler, Tool Shed, Yard
Parking
- Garage: Yes
- Attached garage: Yes
- Total Spaces: 2
- Parking Features: Driveway, EV Ready
Location
- County: Clark
- Driving Directions: Left on Fruit Valley Rd; Right on NW Bernie Dr.; Left on NW Lupin St.; Left on NW Cherry St.
School Information
- Elementary School: Other
- Middle School: Discovery
- High School: Hudsons Bay
Community
- Community Name: 12 - Vancouver: The Heights [NW]
Heating & Cooling
- Central air: Yes
- Air Conditioning: Yes
- Cooling Type: Central Air, Mini Split
- Heating Type: Forced Air, Mini Split, Wall Heater
- Heating Fuel: Electricity
Utilities
- Sewer: Public Sewer
- Water: Public Water
Structural Information
- Property Detached: Yes
- Architectural Style: 2 Story, Custom Style
- Basement Desc.: Finished, Separate Living Quarters/Apartment/Aux Living Unit, Storage Space
- Roof: Composition
- Windows: Double Pane Windows, Vinyl Frames
- Stories/Levels: 2
- Square Feet: 2,782
- Year Built: 1976
- Property Condition: Updated/Remodeled
Lot Features
- Lot Size (Acres): 0.26
- Lot Size (Sq. Ft.): 11,325
- Lot Size: 10, 000 to 14, 999 SqFt
- Frontage: Paved
- Lot Features: Irrigated/Irrigation Equipment, Level, Sloped, Trees
Financial Considerations
- Tax Amount: $6,950.13
- Tax Year: 2025
- Terms: Cash, Conventional, FHA, Owner Will Carry, VA Loan
Disclosures and Reports
- Legal Description: HEATHERGATE-2 LOT 19 FOR ASSESSOR USE ONLY HEATHERGATE-2 LOT 19
- Disclosures/Reports: Disclosure
- Property ID: 37920152
Listed by eXp Realty LLC (888) 317-5197, Tracy Anderson (503) 544-0027