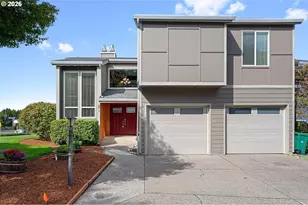
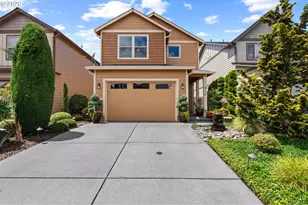
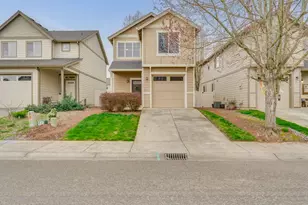
This is a carousel with tiles that activate property listing cards. Use the previous and next buttons to navigate.
1/1
$437,500
This is a carousel with tiles that activate property listing cards. Use the previous and next buttons to navigate.
1/1
Property Description
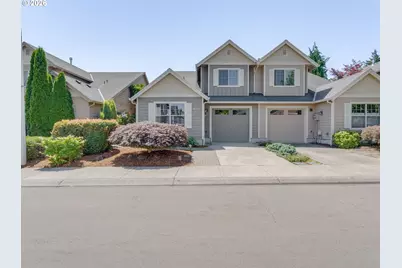
Model Home with Stylish and Spacious with High-End Touches & Main-Level Living. Step into comfort and style in this beautifully maintained 3-bedroom, 3-bathroom home with 1,882 sq ft of thoughtfully designed space. Built in 2007, this zero-lot-line property offers the perfect blend of sophistication and functionality-with all main living on the main floor, including the spacious primary suite.Enjoy soaring 20-foot ceilings and vaulted spaces that create an open, airy feel. Hand-scraped hardwood floors on the main level are complemented by luxury vinyl plank and plush carpeting throughout. Plantation shutters, granite kitchen counters, cherry cabinets, and stainless steel appliances add rich detail and timeless appeal.The large laundry room includes a sink for added convenience, and central vacuum makes everyday upkeep effortless. Upstairs, a generous loft with built-ins and surround sound is perfect for a media room, home office, or guest retreat. The second bedroom includes a Murphy bed for flexible use of space.Outside, unwind under the covered patio or soak in the private hot tub. Additional highlights include a cozy fireplace, air conditioning, and thoughtful storage throughout. This is refined main-level living at its best-comfortable, elegant, and move-in ready. Make us an offer...
Full Property Details
Full Property Details for 8015 NE 61st St
General
- Sold For: $437,500
- HOA FEE: $32/month
- HOA FEE FREQ.: Quarterly
- Taxes: $3,679 (2024)
- Status: Sold
- Type: Condo /Townhouse
- Source: RWMLS
- MLS ID: 669207105
- Added to Site: 126 day(s) ago
Interior
- Interior Features: Ceiling Fan(s), Central Vacuum, Furnished, Garage Door Opener, Granite, Hardwood Floors, High Ceilings, Laundry, Luxury Vinyl Plank, Murphy Bed, Sound System, Vaulted Ceiling(s), Vinyl Floor, Wall to Wall Carpet, Washer/Dryer
- Fireplace: Yes
- Number of Fireplaces: 1
- Fireplace(s): Gas
- Appliances: Dishwasher, Disposal, Free-Standing Range, Free-Standing Refrigerator, Gas Appliances, Granite, Microwave, Pantry, Plumbed For Ice Maker, Stainless Steel Appliance(s)
Rooms
Bathrooms
- Total Bathrooms: 3
- Full Bathrooms: 3
- Upper - Full Baths: 1
Bedrooms
- Total Bedrooms: 3
- Primary Bedroom: Main
- Bedroom 2: Main
- Bedroom 3: Upper
Other Rooms
- Living Room: Main
- Kitchen: Main
- Dining Room: Main
- Loft: Upper
- Laundry: Main
Additional Information
- Shared Amenities: Commons, Management
- Security/Safety: Entry
Exterior
- Exterior Features: Covered Patio, Fenced, Free-Standing Hot Tub, Public Road, Sprinkler
Parking
- Garage: Yes
- Attached garage: Yes
- Total Spaces: 1
- Parking Features: Driveway, On Street
Location
- County: Clark
- Subdivision: Jones Corner
- Driving Directions: From SR500 - N on Andreson- E on 63rd St - S on 82nd Ave - W on 61st
School Information
- Midd School District: Gaiser
- Elementary School: Walnut Grove
- Middle School: Gaiser
- High School: Fort Vancouver
Community
- Community Name: 21 - Vancouver: Walnut Grove / W. Orchards
- Association: Yes
Heating & Cooling
- Central air: Yes
- Air Conditioning: Yes
- Cooling Type: Central Air
- Heating Type: Forced Air
- Heating Fuel: Electricity, Gas
Utilities
- Sewer: Public Sewer
- Water: Public Water
Structural Information
- Architectural Style: 2 Story, Craftsman
- Basement Desc.: Crawl Space
- Roof: Composition
- Windows: Double Pane Windows, Vinyl Frames
- Stories/Levels: 2
- Square Feet: 1,882
- Year Built: 2007
- Property Condition: Resale
Lot Features
- Lot Size (Acres): 0.07
- Lot Size (Sq. Ft.): 3,049
- Lot Size: 3, 000 to 4, 999 SqFt
- Frontage: Paved
- Lot Features: Level, Public Road
Financial Considerations
- Association Fee: $95
- Assoc Fee Freq.: Quarterly
- Tax Amount: $3,679.73
- Tax Year: 2024
- Terms: Assumable, Cash, Conventional, FHA, VA Loan
Disclosures and Reports
- Disclosures/Reports: Disclosure
- Property ID: 104930100
Listed by RE/MAX Equity Group (360) 882-6000, Candace Carnegie (503) 312-4500
Sold by The Bordak Group (360) 984-0422, Megan Dodson
Get Pre-Approved Today
Schools
Schools serving 8015 NE 61st St
School District:Vancouver Public Schools
| Name | Grades | Distance |
|---|---|---|
Walnut Grove Elementary School 6103 Northeast 72nd Avenue, Vancouver, WA 98661 | K-5 | 0.4 mi |
Gaiser Middle School 3000 Northeast 99th Street, Vancouver, WA 98665 | 6-8 | 3 mi |
Fort Vancouver High School 5700 East 18th Street, Vancouver, WA 98661 | 9-12 | 2.3 mi |
Disclaimer:
School attendance boundaries provided by ATTOM Data Solutions and are for reference only. Contact the school directly to verify enrollment eligibility.
Price & Sales History for 8015 NE 61st St
Date
Details
Price
Change
Source
6/05/2026
Sold
$445,000
-3.24%
MLS
4/09/2026
Price Reduced
$459,900
-3.18%
MLS
3/09/2026
Listed
$475,000
—
MLS
Disclaimer: Historical sales information is derived from public records provided by the county offices. Information is not guaranteed and should be independently verified.
8015 NE 61st St, Vancouver, WA 98662 (MLS# 669207105) is a Condo / Townhouse property that was sold at $437,500 on June 05, 2026. Want to learn more about 8015 NE 61st St? Do you have questions about finding other Condo / Townhouse real estate for sale in Vancouver? You can browse all Vancouver real estate or contact a Coldwell Banker agent to request more information.