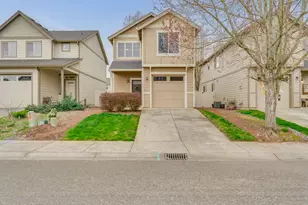
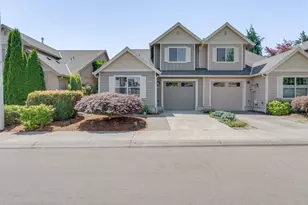
This is a carousel with tiles that activate property listing cards. Use the previous and next buttons to navigate.
1/1
$475,000
This is a carousel with tiles that activate property listing cards. Use the previous and next buttons to navigate.
1/1
Property Description
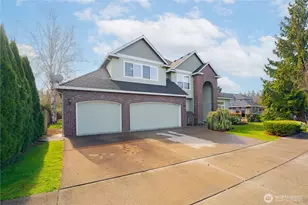
Step inside this beautifully crafted 3-bedroom, 2.5-bath home where timeless finishes and thoughtful upgrades create a space that's as functional as it is inviting. Rich hardwood floors flow throughout, while elegant wainscoting and granite countertops add warmth and sophistication to every room.The heart of the home is the open kitchen featuring a peninsula with bar seating, under-cabinet lighting, and seamless connection to the living room with custom built-ins, a cozy fireplace, and convenient floor outlets. French doors open to a covered patio with custom awning designed for year-round enjoyment, surrounded by lush landscaping, paver accents, and a hot tub that's never been filled, ready for your personal touch. Upstairs, all three bedrooms offer privacy, including a spacious primary suite with a walk-in closet featuring custom wood organizers, double-sink vanity, and walk-in shower. Heated bathroom floors, an upstairs laundry room with utility sink, and a loft complete with built-ins and a second fireplace create the perfect blend of comfort and convenience. Additional features include surround sound on both levels, light-sensor stair lighting, central vacuum, an epoxy-finished garage floor, utility sink, and an attached 2-car garage. Every detail has been thoughtfully designed to make everyday living feel exceptional.
Full Property Details
Full Property Details for 6114 NE 80th Ct
General
- Sold For: $475,000
- HOA FEE: $32/month
- HOA FEE FREQ.: Quarterly
- Taxes: $3,267 (2026)
- Status: Closed
- Type: Single Family
- Source: NWMLS
- MLS ID: 2547479
- Added to Site: 58 day(s) ago
Interior
- Interior Features: Bath Off Primary, Built-In Vacuum, Ceiling Fan(s), Dining Room, Fireplace, French Doors, Hot Tub/Spa, Jetted Tub, Loft, Pantry, Vaulted Ceiling(s), Walk-In Closet(s), Water Heater
- Fireplace: Yes
- Number of Fireplaces: 2
- Fireplace(s): Gas
- Appliances: Dishwasher(s), Microwave(s), Stove(s)/Range(s)
- Flooring: Ceramic Tile, Hardwood
Rooms
Bathrooms
- Total Bathrooms: 3
- Full Bathrooms: 1
- 3/4 Bathrooms: 1
- Half Bathrooms: 1
- Upper - Full Baths: 1
- Upper - 3/4 Baths: 1
- Main Floor Baths: 1
- Main - 1/2 Baths: 1
Bedrooms
- Total Bedrooms: 3
- Bedrooms Upper: 3
Additional Information
- Amenities: Fenced-Fully, Hot Tub/Spa, Irrigation, Patio
- Spa: Yes
- Security/Safety: Fully Fenced
Parking
- Garage: Yes
- Attached garage: Yes
- Covered Spaces: 2
- Uncovered Spaces: 2
- Parking Features: Driveway, Attached Garage
Location
- Area: 1046 - Minnehaha
- County: Clark
- Subdivision: Vancouver
- Driving Directions: NE 63rd, S on NE 81st Ave, W on NE 61st St, N on NE 80th Ct
School Information
- High School District: Vancouver
- Elementary School: Walnut Grove Elementary
- Middle School: Gaiser Middle
- High School: Fort Vancouver High
Community
- Association: Yes
- Assoc. Fees Include: Common Area Maintenance
Heating & Cooling
- Air Conditioning: Yes
- Cooling Type: Central Air
- Heating Type: Forced Air
- Water Heater: Gas
Utilities
- Sewer: Sewer Connected
- Water: Public
Structural Information
- Structure Type: House
- Exterior Const.: Cement Planked
- Roof: Composition
- Entry Location: Main
- Square Feet: 1,685
- Finished Total: 1,685 Sq. Ft.
- Year Built: 2012
Lot Features
- Lot Size (Acres): 0.0621
- Lot Size (Sq. Ft.): 2,703
- Lot Size Source: GIS
- Topography: Level, Partial Slope
- Lot Features: Paved, Sidewalk
Financial Considerations
- Association Fee: $95
- Assoc Fee Freq.: Quarterly
- Tax Amount: $3,267.78
- Tax Year: 2026
- Terms: Cash, Conventional, FHA, VA Loan
Disclosures and Reports
- Special Conditions: None
- Inclusions: Dishwasher(s), Microwave(s), Stove(s)/Range(s)
- Property ID: 104930064
Listed by Michael McCafferty | Keller Williams-Premier Prtnrs | (360) 693-3336
Sold by Non Member ZDefault | ZNonMember-Office-MLS
Get Pre-Approved Today
Schools
Schools serving 6114 NE 80th Ct
School District:Vancouver Public Schools
| Name | Grades | Distance |
|---|---|---|
Walnut Grove Elementary School 6103 Northeast 72nd Avenue, Vancouver, WA 98661 | K-5 | 0.3 mi |
Gaiser Middle School 3000 Northeast 99th Street, Vancouver, WA 98665 | 6-8 | 3 mi |
Fort Vancouver High School 5700 East 18th Street, Vancouver, WA 98661 | 9-12 | 2.3 mi |
Disclaimer:
School attendance boundaries provided by ATTOM Data Solutions and are for reference only. Contact the school directly to verify enrollment eligibility.
Price & Sales History for 6114 NE 80th Ct
Date
Details
Price
Change
Source
8/20/2026
Sold
$475,000
—
MLS
7/23/2026
Price Reduced
$475,000
-3.06%
MLS
6/30/2026
Listed
$490,000
—
MLS
Disclaimer: Historical sales information is derived from public records provided by the county offices. Information is not guaranteed and should be independently verified.
6114 NE 80th Court, Vancouver, WA 98662 (MLS# 2547479) is a Single Family property that was sold at $475,000 on August 20, 2026. Want to learn more about 6114 NE 80th Court? Do you have questions about finding other Single Family real estate for sale in Vancouver? You can browse all Vancouver real estate or contact a Coldwell Banker agent to request more information.