No photo available
$739,900 Just Listed
Property Description
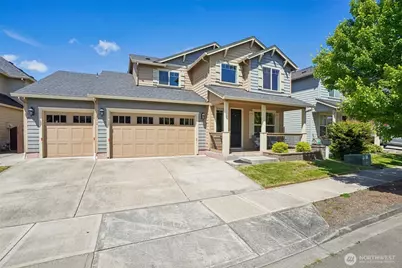
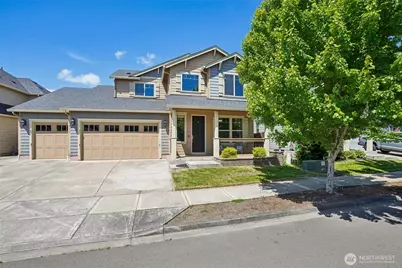
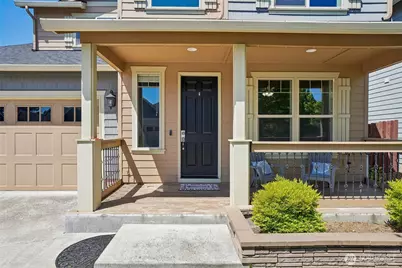
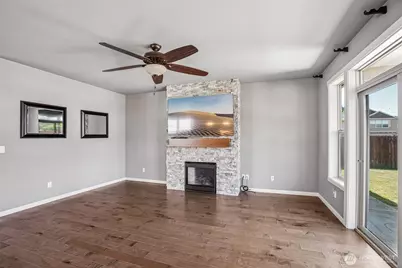
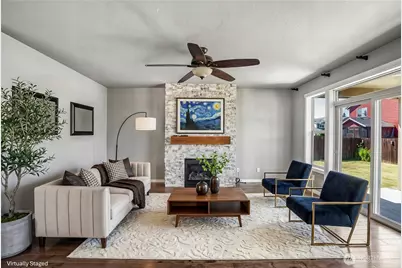
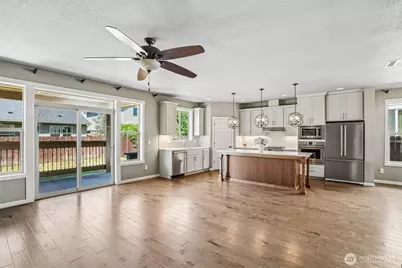
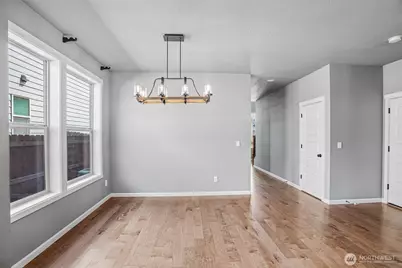
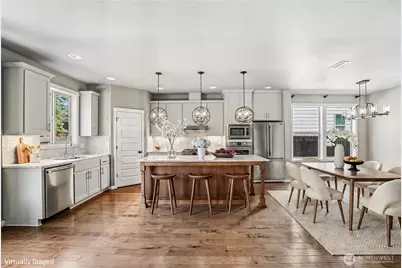
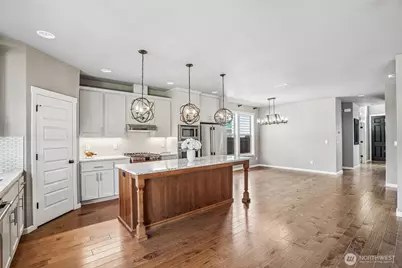
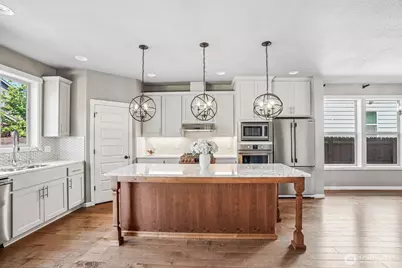
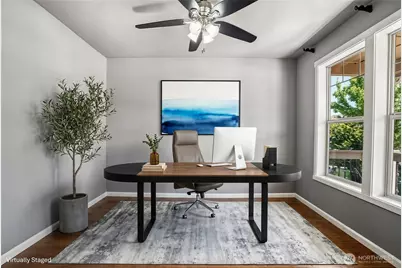
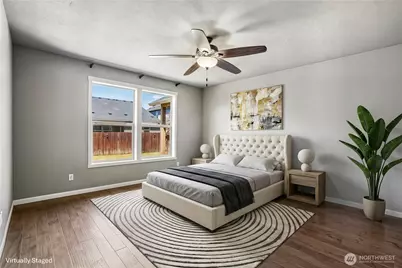
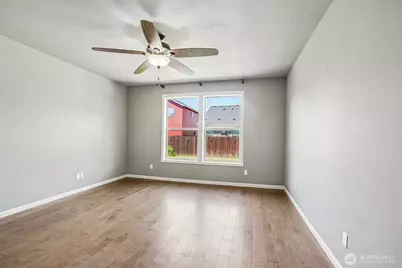
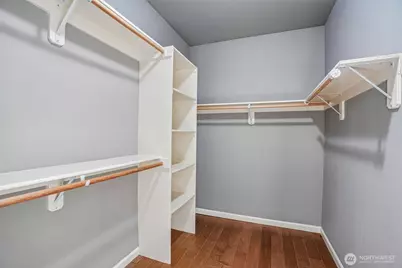
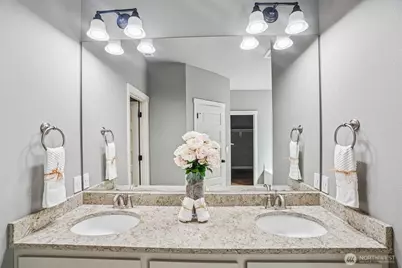
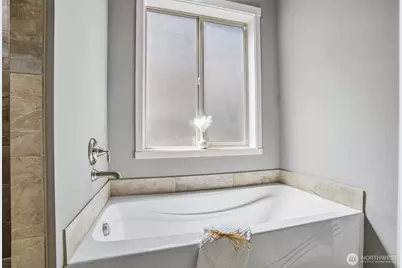
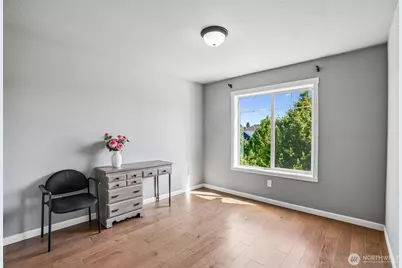
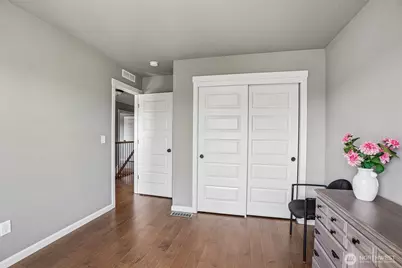
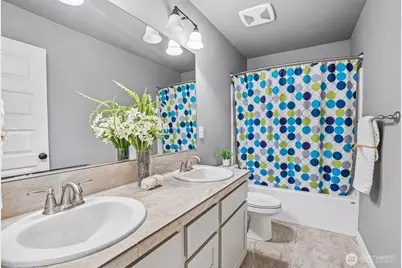
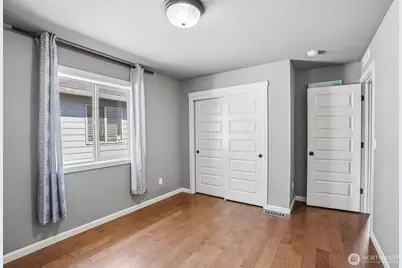
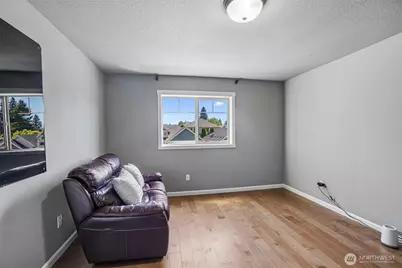
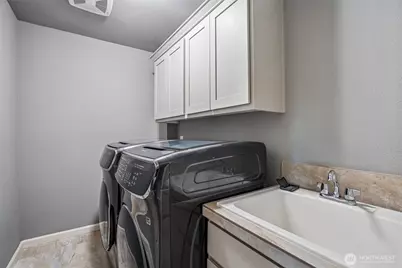
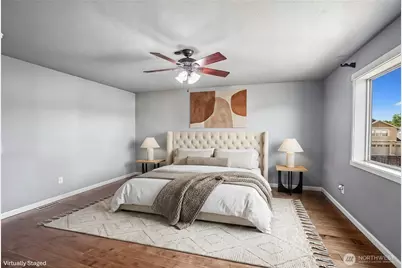
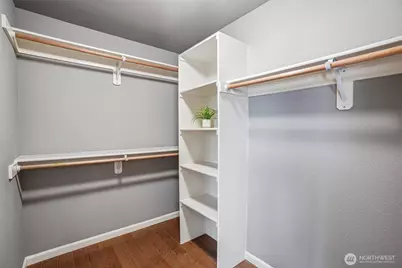
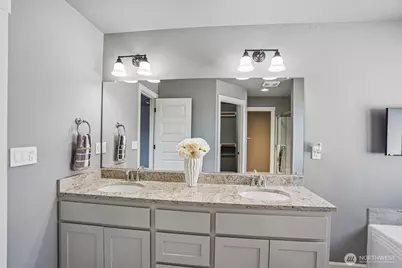
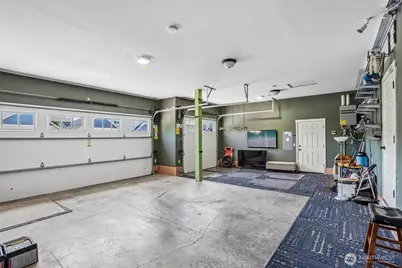
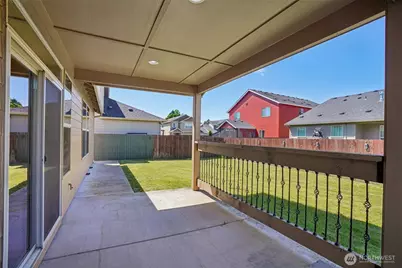
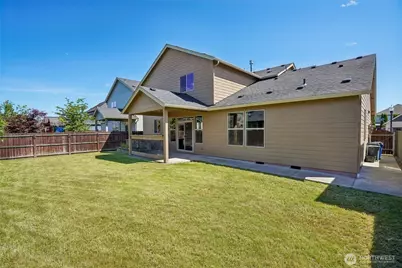
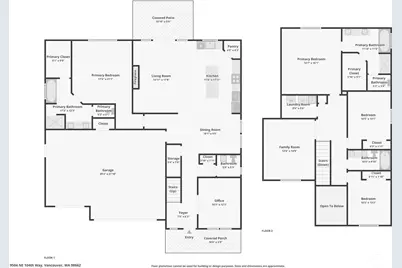
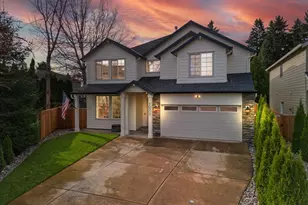
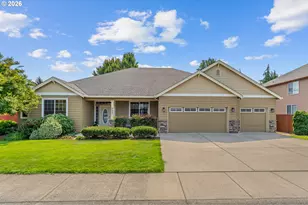
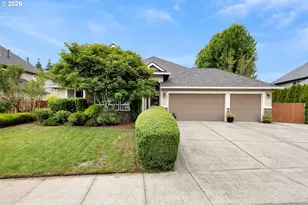
RARELY AVAILABLE with HIGHLY SOUGHT AFTER DESIGN. This meticulously maintained Home is a 10! This stunning former Builder's Model Home is being offered by its Original Owners and is packed with premium upgrades. Designed for ultimate flexibility, the floorplan features TWO Luxurious Primary Ensuites-one conveniently located on the Main Level and a Second Primary is upstairs. Wood Floors throughout the home and tile floors in bathrooms and laundry. The Main Floor also hosts a Private Office, flowing seamlessly into an Open-Concept Great Room filled with natural light and featuring a striking floor to ceiling Stone Accent Gas Fireplace as the centerpiece. The Gourmet Kitchen is an Entertainer's Dream, boasting quartz countertops, an oversized island with an eat-bar, a walk-in pantry, and stainless steel gas appliances. Upstairs, you'll find 2 additional nice sized bedrooms, another Full Bath, a dedicated Laundry Room, and a massive Bonus Room perfect for a home theater, second family room, or 5th bedroom. Outside enjoy a Charming Custom Front Porch, a 678 sq ft 3-car Garage, and a Fully Fenced Backyard with a concrete perimeter. The Covered Patio is ideal for year-round grilling, complemented by Custom Garden Planters - flowers or an herb garden await. A truly exceptional Home - schedule your tour today! Don't let this one get away!!
Full Property Details
Full Property Details for 9504 NE 104th Wy
General
- Price: $739,900
- HOA FEE: $28/month
- HOA FEE FREQ.: Annually
- Taxes: $4,615 (2026)
- Status: Active
- Type: Single Family
- Source: NWMLS
- MLS ID: 2530466
- Updated: 5/28/2026
- Added to Site: 2 day(s) ago
Interior
- Interior Features: Second Primary Bedroom, Bath Off Primary, Ceiling Fan(s), Dbl Pane/Storm Window, Dining Room, Fireplace, French Doors, Pantry, Security System, Water Heater
- Fireplace: Yes
- Number of Fireplaces: 1
- Fireplace(s): Gas
- Appliances: Dishwasher(s), Dryer(s), Garbage Disposal, Microwave(s), Refrigerator(s), Stove(s)/Range(s), Washer(s)
- Flooring: Ceramic Tile, Engineered Hardwood
Rooms
Bathrooms
- Total Bathrooms: 4
- Full Bathrooms: 3
- Half Bathrooms: 1
- Upper - Full Baths: 2
- Main Floor Baths: 2
- Main - 1/2 Baths: 1
Bedrooms
- Total Bedrooms: 4
- Bedrooms Upper: 3
- Bedrooms Main: 1
Additional Information
- Amenities: Fenced-Fully, Patio
- Security/Safety: Fully Fenced, Security System
Parking
- Garage: Yes
- Attached garage: Yes
- Covered Spaces: 3
- Uncovered Spaces: 3
- Parking Features: Driveway, Attached Garage
Location
- Area: 1062 - Brush Prairie/Hockinson
- County: Clark
- Subdivision: Five Corners
- Building Name: Rivendell PH 1
- Driving Directions: Padden Pkwy to N on NE 94th Ave to Rt NE 104th St Lt on 95th Ave to NE 104th Way
- Direction Faces: South
School Information
- High School District: Battle Ground
- Elementary School: Glenwood Heights Primary
- Middle School: Laurin Middle
- High School: Prairie High
Community
- Association: Yes
Heating & Cooling
- Air Conditioning: Yes
- Cooling Type: Central Air
- Heating Type: 90%+ High Efficiency, Forced Air
- Water Heater: Tankless
Utilities
- Sewer: Sewer Connected
- Water: Public
Structural Information
- Structure Type: House
- Builder: Aho Construction
- Exterior Const.: Cement Planked
- Basement Desc.: None
- Foundation: Poured Concrete
- Roof: Composition
- Square Feet: 2,962
- Finished Total: 2,962 Sq. Ft.
- Year Built: 2017
- Property Condition: Very Good
Lot Features
- Lot Size (Acres): 0.1333
- Lot Size (Sq. Ft.): 5,806
- Lot Size Source: tax records
- Lot Dimensions: 60 x 96 x 60 x 96
- Topography: Level
- Lot Features: Curbs, Paved, Sidewalk
Green Features
- Energy Efficient: Double Wall
Financial Considerations
- Association Fee: $330
- Assoc Fee Freq.: Annually
- Tax Amount: $4,615
- Tax Year: 2026
- Terms: Cash, Conventional, FHA, VA Loan
Disclosures and Reports
- Special Conditions: None
- Inclusions: Dishwasher(s), Dryer(s), Garbage Disposal, Microwave(s), Refrigerator(s), Stove(s)/Range(s), Washer(s)
- Property ID: 986040087
- Lot Number: 31
Listed by Jeanne Frace | Redfin | (360) 558-3945
Get Pre-Approved Today
Get a Great Insurance Rate
Schools
Schools serving 9504 NE 104th Wy
School District:Battle Ground School District
| Name | Grades | Distance |
|---|---|---|
Glenwood Heights Primary School 9716 Northeast 134th Street, Vancouver, WA 98662 | K-4 | 1.5 mi |
Laurin Middle School 13601 Northeast 97th Avenue, Vancouver, WA 98662 | 5-8 | 1.6 mi |
Prairie High School 11311 NE 119th St, Brush Prairie, WA 98662 | 9-12 | 1.1 mi |
Disclaimer:
School attendance boundaries provided by ATTOM Data Solutions and are for reference only. Contact the school directly to verify enrollment eligibility.
Price & Sales History for 9504 NE 104th Wy
Date
Details
Price
Change
Source
5/28/2026
Listed
$739,900
—
MLS
Disclaimer: Historical sales information is derived from public records provided by the county offices. Information is not guaranteed and should be independently verified.
Tax History
Tax History for 9504 NE 104th Wy
Year
Property Taxes
Change
Tax Assessment
Change
2025
$4,615
-15%
$670,370
7%
2024
$5,456
8%
$628,503
-3%
2023
$5,075
-3%
$645,721
5%
2023
$5,235
—
$615,910
16%
2023
$5,235
4%
$529,570
8%
2021
$5,052
3%
$488,736
6%
2020
$4,901
19%
$461,434
5%
2019
$4,128
-20%
$439,732
5%
2018
$5,132
—
$418,472
—
Disclaimer: Historical tax information is derived from public records provided by the county offices. Information is not guaranteed and should be independently verified.
Estimate the Cost
Estimate the Cost for 9504 NE 104th Wy
9504 NE 104th Way, Vancouver, WA 98662 (MLS# 2530466) is a Single Family property with 4 bedrooms, 3 full bathrooms and 1 partial bathroom. 9504 NE 104th Way is currently listed for $739,900 and was received on May 28, 2026. Want to learn more about 9504 NE 104th Way? Do you have questions about finding other Single Family real estate for sale in Vancouver? You can browse all Vancouver real estate or contact a Coldwell Banker agent to request more information.