This is a carousel with tiles that activate property listing cards. Use the previous and next buttons to navigate.
1/36
$569,000
This is a carousel with tiles that activate property listing cards. Use the previous and next buttons to navigate.
1/36
Property Description
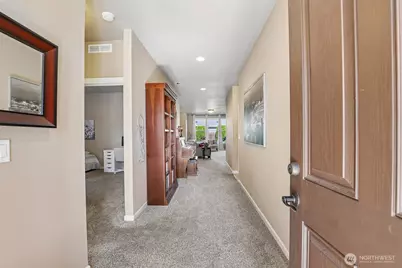
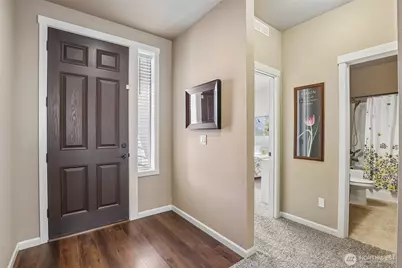
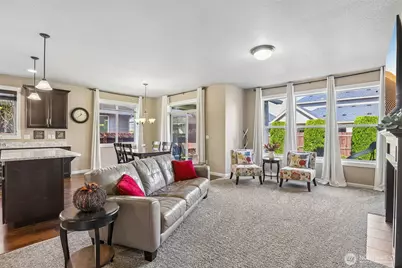
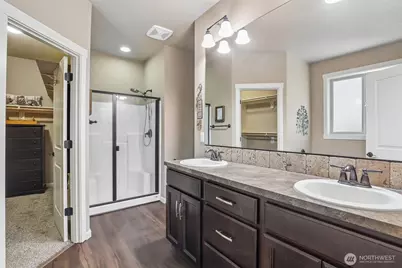
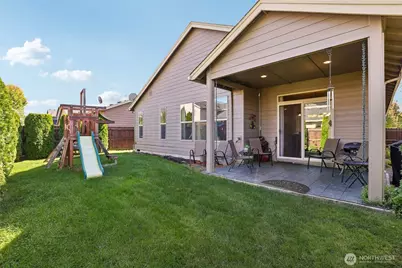
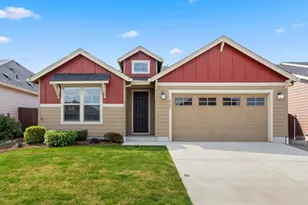
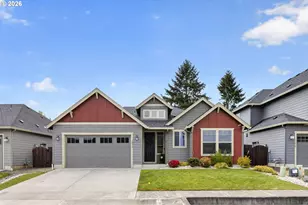
**ASK ABOUT POSSIBLE MORTGAGE SAVINGS** Easy one-level living in this 3-bedroom, 2-bath Rivendell home with an open floor plan and thoughtful separation between the main living spaces and private primary suite. High and vaulted ceilings add to the sense of space, while the kitchen features quartz counters, stainless steel appliances, gas cooking, pantry, and a generous island that opens to the dining and living areas. A gas fireplace anchors the living room and creates a comfortable central gathering space. The primary suite is privately situated and includes a walk-in closet, double-sink quartz vanity, separate shower, and jetted soaking tub. Two additional bedrooms, a second full bath, and dedicated laundry complete the single-level layout. Outside, a covered patio extends the living space into the fenced yard with sprinklers and room to relax, garden, or entertain. Additional features include central air and an attached 2-car garage. Conveniently located near Padden Parkway with easy access to I-205, shopping, dining, schools, and everyday amenities. A comfortable, well-designed home offering the convenience of true one-level living in an established Vancouver neighborhood.
Full Property Details
Full Property Details for 9614 NE 104th Wy
General
- Price: $569,000
- HOA FEE: $58/month
- Taxes: $3,698 (2026)
- Status: Active
- Type: Single Family
- Source: NWMLS
- MLS ID: 2588266
- Updated: 9/30/2026
- Added to Site: 12 day(s) ago
Interior
- Interior Features: Bath Off Primary, Dbl Pane/Storm Window, Fireplace, Jetted Tub, Pantry, Vaulted Ceiling(s), Walk-In Closet(s)
- Fireplace: Yes
- Number of Fireplaces: 1
- Fireplace(s): Gas
- Appliances: Dishwasher(s), Dryer(s), Garbage Disposal, Microwave(s), Refrigerator(s), Stove(s)/Range(s), Washer(s)
- Flooring: Ceramic Tile, Vinyl Plank, Carpet
Rooms
Bathrooms
- Total Bathrooms: 2
- Full Bathrooms: 2
- Main Floor Baths: 2
Bedrooms
- Total Bedrooms: 3
- Bedrooms Main: 3
Additional Information
- Amenities: Fenced-Fully, Patio, Sprinkler System
- Security/Safety: Fully Fenced
Parking
- Garage: Yes
- Attached garage: Yes
- Covered Spaces: 2
- Parking Features: Driveway, Attached Garage, Off Street
Location
- Area: 1047 - West Orchard
- County: Clark
- Subdivision: Vancouver
- Driving Directions: I-205 to Exit 32/Padden Pkwy E, L on 94th Ave, R on 104th St, L on 95th Ave, R on 104th Wy
School Information
- High School District: Battle Ground
- Elementary School: Glenwood Heights Primary
- Middle School: Laurin Middle
- High School: Prairie High
Community
- Association: Yes
Heating & Cooling
- Air Conditioning: Yes
- Cooling Type: Central Air
- Heating Type: Forced Air
Utilities
- Sewer: Sewer Connected
- Water: Public
Structural Information
- Structure Type: House
- Exterior Const.: Cement Planked
- Foundation: Poured Concrete
- Roof: Composition
- Square Feet: 1,674
- Finished Total: 1,674 Sq. Ft.
- Year Built: 2017
Lot Features
- Lot Size (Acres): 0.111
- Lot Size (Sq. Ft.): 4,833
- Lot Size Source: GIS
- Lot Dimensions: 4833
- Topography: Level
- Lot Features: Paved, Sidewalk
Financial Considerations
- Association Fee: $58
- Assoc Fee Freq.: Monthly
- Tax Amount: $3,698.64
- Tax Year: 2026
- Terms: Cash, Conventional, FHA, VA Loan
Disclosures and Reports
- Special Conditions: None
- Inclusions: Dishwasher(s), Dryer(s), Garbage Disposal, Microwave(s), Refrigerator(s), Stove(s)/Range(s), Washer(s)
- Property ID: 986040082
Listed by Holly Fussell | Redfin | (360) 558-3945
Get Pre-Approved Today
Get a Great Insurance Rate
Schools
Schools serving 9614 NE 104th Wy
School District:Battle Ground School District
| Name | Grades | Distance |
|---|---|---|
Glenwood Heights Primary School 9716 Northeast 134th Street, Vancouver, WA 98662 | K-4 | 1.5 mi |
Laurin Middle School 13601 Northeast 97th Avenue, Vancouver, WA 98662 | 5-8 | 1.6 mi |
Prairie High School 11311 NE 119th St, Brush Prairie, WA 98662 | 9-12 | 1 mi |
Disclaimer:
School attendance boundaries provided by ATTOM Data Solutions and are for reference only. Contact the school directly to verify enrollment eligibility.
Price & Sales History for 9614 NE 104th Wy
Date
Details
Price
Change
Source
9/29/2026
Listed
$569,000
66.45%
MLS
7/24/2017
Sold
$341,839
—
Public Record
Disclaimer: Historical sales information is derived from public records provided by the county offices. Information is not guaranteed and should be independently verified.
Tax History
Tax History for 9614 NE 104th Wy
Year
Property Taxes
Change
Tax Assessment
Change
2025
$4,337
17%
$520,514
-2%
2025
$3,699
-15%
$530,852
7%
2024
$4,337
8%
$494,410
-3%
2023
$4,024
-3%
$507,411
5%
2023
$4,142
—
$483,021
16%
2023
$4,142
4%
$416,757
9%
2021
$3,993
5%
$382,825
7%
2020
$3,820
19%
$356,144
5%
2019
$3,208
-18%
$337,618
6%
2018
$3,932
—
$317,256
—
Disclaimer: Historical tax information is derived from public records provided by the county offices. Information is not guaranteed and should be independently verified.
Estimate the Cost
Estimate the Cost for 9614 NE 104th Wy
9614 NE 104th Way, Vancouver, WA 98662 (MLS# 2588266) is a Single Family property with 3 bedrooms and 2 full bathrooms. 9614 NE 104th Way is currently listed for $569,000 and was received on September 29, 2026. Want to learn more about 9614 NE 104th Way? Do you have questions about finding other Single Family real estate for sale in Vancouver? You can browse all Vancouver real estate or contact a Coldwell Banker agent to request more information.