


This is a carousel with tiles that activate property listing cards. Use the previous and next buttons to navigate.
1/72
$650,000 Just Listed
This is a carousel with tiles that activate property listing cards. Use the previous and next buttons to navigate.
1/72
Property Description
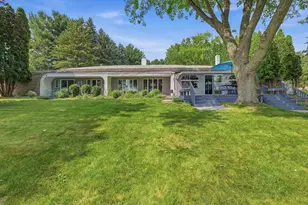
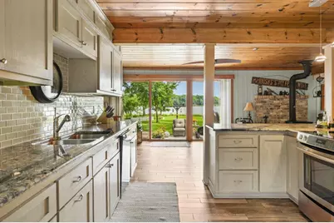
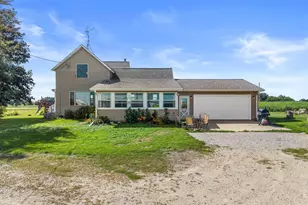
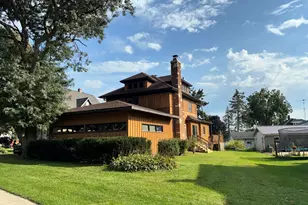
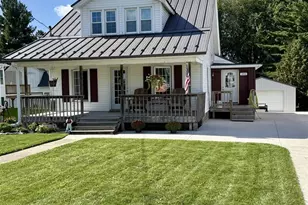
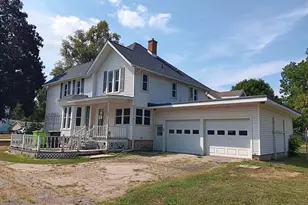
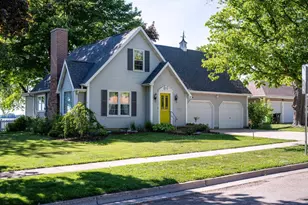
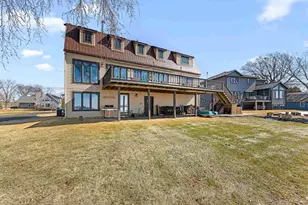
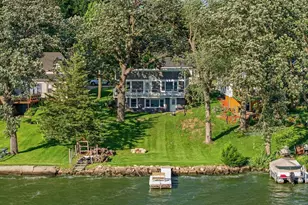
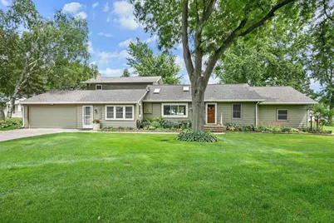
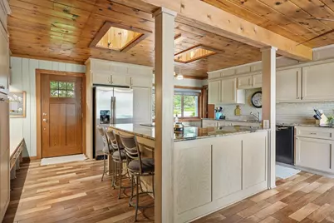
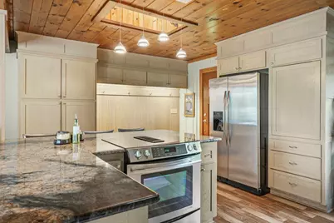
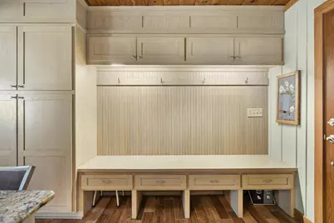
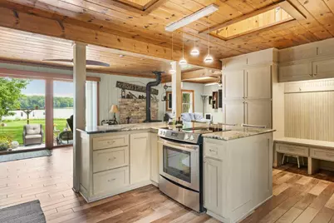
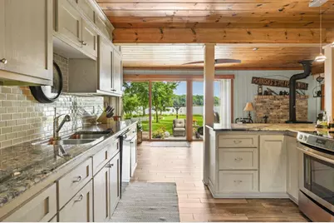
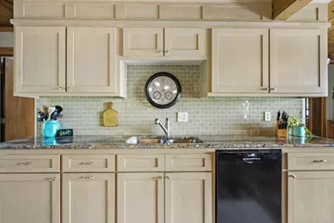
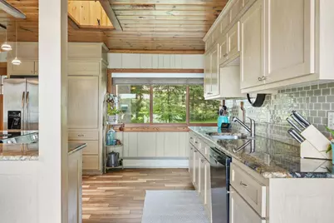
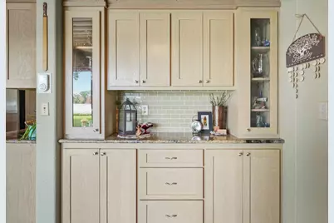
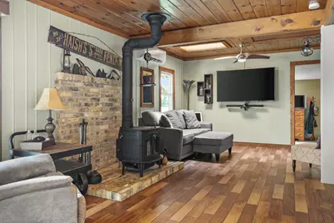
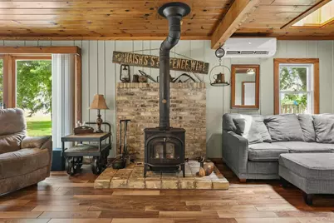
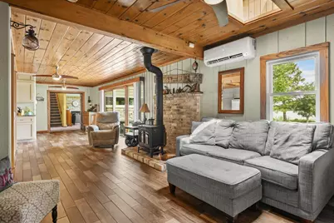
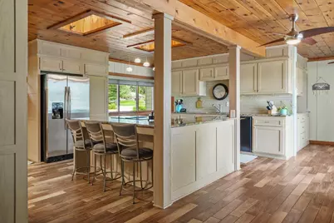
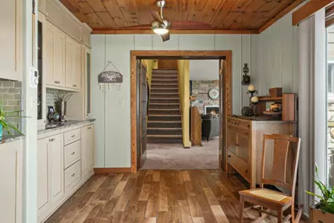
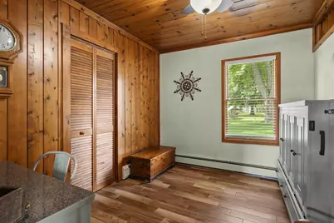
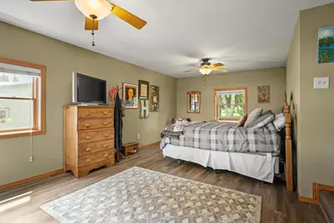
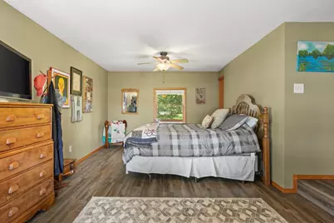
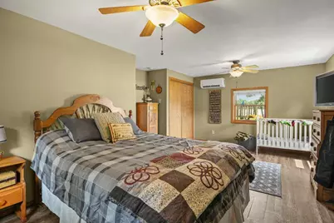
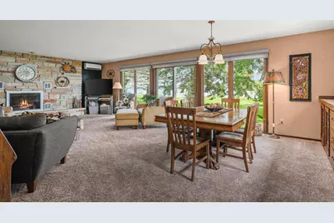
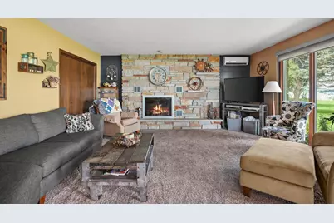
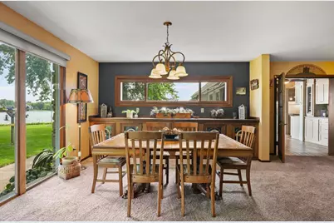
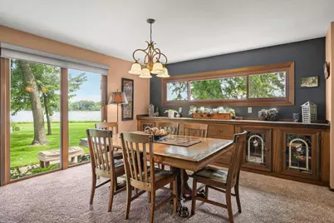
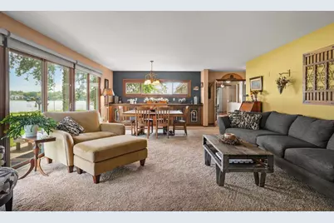
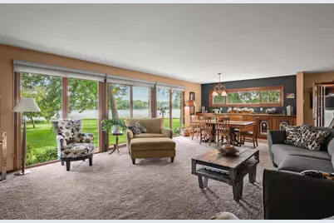
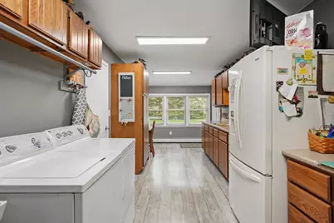
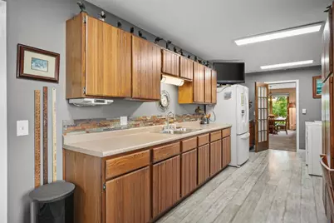
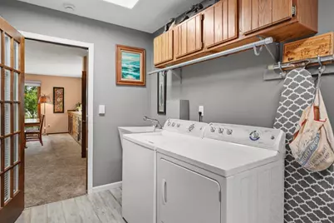
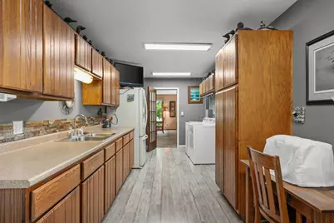
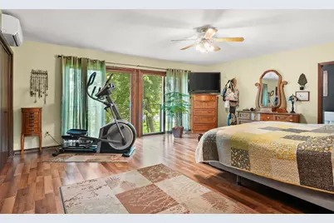
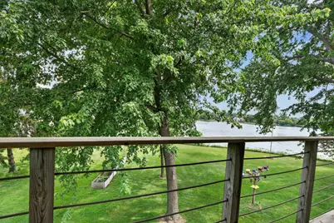
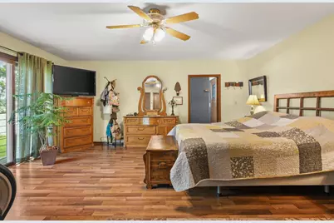
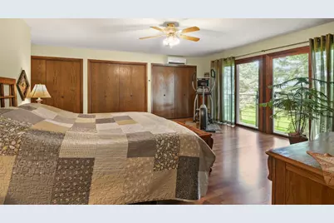
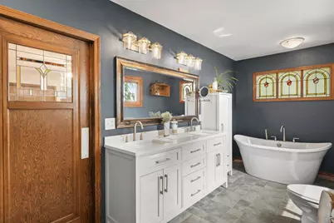
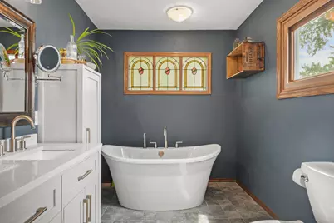
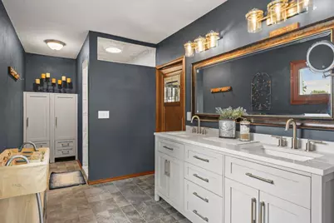
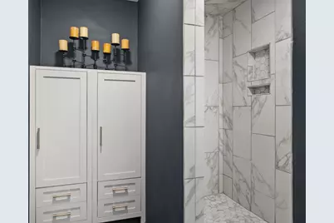
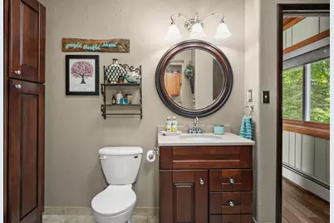
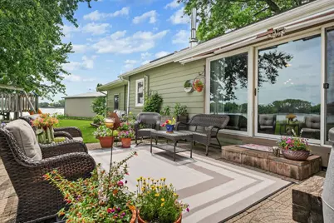
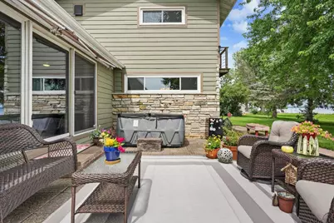
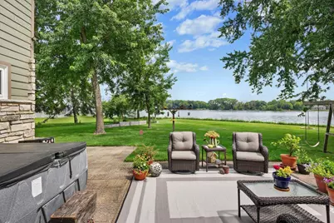
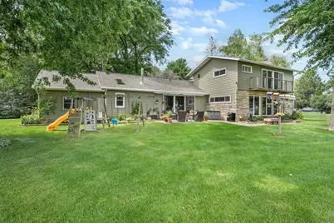
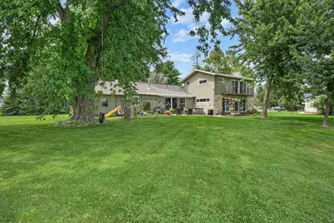
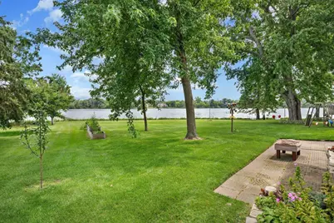
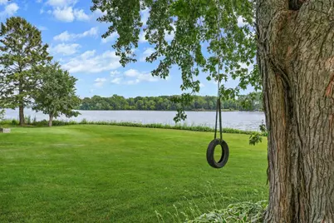
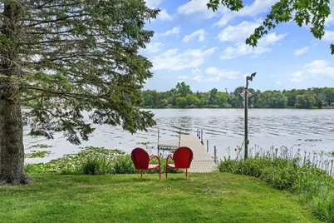
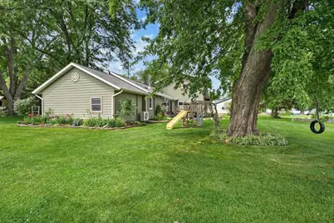
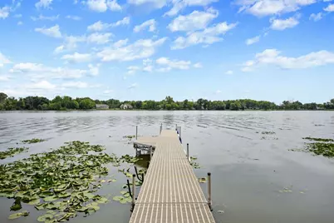
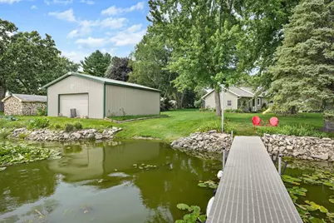
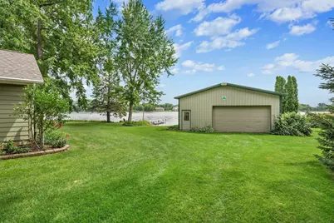
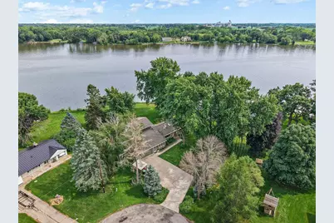
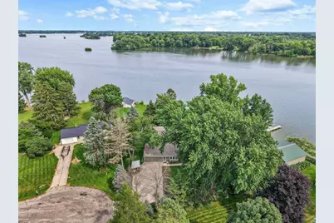
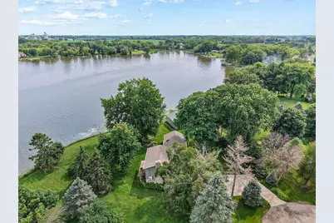
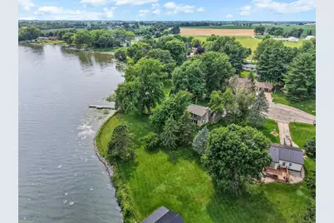
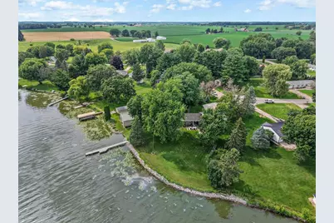
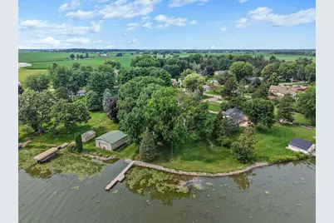
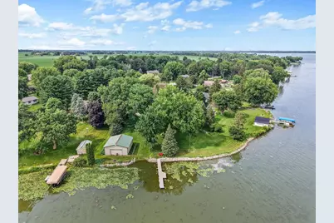
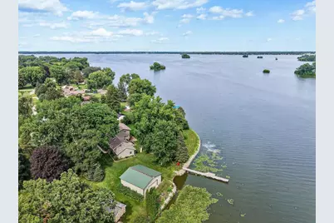
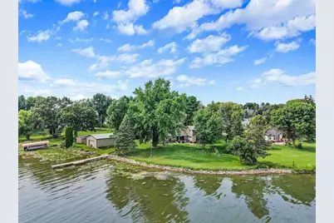
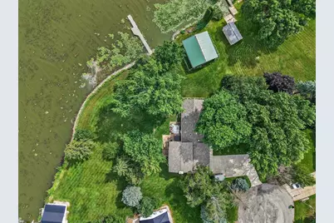
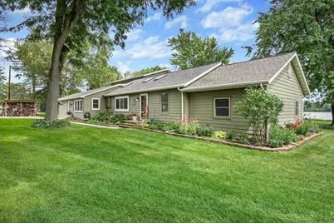
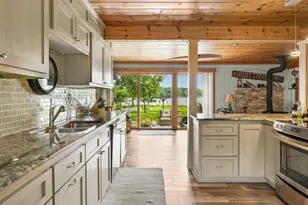
Peaceful lakefront living w/approximately 200 feet of frontage & beautiful water views! Meticulously maintained & thoughtfully improved, this 3-bedroom, 2-bath home reflects exceptional pride of ownership throughout. The spacious living room offers backyard access & a wood-burning fireplace, while the custom kitchen features granite countertops, ceramic tile & a wood-burning stove. The entire upper level is dedicated to the primary suite, complete with incredible lake views, generous closet space & a beautifully renovated bathroom w/a walk-in shower & freestanding tub. A large mudroom/laundry room provides additional cabinetry & refrigerator space. The home includes a heated 2.5-car attached garage, while a separate 30x32 Cleary outbuilding provides an additional 960 square feet for boat, recreational gear & equipment storage. Beautiful perennial landscaping completes this truly special waterfront property. See additional docs for breakdown of major updates.
Full Property Details
Full Property Details for N7366 Malibou Ln
General
- Price: $650,000
- Taxes: $5,989 (2025)
- Status: Active
- Type: Single Family
- Source: Wirex_South_Central_Wisconsin_MLS_Corporation_SCW
- MLS ID: 2028574
- Updated: Today (7/29/2026)
- Added to Site: Today
Interior
- Interior Features: Cable/Satellite Available, WhirlPool/HotTub, Hot Tub, High-Speed Internet
- Appliances: Range/Oven, Refrigerator, Dishwasher, Microwave, Washer, Dryer
Rooms
Bathrooms
- Total Bathrooms: 2
- Full Bathrooms: 2
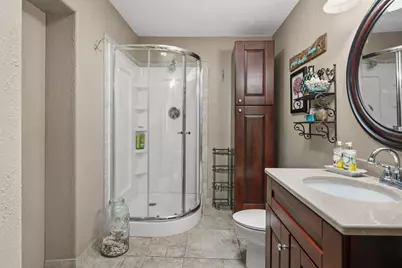
- Bathroom: At least 1 Tub, Master Bedroom Bath: Tub/Shower Combination, Master Bedroom Bath: Walk-In Shower
Bedrooms
- Total Bedrooms: 3
- Primary Bedroom: 19 x 18, Upper
- Bedroom 2: 14 x 21, Main
- Bedroom 3: 9 x 11, Main
Other Rooms
- Living Room: 23 x 12, Main
- Family Room: 29 x 17, Main
- Kitchen: 14 x 13, Main
Exterior
- Exterior Features: Patio
Parking
- Garage: Yes
- Attached garage: Yes
- Garage Spaces: 2
- Garage Description: 2 Car, Attached
Location
- Municipality: Westford
- County: Dodge
- Driving Directions: Hwy G left onto Beaver Bay Heights, right onto Edgewater Dr, left onto Malibou Lane.
School Information
- School District: Beaver Dam
- Elementary School: Call School District
- Middle School: Beaver Dam
- High School: Beaver Dam
Heating & Cooling
- Heating Fuel: Natural Gas
- Heating/Cooling: Radiant, Wall Air Conditioning
Utilities
- Water/Sewer: Well, Private Septic System, Holding Tank
Structural Information
- Architectural Style: Other
- Description/Design: 1.5 Stories
- Exterior Const.: Vinyl, Stone
- Basement Desc.: Crawlspace, Sump Pump, Poured Concrete
- Square Feet: 2,637
- Square Feet Range: 2501 to 3000
- Sq. Ft. Source: Other (See Remarks)
- Year Built: 1943
Lot Features
- Lot Size Source: Assessor/Public Record
- Zoning: res
Water Features
- Water Front: Yes
- Water Front Name: Beaver Dam
- Water Front Desc.: Water Frontage on Lot, Lake, Dock/Pier, Boat House
Financial Considerations
- Tax Amount: $5,989
- Tax Year: 2025
Disclosures and Reports
- Exclusions: Seller's personal property, freezer in garage
- Inclusions: Refrigerator, stove/oven, dishwasher, microwave, washer, dryer, refrigerator in mud room, hot tub, dehumidifier
Listed by Real Broker LLC
Get Pre-Approved Today
Get a Great Insurance Rate
Schools
Schools serving N7366 Malibou Ln
School District:Beaver Dam School District
| Name | Grades | Distance |
|---|---|---|
Wilson Elementary School, Beaver Dam, WI 405 West 3rd Street, Beaver Dam, WI 53916 | PK-5 | 2.3 mi |
Beaver Dam Middle School 108 4th Street, Beaver Dam, WI 53916 | 6-8 | 2.6 mi |
Beaver Dam High School 500 Gould Street, Beaver Dam, WI 53916 | 9-12 | 3.5 mi |
Disclaimer:
School attendance boundaries provided by ATTOM Data Solutions and are for reference only. Contact the school directly to verify enrollment eligibility.
Price & Sales History for N7366 Malibou Ln
Date
Details
Price
Change
Source
7/29/2026
Listed
$650,000
—
MLS
Disclaimer: Historical sales information is derived from public records provided by the county offices. Information is not guaranteed and should be independently verified.

Tax History
Tax History for N7366 Malibou Ln
Year
Property Taxes
Change
Tax Assessment
Change
2025
$5,714
17%
$451,800
—
2024
$4,900
5%
$451,800
—
2023
$4,645
856%
$451,800
52%
2022
$486
14%
$296,700
—
2021
$426
-91%
$296,700
—
2020
$4,530
3%
$296,700
—
2019
$4,385
1%
$296,700
—
2018
$4,361
-3%
$296,700
—
2017
$4,479
14%
$296,700
—
2016
$3,944
-2%
$296,700
—
2015
$4,008
-7%
$296,700
—
2014
$4,294
-6%
$296,700
2%
2013
$4,570
—
$290,100
—
Disclaimer: Historical tax information is derived from public records provided by the county offices. Information is not guaranteed and should be independently verified.
Estimate the Cost
Estimate the Cost for N7366 Malibou Ln
N7366 Malibou Lane, Beaver Dam, WI 53916 (MLS# 2028574) is a Single Family property with 3 bedrooms and 2 full bathrooms. N7366 Malibou Lane is currently listed for $650,000 and was received on July 29, 2026. Want to learn more about N7366 Malibou Lane? Do you have questions about finding other Single Family real estate for sale in Beaver Dam? You can browse all Beaver Dam real estate or contact a Coldwell Banker agent to request more information.