This is a carousel with tiles that activate property listing cards. Use the previous and next buttons to navigate.
1/45
$628,000
This is a carousel with tiles that activate property listing cards. Use the previous and next buttons to navigate.
1/45
Property Description
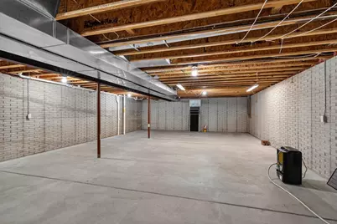
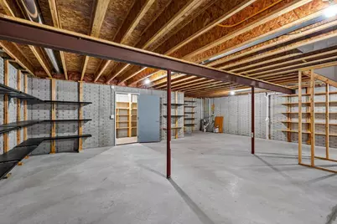
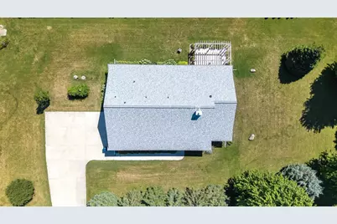
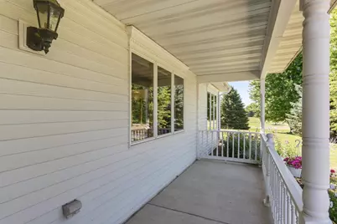
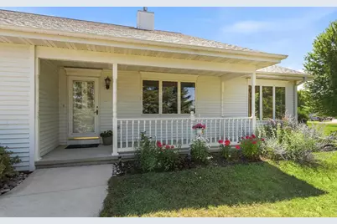
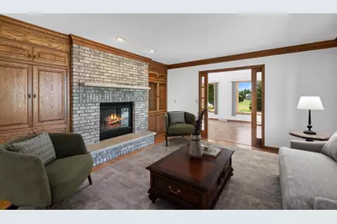
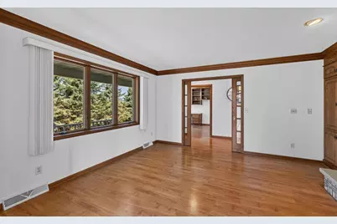
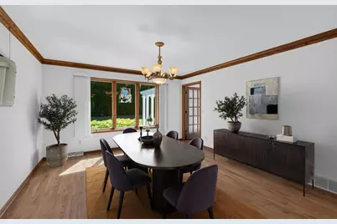
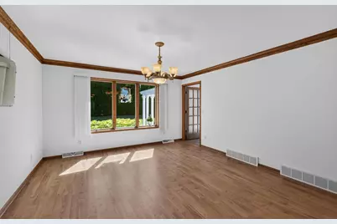
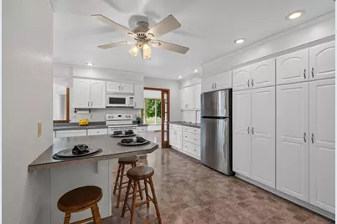
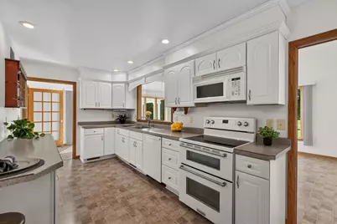
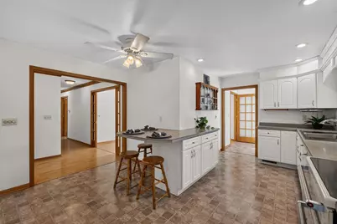
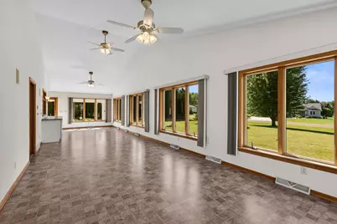
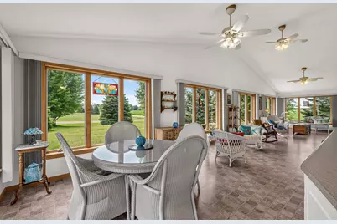
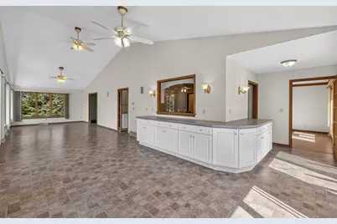
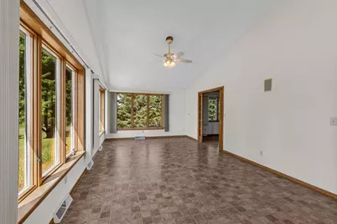
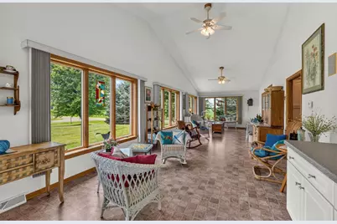
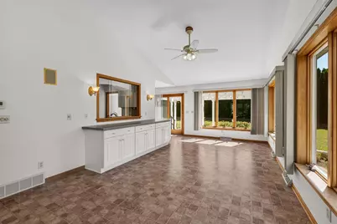
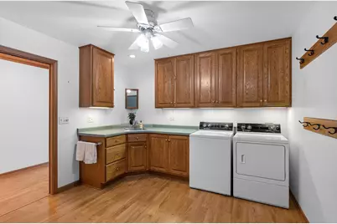
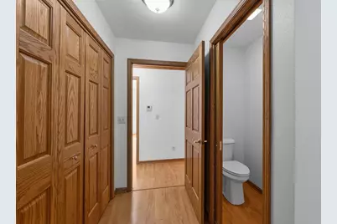
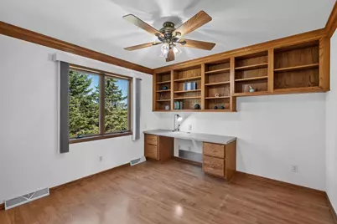
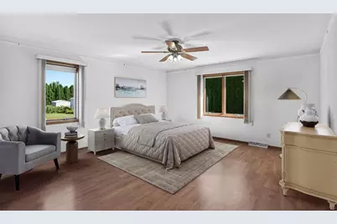
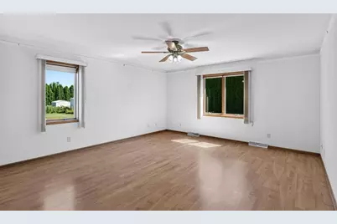
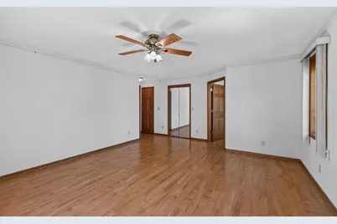
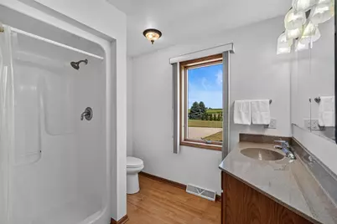
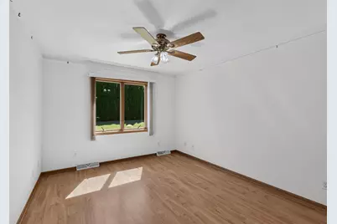
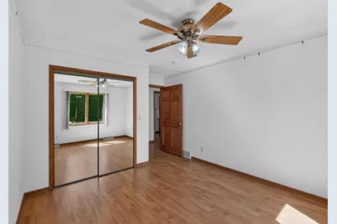
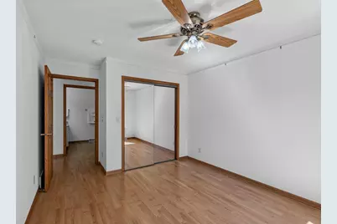
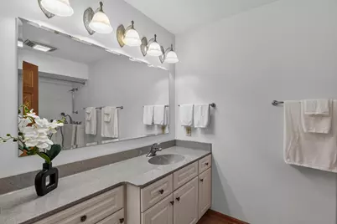
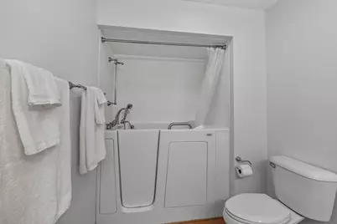
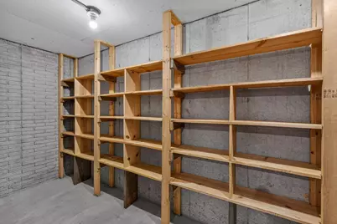
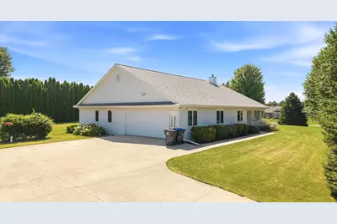
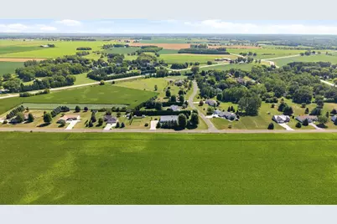
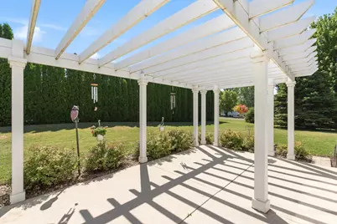
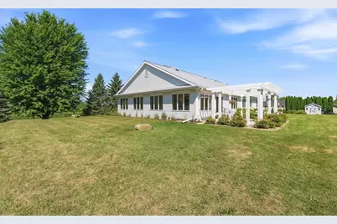
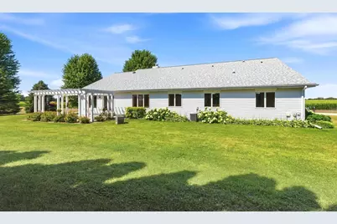
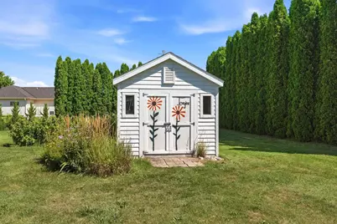
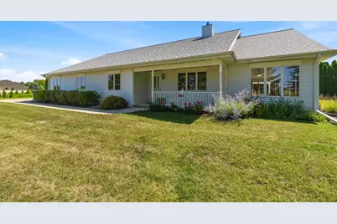
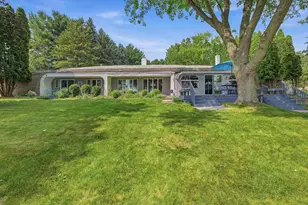
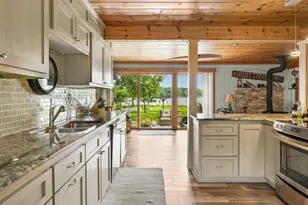
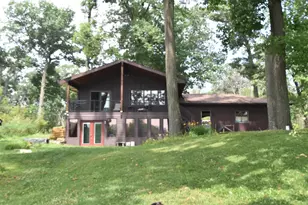
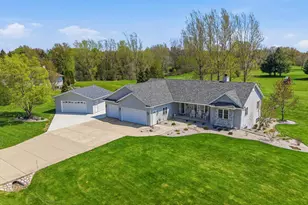
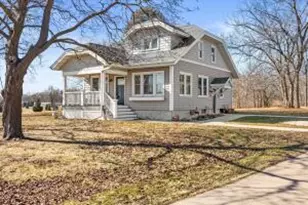
Custom-built by highly respected Maertz & Haase, this quality-crafted home offers timeless design on a private, tree-lined 1.04-acre lot. Thoughtfully designed with 3 bedrooms, including a primary suite with walk-in closet and ensuite, plus a full bath, powder room and main-floor laundry. Cook's kitchen offers appliance garages and oodles of cabinetry, while the inviting living room showcases a gas fireplace with custom built-ins and the office features custom cabinetry. Quality is evident throughout with solid 6-panel oak doors (many pocket and French pocket doors), crown molding, picture rail, wide hallways and 40" doorways. Entertain with ease in the impressive 13' x 43' vaulted sunroom or on the patio beneath the pergola. Additional highlights: oversized 2-car garage, steel siding, new roof (2021), radon mitigation system, storage shed and full basement stubbed for a future bath and ready for additional living space. A rare opportunity for the discerning buyer.
Full Property Details
Full Property Details for N7600 Burns Rd
General
- Price: $628,000
- Taxes: $5,294 (2025)
- Status: Active
- Type: Single Family
- Source: Wirex_South_Central_Wisconsin_MLS_Corporation_SCW
- MLS ID: 2029471
- Updated: 9/2/2026
- Added to Site: 48 day(s) ago
Interior
- Interior Features: Walk-In Closet(s), Great Room, Cathedral/Vaulted Ceiling, Water Softener, Cable/Satellite Available, High-Speed Internet
- Appliances: Range/Oven, Refrigerator, Dishwasher, Washer, Dryer
Rooms
Bathrooms
- Total Bathrooms: 3
- Full Bathrooms: 2
- Half Bathrooms: 1
- Bathroom: At least 1 Tub, Master Bedroom Bath: Full, Master Bedroom Bath
Bedrooms
- Total Bedrooms: 3
- Primary Bedroom: 15 x 18, Main
- Bedroom 2: 13 x 11, Main
- Bedroom 3: 13 x 11, Main
Other Rooms
- Living Room: 14 x 14, Main
- Kitchen: 10 x 21, Main
- Dining Room: 15 x 13, Main
- Office/Den/Study: 11 x 11, Main
- Sun Room: 13 x 43, Main
Exterior
- Exterior Features: Patio
Parking
- Garage: Yes
- Attached garage: Yes
- Garage Spaces: 2
- Garage Description: 2 Car, Attached, Opener Included
Location
- Municipality: Beaver Dam
- County: Dodge
- Subdivision: Prairie View Estates
- Driving Directions: From the intersection of County Roads E & A, head West on Cty Rd E. Turn right onto Burns Road. Property will be on the right.
School Information
- School District: Beaver Dam
- Elementary School: Prairie View
- Middle School: Beaver Dam
- High School: Beaver Dam
Heating & Cooling
- Heating Fuel: Natural Gas
- Heating/Cooling: Forced Air, Central Air Conditioning
Utilities
- Water/Sewer: Well, Private Septic System
Structural Information
- Architectural Style: Ranch
- Description/Design: 1 Story
- Exterior Const.: Aluminum/Steel
- Basement Desc.: Full, Sump Pump, Poured Concrete
- Square Feet: 2,836
- Square Feet Range: 2501 to 3000
- Sq. Ft. Source: Assessor/Public Record
- Year Built: 2000
Additional Structures
- Other Structures: Storage Building
Lot Features
- Lot Size Source: Assessor/Public Record
- Zoning: G-1
Financial Considerations
- Tax Amount: $5,294
- Tax Year: 2025
Disclosures and Reports
- Exclusions: Personal property of Seller
- Inclusions: Stove, microwave, refrigerator, dishwasher, washer, dryer, water softener, sump pump and additional new sump pump.
Listed by Klodowski Real Estate

Get Pre-Approved Today
Get a Great Insurance Rate
Schools
Schools serving N7600 Burns Rd
School District:Beaver Dam School District
| Name | Grades | Distance |
|---|---|---|
Prairie View Elementary School, Beaver Dam, WI 510 North Crystal Lake Road, Beaver Dam, WI 53916 | PK-5 | 1.5 mi |
Beaver Dam Middle School 108 4th Street, Beaver Dam, WI 53916 | 6-8 | 3.1 mi |
Beaver Dam High School 500 Gould Street, Beaver Dam, WI 53916 | 9-12 | 2.2 mi |
Disclaimer:
School attendance boundaries provided by ATTOM Data Solutions and are for reference only. Contact the school directly to verify enrollment eligibility.
Price & Sales History for N7600 Burns Rd
Date
Details
Price
Change
Source
9/02/2026
Price Reduced
$628,000
-1.1%
MLS
8/04/2026
Listed
$635,000
—
MLS
Disclaimer: Historical sales information is derived from public records provided by the county offices. Information is not guaranteed and should be independently verified.
Tax History
Tax History for N7600 Burns Rd
Year
Property Taxes
Change
Tax Assessment
Change
2025
$5,294
10%
$388,200
—
2024
$4,794
—
$388,200
—
2023
$4,785
929%
$388,200
—
2022
$465
19%
$388,200
55%
2021
$391
-91%
$251,200
—
2020
$4,353
6%
$251,200
—
2019
$4,115
-3%
$251,200
—
2018
$4,232
—
$251,200
—
2017
$4,225
12%
$251,200
—
2016
$3,787
3%
$251,200
—
2015
$3,672
—
$251,200
—
2014
$3,657
-5%
$251,200
—
2013
$3,864
—
$251,200
—
Disclaimer: Historical tax information is derived from public records provided by the county offices. Information is not guaranteed and should be independently verified.
Estimate the Cost
Estimate the Cost for N7600 Burns Rd
N7600 Burns Road, Beaver Dam, WI 53916 (MLS# 2029471) is a Single Family property with 3 bedrooms, 2 full bathrooms and 1 partial bathroom. N7600 Burns Road is currently listed for $628,000 and was received on August 04, 2026. Want to learn more about N7600 Burns Road? Do you have questions about finding other Single Family real estate for sale in Beaver Dam? You can browse all Beaver Dam real estate or contact a Coldwell Banker agent to request more information.