This is a carousel with tiles that activate property listing cards. Use the previous and next buttons to navigate.
1/44
$774,900 Just Listed
This is a carousel with tiles that activate property listing cards. Use the previous and next buttons to navigate.
1/44
Property Description
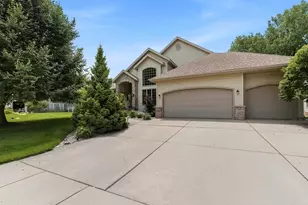
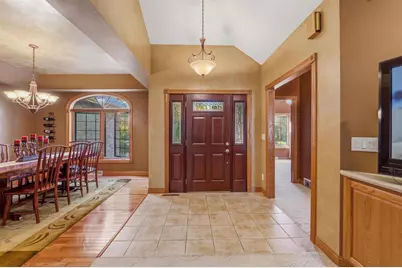
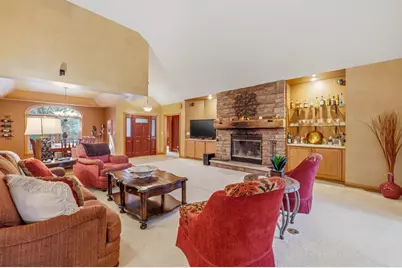
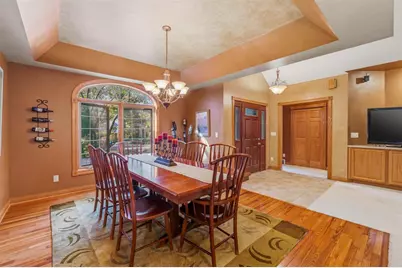
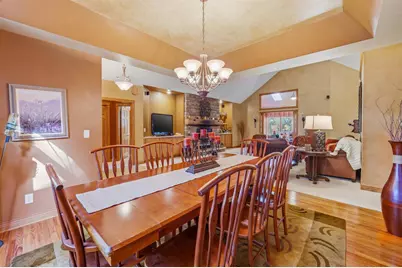
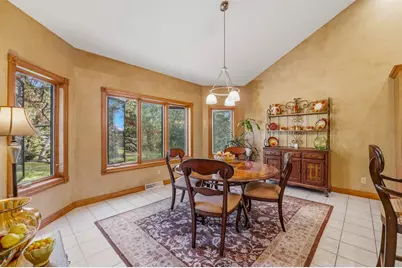
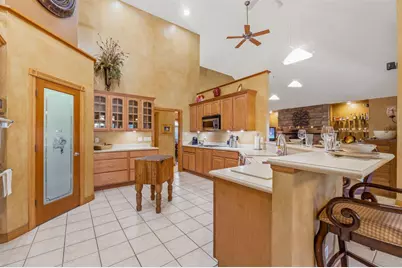
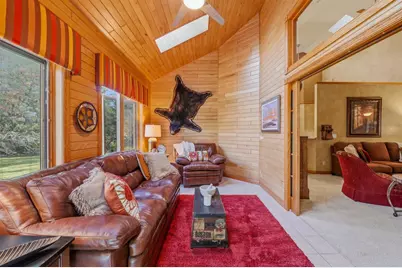
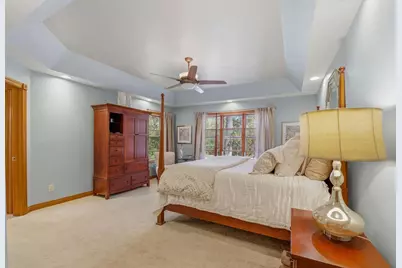
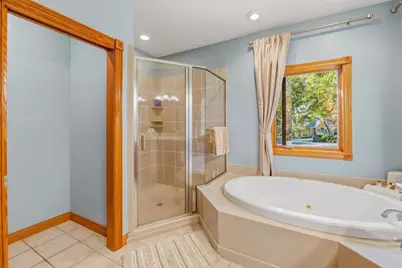
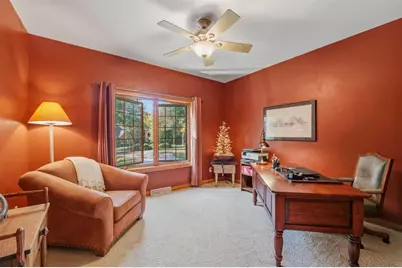
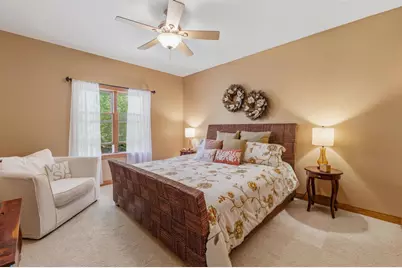
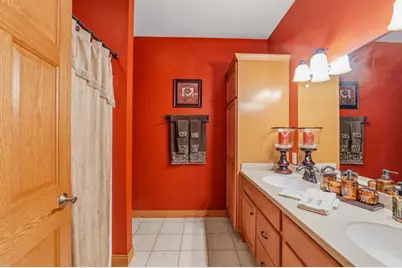
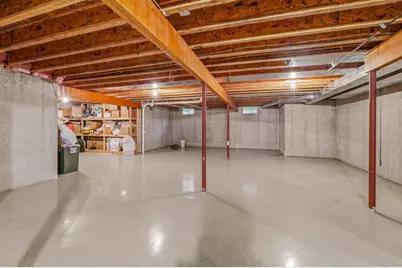
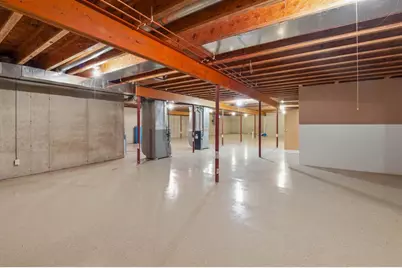
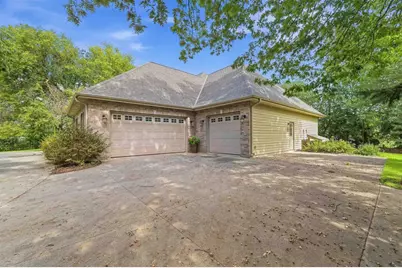
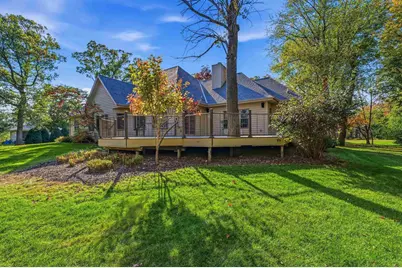
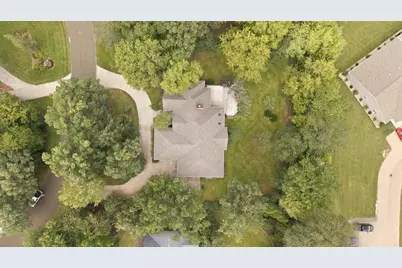
Set among mature trees in an established rural subdivision, this impressive ranch blends timeless style, generous space and everyday comfort. A stately brick-accented faade, professional landscaping and circular drive create a striking first impression. Inside, the open-concept design features vaulted ceilings, a wood-burning fireplace and light-filled four-season room. The kitchen offers a walk-in pantry, while main-floor laundry and a split-bedroom layout are convenient. Four bedrooms provide flexibility for guests or a private office, along with 2 full baths. Enjoy the composite deck, sprinkler system and beautifully maintained yard. Additional highlights include a 3-car attached garage, new roof in 2024, leaf-guard gutters and zoned heating/cooling. The expansive lower level is ready for your vision, already stubbed for another bath and featuring a sauna. Gracious, comfortable and beautifully situated?this is rural subdivision living with a polished touch.
Full Property Details
Full Property Details for N8026 Oakridge Dr
General
- Price: $774,900
- Taxes: $7,382 (2025)
- Status: Active
- Type: Single Family
- Source: Wirex_South_Central_Wisconsin_MLS_Corporation_SCW
- MLS ID: 2033426
- Updated: 10/15/2026
- Added to Site: 1 day(s) ago
Interior
- Interior Features: Walk-In Closet(s), Great Room, Cathedral/Vaulted Ceiling, Water Softener, Cable/Satellite Available, High-Speed Internet
- Appliances: Range/Oven, Refrigerator, Dishwasher, Microwave, Disposal, Washer, Dryer
Rooms
Bathrooms
- Total Bathrooms: 2
- Full Bathrooms: 2
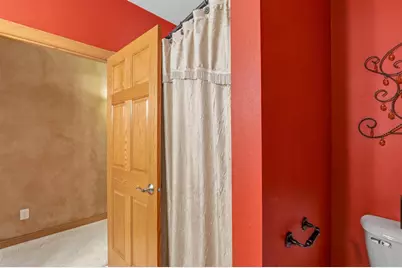
- Bathroom: Stubbed for Bathroom on Lower Level, At least 1 Tub, Master Bedroom Bath: Full, Master Bedroom Bath
Bedrooms
- Total Bedrooms: 4
- Primary Bedroom: 15 x 16, Main
- Bedroom 2: 13 x 12, Main
- Bedroom 3: 14 x 11, Main
- Bedroom 4: 13 x 15, Main
Other Rooms
- Living Room: 18 x 22, Main
- Kitchen: 16 x 16, Main
- Dining Room: 13 x 15, Main
- Sun Room: 18 x 10, Main
- Other Room 2: Other
Exterior
- Exterior Features: Deck, Sprinkler System
Parking
- Garage: Yes
- Attached garage: Yes
- Garage Spaces: 3
- Garage Description: 3 Car, Attached, Opener Included
Location
- Municipality: Beaver Dam
- County: Dodge
- Subdivision: Shady Oaks Estates
- Driving Directions: From Hwy 33, North side of Beaver Dam, turn on Peachy Road, right on Cherry which turns into Lake George Terrace, left on Oak Ridge Dr.
School Information
- School District: Beaver Dam
- Elementary School: Prairie View
- Middle School: Beaver Dam
- High School: Beaver Dam
Heating & Cooling
- Heating Fuel: Natural Gas
- Heating/Cooling: Forced Air, Central Air Conditioning, Zoned Heating
Utilities
- Water/Sewer: Well, Shared Well, Private Septic System
Structural Information
- Architectural Style: Ranch
- Description/Design: 1 Story
- Exterior Const.: Wood, Brick
- Basement Desc.: Full, Partially Finished, Sump Pump, Poured Concrete
- Square Feet: 3,288
- Square Feet Range: 3001 to 3500
- Sq. Ft. Source: Owner
- Year Built: 2002
Lot Features
- Lot Size Source: Assessor/Public Record
- Zoning: Res
- Lot Description: Wooded
Financial Considerations
- Tax Amount: $7,382
- Tax Year: 2025
Disclosures and Reports
- Exclusions: personal property of Seller
- Inclusions: cooktop, double ovens, refrigerator, dishwasher, washer, dryer, sauna
Listed by Klodowski Real Estate
Get Pre-Approved Today
Get a Great Insurance Rate
Schools
Schools serving N8026 Oakridge Dr
School District:Beaver Dam School District
| Name | Grades | Distance |
|---|---|---|
Prairie View Elementary School, Beaver Dam, WI 510 North Crystal Lake Road, Beaver Dam, WI 53916 | PK-5 | 1.7 mi |
Beaver Dam Middle School 108 4th Street, Beaver Dam, WI 53916 | 6-8 | 1.9 mi |
Beaver Dam High School 500 Gould Street, Beaver Dam, WI 53916 | 9-12 | 1.6 mi |
Disclaimer:
School attendance boundaries provided by ATTOM Data Solutions and are for reference only. Contact the school directly to verify enrollment eligibility.
Price & Sales History for N8026 Oakridge Dr
Date
Details
Price
Change
Source
10/13/2026
Listed
$774,900
—
MLS
Disclaimer: Historical sales information is derived from public records provided by the county offices. Information is not guaranteed and should be independently verified.

Tax History
Tax History for N8026 Oakridge Dr
Year
Property Taxes
Change
Tax Assessment
Change
2025
$7,382
10%
$534,400
—
2024
$6,700
—
$534,400
—
2023
$6,701
929%
$534,400
—
2022
$651
15%
$534,400
51%
2021
$564
-91%
$354,900
—
2020
$6,241
7%
$354,900
—
2019
$5,850
-3%
$354,900
—
2018
$6,009
—
$354,900
—
2017
$5,985
12%
$354,900
—
2016
$5,359
3%
$354,900
—
2015
$5,191
-1%
$354,900
—
2014
$5,228
-5%
$354,900
—
2013
$5,523
—
$354,900
—
Disclaimer: Historical tax information is derived from public records provided by the county offices. Information is not guaranteed and should be independently verified.
Estimate the Cost
Estimate the Cost for N8026 Oakridge Dr
N8026 Oak Ridge Drive, Beaver Dam, WI 53916 (MLS# 2033426) is a Single Family property with 4 bedrooms and 2 full bathrooms. N8026 Oak Ridge Drive is currently listed for $774,900 and was received on October 13, 2026. Want to learn more about N8026 Oak Ridge Drive? Do you have questions about finding other Single Family real estate for sale in Beaver Dam? You can browse all Beaver Dam real estate or contact a Coldwell Banker agent to request more information.