This is a carousel with tiles that activate property listing cards. Use the previous and next buttons to navigate.
1/1
$1,150,000
This is a carousel with tiles that activate property listing cards. Use the previous and next buttons to navigate.
1/1
Property Description
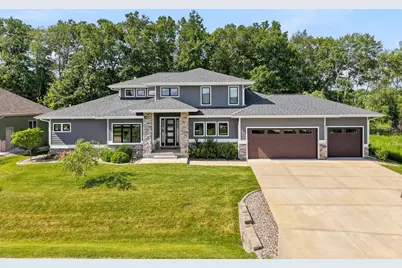
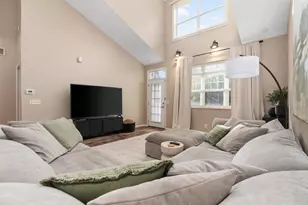
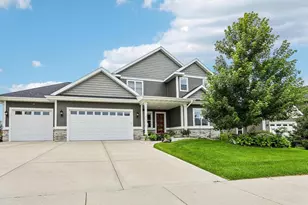
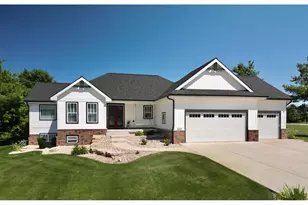
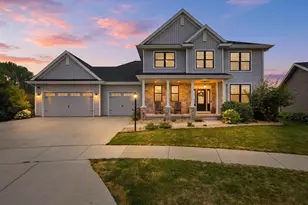
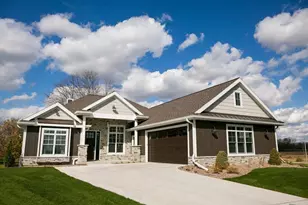
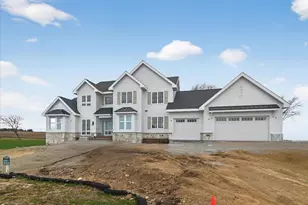
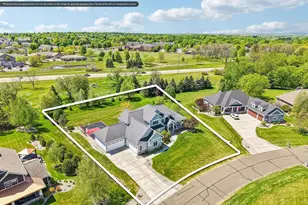
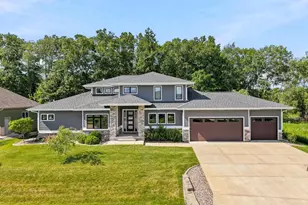
This impressive, custom-built, prairie craftsman home embodies the serenity & elegance of the Rivers Turn neighborhood. Backing up to the Yahara River & Conservancy on .65 acres, you'll forget you're minutes from town. Inside, the grand appeal of the living room is highlighted by floor-to-ceiling windows overlooking the scenic backyard. Enjoy the outdoors in the screen porch, deck, and intricate patio area w/ sunken firepit, too. The modern kitchen incl a butler's pantry w/ sink, large island w/ barstool seating, & SS appliances. The ML also features an office, large laundry area & primary suite w/ WIC, & en suite w/ double vanity, step-in shower, & soaking tub. Upstairs, two addtl bedrooms allow for many different lifestyles. The massive LL has a walk-out to the yard, wet bar, family room, & bedroom ? perfect for entertaining, a guest suite, or a spacious area to relax. A heated, 3-car garage completes the home. Don't miss this one ? location, location, location!
Full Property Details
Full Property Details for 7830 Bluestem Trl
General
- Sold For: $1,150,000
- Taxes: $15,698 (2025)
- Status: Closed
- Type: Single Family
- Source: Wirex_South_Central_Wisconsin_MLS_Corporation_SCW
- MLS ID: 2025218
- Added to Site: 11 day(s) ago
Interior
- Interior Features: Walk-In Closet(s), Great Room, Cathedral/Vaulted Ceiling, Skylight(s), Water Softener, Wet Bar
- Appliances: Range/Oven, Refrigerator, Dishwasher, Microwave, Disposal, Washer, Dryer
Rooms
Bathrooms
- Total Bathrooms: 4
- Full Bathrooms: 3
- Half Bathrooms: 1
- Bathroom: At least 1 Tub, Master Bedroom Bath: Full, Master Bedroom Bath, Master Bedroom Bath: Walk-In Shower, Master Bedroom Bath: Tub/No Shower
Bedrooms
- Total Bedrooms: 4
- Primary Bedroom: 16 x 14, Main
- Bedroom 2: 12 x 11, Upper
- Bedroom 3: 12 x 11, Upper
- Bedroom 4: 14 x 11, Lower
Other Rooms
- Living Room: 23 x 18, Main
- Family Room: 30 x 28, Lower
- Kitchen: 12 x 21, Main
- Dining Room: 14 x 12, Main
- Office/Den/Study: 13 x 11, Main
- Screened Porch: 17 x 12, Main
Exterior
- Exterior Features: Screened Porch, Deck
Parking
- Garage: Yes
- Attached garage: Yes
- Garage Spaces: 3
- Garage Description: 3 Car, Attached, Heated, Opener Included
Location
- Municipality: Deforest
- County: Dane
- Subdivision: Rivers Turn
- Driving Directions: River Road to Innovation Dr, left on Larkspur, right on Indigo to Bluestem Tr
School Information
- School District: Deforest
- Elementary School: Windsor
- Middle School: Deforest
- High School: Deforest
Heating & Cooling
- Heating Fuel: Natural Gas
- Heating/Cooling: Forced Air, Central Air Conditioning, Zoned Heating
Utilities
- Water/Sewer: Municipal Water, Municipal Sewer
Structural Information
- Architectural Style: Contemporary, Prairie/Craftsman
- Description/Design: 2 Stories
- Basement Desc.: Full, Exposed, Full-Size Windows, Walk-Out/Outer Door, Partially Finished, Sump Pump, High Ceiling (8 Feet or Higher), Poured Concrete
- Square Feet: 3,688
- Square Feet Range: 3501 to 5000
- Sq. Ft. Source: Other (See Remarks)
- Year Built: 2018
Lot Features
- Lot Size Source: Assessor/Public Record
- Zoning: Res
- Lot Description: Wooded
Financial Considerations
- Tax Amount: $15,698
- Tax Year: 2025
Disclosures and Reports
- Exclusions: Chalkboard & Magnetic Art Hanger in ML Playroom, Shelf in LL Craft Room, LL Freezer, Outdoor Wooden Bench, Outdoor Playset; Tesla Charging Station
- Inclusions: Refrigerator, Range/Oven, Dishwasher, Microwave, Pantry Beverage Fridge, Washer/Dryer, Water Softener, Some Window Coverings, All Window Covering Hardware, (2) Wooden Baby Gates, Lower Level Bar Refrigerator, Firewood in Backyard
Listed by Realty Executives Cooper Spransy
Sold by EXP Realty, LLC
Get Pre-Approved Today
Schools
Schools serving 7830 Bluestem Trl
School District:Deforest Area School District
| Name | Grades | Distance |
|---|---|---|
Eagle Point Elementary School 206 North Johnson Street, DeForest, WI 53532 | K-3 | 1.5 mi |
Harvest Intermediate School 6781 North Towne Road, DeForest, WI 53532 | 4-6 | 1.5 mi |
De Forest Middle School 404 Yorktown Rd, DeForest, WI 53532 | 7-8 | 1.1 mi |
De Forest High School 815 Jefferson St, DeForest, WI 53532 | 9-12 | 1.5 mi |
Disclaimer:
School attendance boundaries provided by ATTOM Data Solutions and are for reference only. Contact the school directly to verify enrollment eligibility.
Price & Sales History for 7830 Bluestem Trl
Date
Details
Price
Change
Source
8/25/2026
Sold
$1,150,000
—
MLS
Disclaimer: Historical sales information is derived from public records provided by the county offices. Information is not guaranteed and should be independently verified.

7830 Bluestem Trail, DeForest, WI 53532 (MLS# 2025218) is a Single Family property that was sold at $1,150,000 on August 25, 2026. Want to learn more about 7830 Bluestem Trail? Do you have questions about finding other Single Family real estate for sale in DeForest? You can browse all DeForest real estate or contact a Coldwell Banker agent to request more information.