This is a carousel with tiles that activate property listing cards. Use the previous and next buttons to navigate.
1/37
$269,000 Just Listed
This is a carousel with tiles that activate property listing cards. Use the previous and next buttons to navigate.
1/37
Property Description
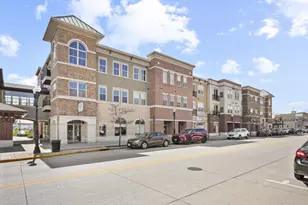
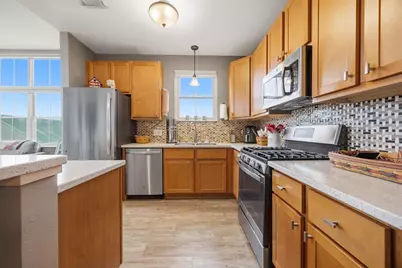
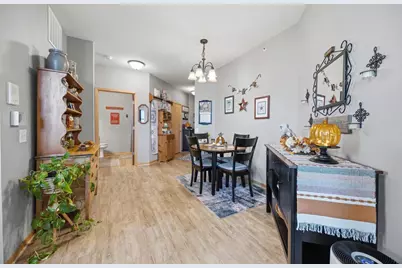
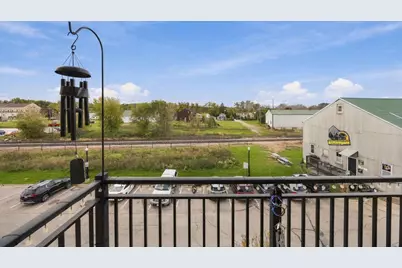
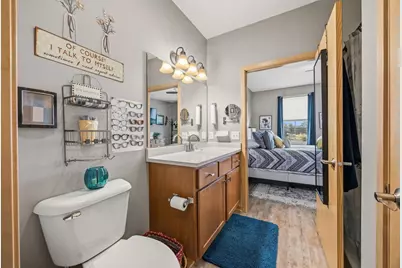
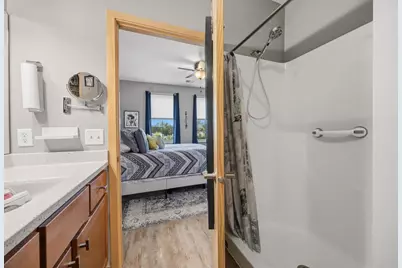
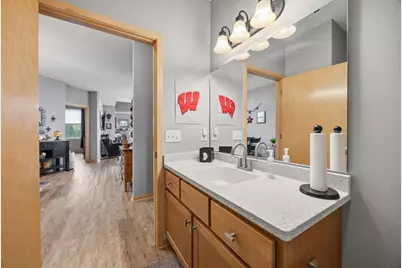
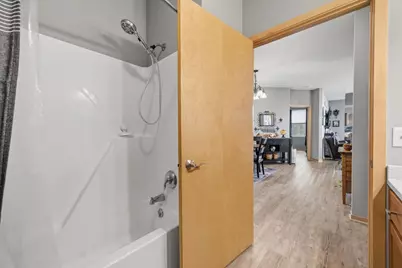
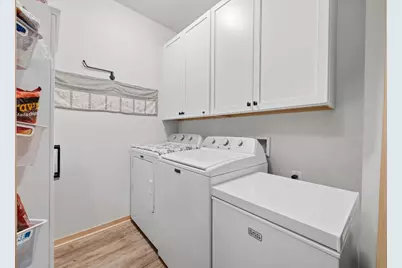
This immaculate 3rd-floor corner unit is truly a gem! Featuring 2 bedrooms, 2 bathrooms, and an abundance of thoughtful updates, this beautiful condo is ready for you to move right in and enjoy. The updated kitchen boasts new countertops, a stylish backsplash, newer appliances, & a convenient island perfect for everyday living. New LVP flooring flows throughout the condo, complemented by all-new windows & a custom patio door with a newer Trex deck. The spacious primary suite features a private ensuite bathroom and walk-in closet, while the 2nd bedroom & bath (also new counters) provide flexibility for guests or a home office. The main-floor laundry room is enhanced w/ added cabinetry for extra storage and convenience. Adding even more value, this condo includes two underground parking stalls! With its desirable corner-unit location, extensive updates, immaculate condition, & move-in-ready appeal, this exceptional condo offers comfortable, low-maintenance living at its finest!
Full Property Details
Full Property Details for 111 W Fulton St #311
General
- Price: $269,000
- HOA FEE: $274
- Taxes: $3,412 (2025)
- Status: Active
- Type: Condo
- Source: Wirex_South_Central_Wisconsin_MLS_Corporation_SCW
- MLS ID: 2034868
- Updated: Today (10/17/2026)
- Added to Site: Today
Interior
- Interior Features: Wood or Simulated Wood Floors, Walk-In Closet(s), High-Speed Internet
- Appliances: Range/Oven, Refrigerator, Dishwasher, Microwave, Disposal, Washer, Dryer
Rooms
Bathrooms
- Total Bathrooms: 2
- Full Bathrooms: 2
- Bathroom: At least 1 Tub, Master Bedroom Bath: Full, Master Bedroom Bath, Master Bedroom Bath: Walk-In Shower
Bedrooms
- Total Bedrooms: 2
- Primary Bedroom: 14 x 12, Main
- Bedroom 2: 11 x 10, Main
Other Rooms
- Living Room: 15 x 13, Main
- Kitchen: 13 x 10, Main
Additional Information
- Shared Amenities: Cats Allowed, Dogs Allowed, Pets Number Limit, Dog Size Limit, Security, Elevator
Exterior
- Exterior Features: Deck
Parking
- Parking Features: Underground, Heated, 2 Spaces, Assigned, 1 to 5 Spaces
- Garage Description: Underground, Underground Garage, Underground Space, Heated, Opener Included
Location
- Municipality: Edgerton
- County: Rock
- Condo Project Name: Fulton Square Condominium
- Driving Directions: W. Fulton Street - Downtown Edgerton. Use back door lobby entrance
School Information
- School District: Edgerton
- Elementary School: Edgerton Community
- Middle School: Edgerton
- High School: Edgerton
Community
- Pets Allowed: Yes
Heating & Cooling
- Heating Fuel: Natural Gas
- Heating/Cooling: Forced Air, Central Air Conditioning
Utilities
- Water/Sewer: Municipal Water, Municipal Sewer
Structural Information
- Description/Design: Garden, End Unit
- Exterior Const.: Brick, Stone
- Basement Desc.: None/Slab
- Square Feet: 1,137
- Square Feet Range: 1001 to 1250
- Sq. Ft. Source: Assessor/Public Record
- Year Built: 2008
Unit Information
- Units in Building: 26
- Units in Complex: 26
Lot Features
- Zoning: PUD
Financial Considerations
- Association Fee: $274
- Tax Amount: $3,412
- Tax Year: 2025
Disclosures and Reports
- Exclusions: Seller's personal belongings, freezer in laundry room, cabinet in laundry room, curtains, fireplace is negotiable
- Inclusions: Stove, Refrigerator, Dishwasher, Microwave, Washer, Dryer, window shades only, fireplace is negotiable. Two underground parking stalls with separate tax parcels #443 (221-168004443) #421 (221-168004421)
Listed by Pat's Realty Inc
Get Pre-Approved Today
Get a Great Insurance Rate
Schools
Schools serving 111 W Fulton St #311
School District:Edgerton School District
| Name | Grades | Distance |
|---|---|---|
Edgerton Community Elementary School 100 Elm High Drive, Edgerton, WI 53534 | PK-5 | 0.6 mi |
Edgerton Middle School 300 Elm High Drive, Edgerton, WI 53534 | 6-8 | 0.6 mi |
Edgerton High School 200 Elm High Drive, Edgerton, WI 53534 | 9-12 | 0.6 mi |
Disclaimer:
School attendance boundaries provided by ATTOM Data Solutions and are for reference only. Contact the school directly to verify enrollment eligibility.
Price & Sales History for 111 W Fulton St #311
Date
Details
Price
Change
Source
10/17/2026
Listed
$269,000
—
MLS
Disclaimer: Historical sales information is derived from public records provided by the county offices. Information is not guaranteed and should be independently verified.

Tax History
Tax History for 111 W Fulton St #311
Year
Property Taxes
Change
Tax Assessment
Change
2025
$2,946
3%
$207,900
6%
2024
$2,865
-4%
$196,500
-4%
2023
$2,986
1%
$203,800
12%
2022
$2,965
-12%
$182,000
—
2021
$3,355
—
$182,000
17%
2021
$3,355
16%
$156,000
20%
2019
$2,897
6%
$129,600
10%
2018
$2,736
4%
$117,800
4%
2017
$2,641
18%
$113,300
18%
2016
$2,246
-2%
$95,800
—
2015
$2,289
4%
$95,800
4%
2014
$2,207
3%
$91,900
8%
2013
$2,153
-1%
$85,100
—
2012
$2,180
—
$85,100
—
Disclaimer: Historical tax information is derived from public records provided by the county offices. Information is not guaranteed and should be independently verified.
Estimate the Cost
Estimate the Cost for 111 W Fulton St #311
111 W Fulton Street #311, Edgerton, WI 53534 (MLS# 2034868) is a Condo property with 2 bedrooms and 2 full bathrooms. 111 W Fulton Street #311 is currently listed for $269,000 and was received on October 17, 2026. Want to learn more about 111 W Fulton Street #311? Do you have questions about finding other Condo real estate for sale in Edgerton? You can browse all Edgerton real estate or contact a Coldwell Banker agent to request more information.