This is a carousel with tiles that activate property listing cards. Use the previous and next buttons to navigate.
1/1
$869,425 Just Listed
This is a carousel with tiles that activate property listing cards. Use the previous and next buttons to navigate.
1/1
Property Description
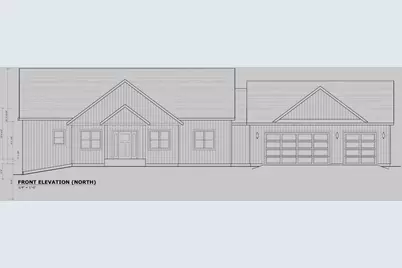
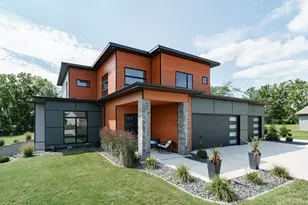
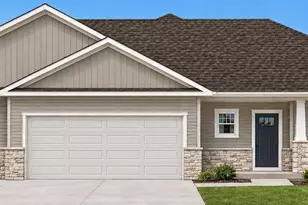
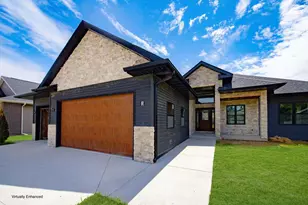
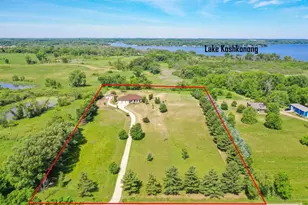
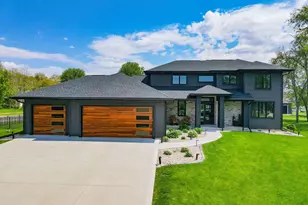
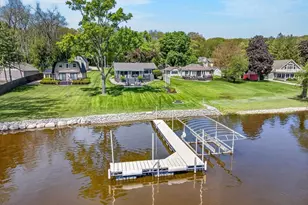
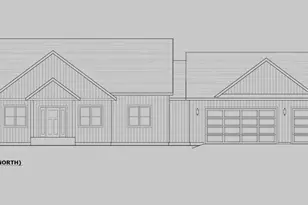
New construction home is underway with estimated completion in January 27. Custom built ranch home overlooking the Rock River thoughtfully designed with an open-concept layout on 2.5-acre homesite. Enjoy the views of tree lines and the Rock River while standing in the spacious kitchen! The large center island and vaulted cathedral ceiling are complimented by a gas fireplace and rear wall of windows looking out to the covered porch. A main-floor office offers the perfect work-from-home space while the finished basement can entertain all. Upgrades include kitchen custom maple cabinets and quartz countertops, stainless GE appliances, black windows, tiled shower in Primary Bath, and mush more. **Photos are renderings only as home is under construction. Finishes, including exterior architecture, may vary. Seller is a licensed real estate company.
Full Property Details
Full Property Details for 924 E Mallwood Dr
General
- Price: $869,425
- Taxes: $2,120 (2025)
- Status: Active
- Type: Single Family
- Source: Wirex_South_Central_Wisconsin_MLS_Corporation_SCW
- MLS ID: 2031150
- Updated: 8/24/2026
- Added to Site: Today
Interior
- Interior Features: Walk-In Closet(s), Great Room, Cathedral/Vaulted Ceiling, Walk-Through Bedroom, High-Speed Internet, Some Smart Home Features
- Appliances: Range/Oven, Refrigerator, Dishwasher, Microwave, Disposal
Rooms
Bathrooms
- Total Bathrooms: 3
- Full Bathrooms: 3
- Bathroom: At least 1 Tub, Master Bedroom Bath: Full, Master Bedroom Bath, Master Bedroom Bath: Walk-Through, Master Bedroom Bath: Walk-In Shower
Bedrooms
- Total Bedrooms: 4
- Primary Bedroom: 14 x 15, Main
- Bedroom 2: 12 x 13, Main
- Bedroom 3: 13 x 13, Main
- Bedroom 4: 12 x 13, Lower
Other Rooms
- Living Room: 18 x 20, Main
- Kitchen: 11 x 20, Main
- Office/Den/Study: 8 x 9, Main
- Other Room 2: Covered Porch
Exterior
- Exterior Features: Deck
Parking
- Garage: Yes
- Attached garage: Yes
- Garage Spaces: 3
- Garage Description: 3 Car, Attached, Opener Included
Location
- Municipality: Fulton
- County: Rock
- Subdivision: Lake Woods Waterfront
- Driving Directions: Form US-51 S and I-39 S/I-90 E to Fulton -Take exit 163, take WI-59 E to E Mallwood Dr, Property is on the Right
School Information
- School District: Edgerton
- Elementary School: Call School District
- Middle School: Call School District
- High School: Edgerton
Heating & Cooling
- Heating Fuel: Natural Gas
- Heating/Cooling: Forced Air, Central Air Conditioning
Utilities
- Water/Sewer: Municipal Sewer, Well
- Utility Description: High Speed Internet Available
Structural Information
- Architectural Style: Ranch, Farmhouse/National Folk
- Description/Design: 1 Story
- Construction Status: Under Construction
- Exterior Const.: Vinyl
- Basement Desc.: Full, Exposed, Full-Size Windows, Partially Finished, High Ceiling (8 Feet or Higher), Radon Mitigation System, Poured Concrete
- Square Feet: 2,937
- Square Feet Range: 2501 to 3000
- Sq. Ft. Source: Builder
- Year Built: 2026
Lot Features
- Lot Size Source: Assessor/Public Record
- Zoning: Res
Water Features
- Water Front: Yes
- Water Front Desc.: Water Frontage on Lot, River, Shoreline Zoning
Financial Considerations
- Tax Amount: $2,120
- Tax Year: 2025
Disclosures and Reports
- Exclusions: NA-New Construction
- Inclusions: Dishwasher, Range, Refrigerator, Microwave, Disposal, Water Softener, Passive Radon Mitigation, Sump Pump, Garage Door Openers and Remote(s) .1-2-10 year limited/transferable warranty.
Listed by Elevate Estates Realty Co.
Get Pre-Approved Today
Get a Great Insurance Rate
Schools
Schools serving 924 E Mallwood Dr
School District:Edgerton School District
| Name | Grades | Distance |
|---|---|---|
Edgerton Community Elementary School 100 Elm High Drive, Edgerton, WI 53534 | PK-5 | 2.9 mi |
Edgerton Middle School 300 Elm High Drive, Edgerton, WI 53534 | 6-8 | 3.2 mi |
Edgerton High School 200 Elm High Drive, Edgerton, WI 53534 | 9-12 | 3 mi |
Disclaimer:
School attendance boundaries provided by ATTOM Data Solutions and are for reference only. Contact the school directly to verify enrollment eligibility.
Price & Sales History for 924 E Mallwood Dr
Date
Details
Price
Change
Source
8/24/2026
Listed
$869,425
—
MLS
Disclaimer: Historical sales information is derived from public records provided by the county offices. Information is not guaranteed and should be independently verified.

Estimate the Cost
Estimate the Cost for 924 E Mallwood Dr
924 E Mallwood Drive, Edgerton, WI 53534 (MLS# 2031150) is a Single Family property with 4 bedrooms and 3 full bathrooms. 924 E Mallwood Drive is currently listed for $869,425 and was received on August 24, 2026. Want to learn more about 924 E Mallwood Drive? Do you have questions about finding other Single Family real estate for sale in Edgerton? You can browse all Edgerton real estate or contact a Coldwell Banker agent to request more information.