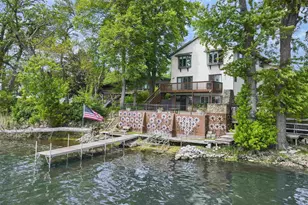
Full Property Details for 5921 N Sessler Ct
General
- Price: $885,000
- Taxes: $9,334 (2025)
- Status: Active
- Type: Single Family
- Source: Wirex_South_Central_Wisconsin_MLS_Corporation_SCW
- MLS ID: 2031347
- Updated: 9/8/2026
- Added to Site: 47 day(s) ago
Interior
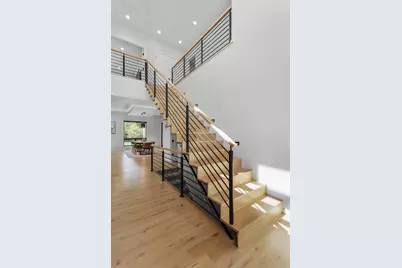
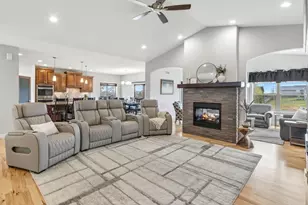
- Interior Features: Great Room, Cathedral/Vaulted Ceiling, Water Softener, Wet Bar, Cable/Satellite Available, Some Smart Home Features
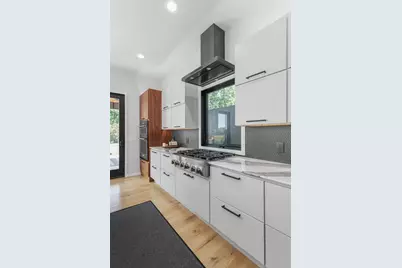
- Appliances: Range/Oven, Refrigerator, Dishwasher, Microwave, Disposal
Rooms
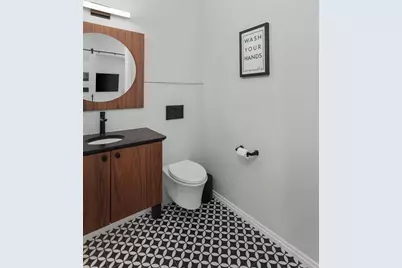
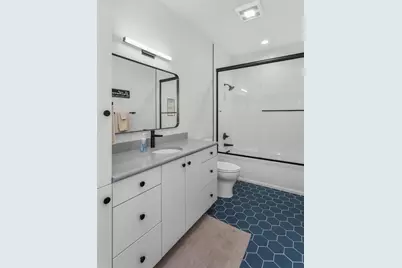
- Total Bathrooms: 3
- Full Bathrooms: 2
- Half Bathrooms: 1
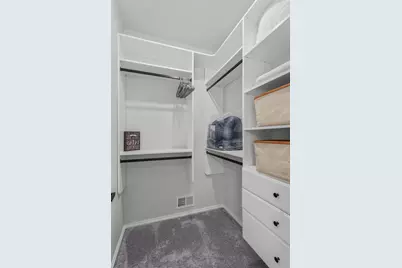
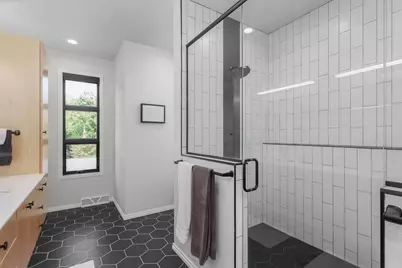
- Bathroom: Stubbed for Bathroom on Lower Level, Master Bedroom Bath: Full, Master Bedroom Bath, Master Bedroom Bath: Walk-In Shower
- Total Bedrooms: 3
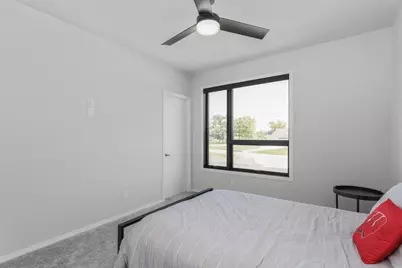
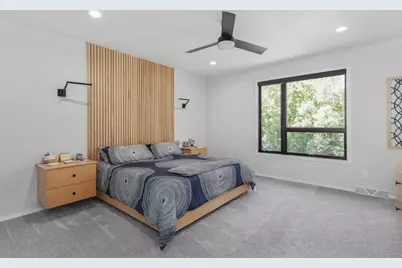
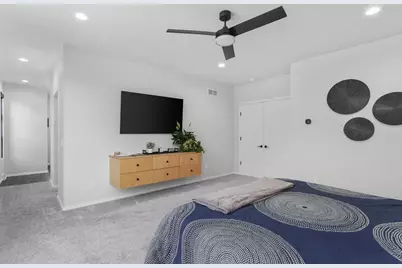
- Primary Bedroom: 18 x 15, Upper
- Bedroom 2: 13 x 12, Upper
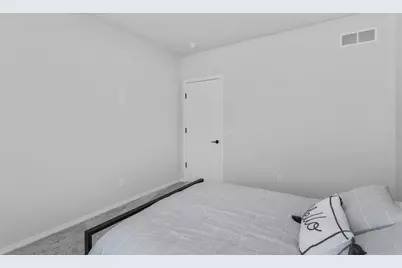
- Bedroom 3: 13 x 12, Upper
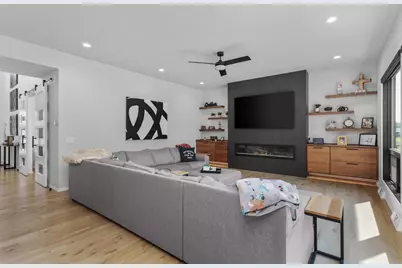
- Living Room: 20 x 19, Main
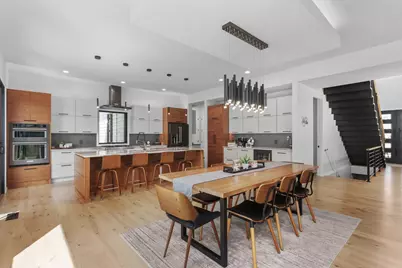
- Kitchen: 21 x 14, Main
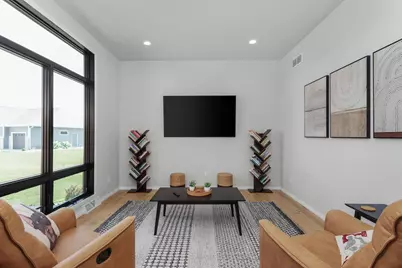
- Office/Den/Study: 14 x 13, Main
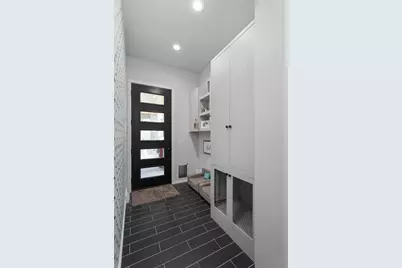
- Other Room 2: Mud Room
Exterior
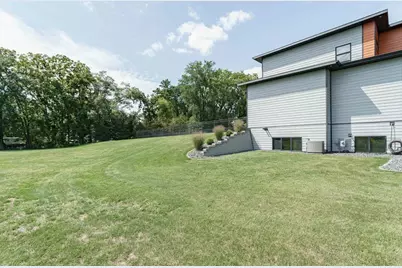
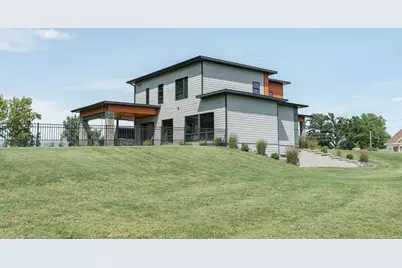
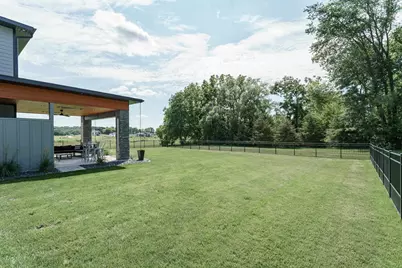
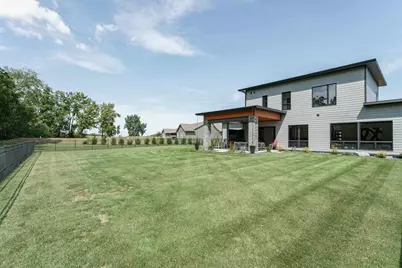
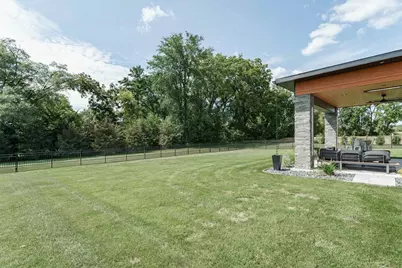
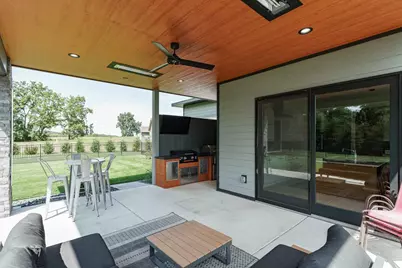
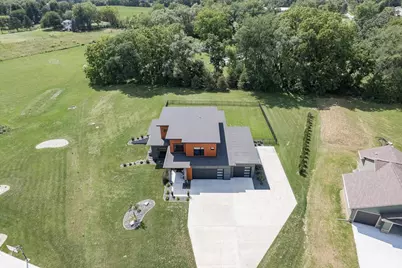
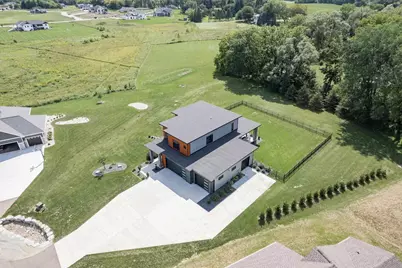
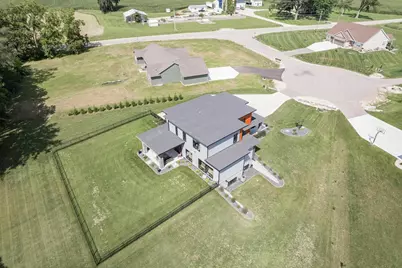
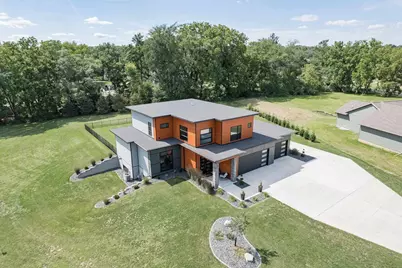
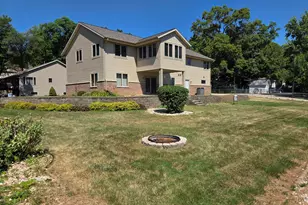
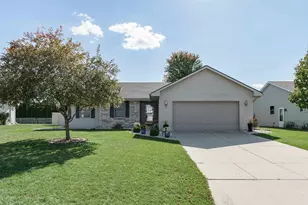
- Exterior Features: Patio, Fenced Yard
Parking
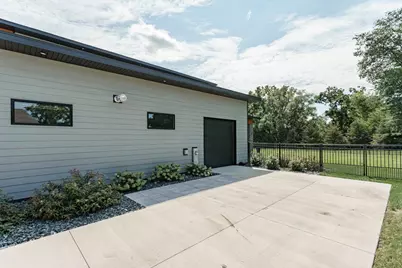
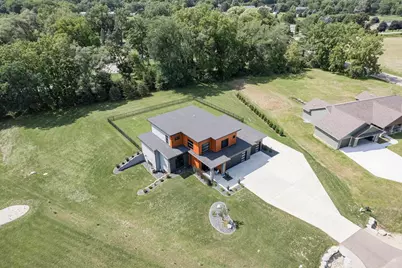
- Garage: Yes
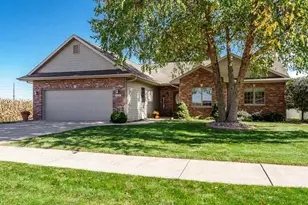
- Attached garage: Yes
- Garage Spaces: 4
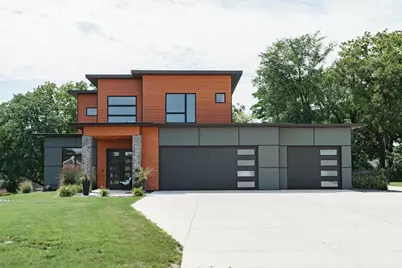
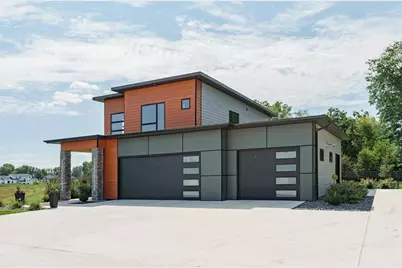
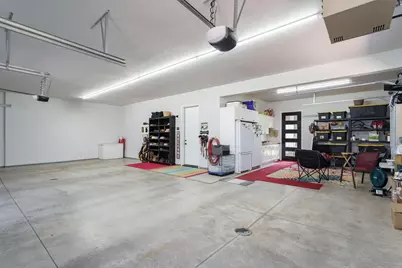
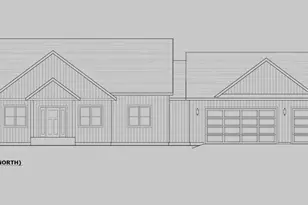
- Garage Description: 3 Car, Attached, Heated, Opener Included, 4 Car, Garage Door Over 8 Feet, Garage Stall Over 26 Feet Deep
Location
- Municipality: Harmony
- County: Rock
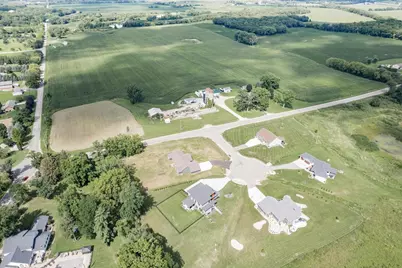
- Driving Directions: MH Townline to Sessler Ct
School Information
- School District: Milton
- Elementary School: Call School District
- Middle School: Milton
- High School: Milton
Heating & Cooling
- Heating Fuel: Natural Gas
- Heating/Cooling: Forced Air, Central Air Conditioning, Zoned Heating
Utilities
- Water/Sewer: Well, Private Septic System
Structural Information
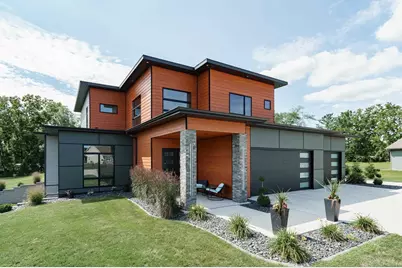
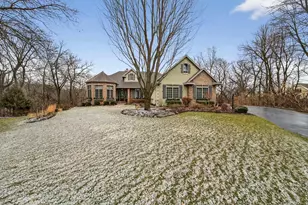
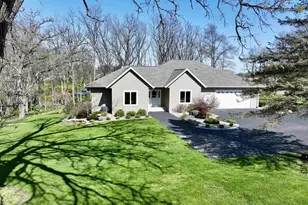
- Architectural Style: Contemporary
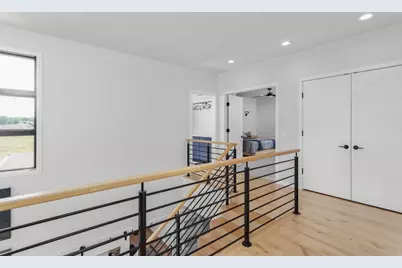
- Description/Design: 2 Stories
- Construction Status: To Be Built
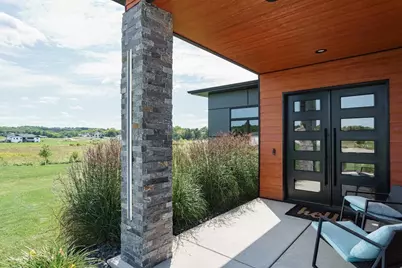
- Exterior Const.: Fiber Cement, Stone
- Basement Desc.: Full, Sump Pump, High Ceiling (8 Feet or Higher), Poured Concrete
- Square Feet: 2,803
- Square Feet Range: 2501 to 3000
- Sq. Ft. Source: Blueprint
- Year Built: 2022
Lot Features
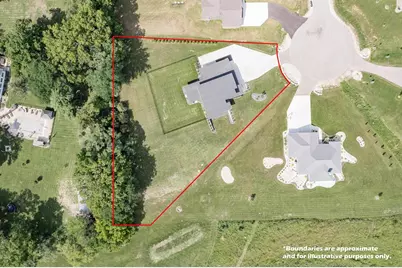
- Lot Size Source: Assessor/Public Record
- Zoning: Res
- Lot Description: Wooded
Financial Considerations
- Tax Amount: $9,334
- Tax Year: 2025
Disclosures and Reports
- Exclusions: washer, dryer, stand-up freezer, deep freezer+refrig in garage, shelving in basement, 2 gray wall-hung cabinets in garage, seller's personal property
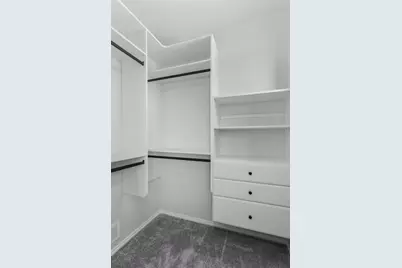
- Inclusions: KitchenAid Professional Series appliances, Blackstone, Recteq pellet smoker, custom shoe rack in garage, water softener, window coverings, primary bedroom: built-in dresser, nightstand, bed frame and headboard
Listed by Realty Executives Premier