This is a carousel with tiles that activate property listing cards. Use the previous and next buttons to navigate.
1/44
$489,900 Just Listed
This is a carousel with tiles that activate property listing cards. Use the previous and next buttons to navigate.
1/44
Property Description
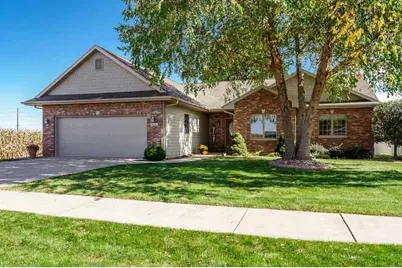
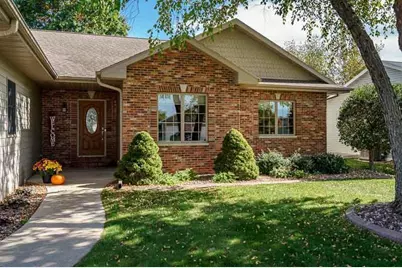
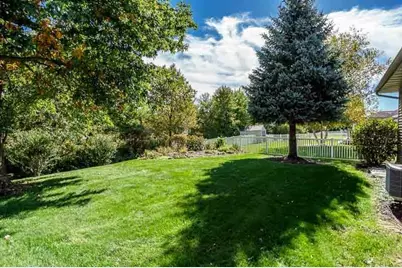
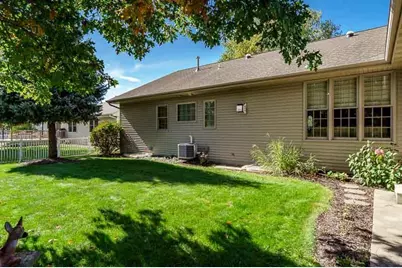
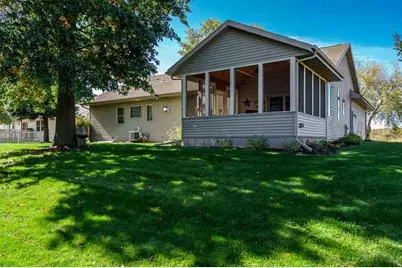
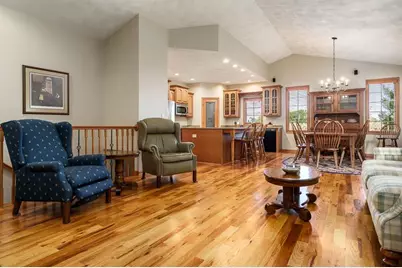
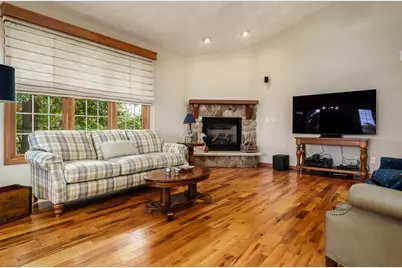
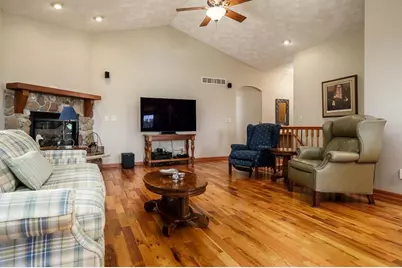
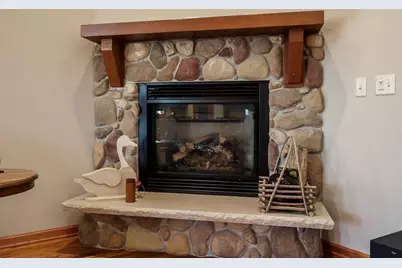
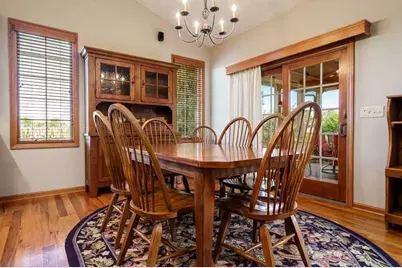
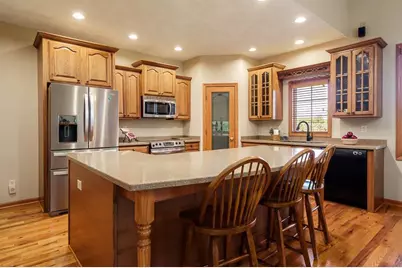
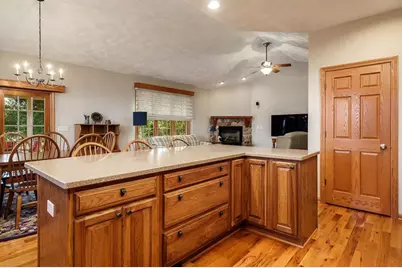
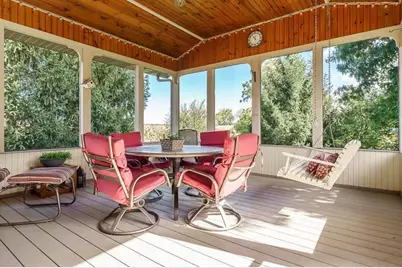
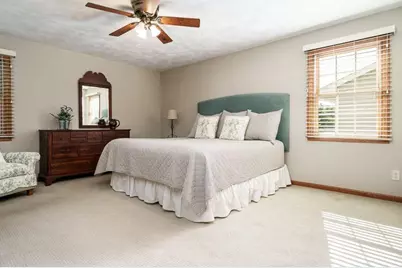
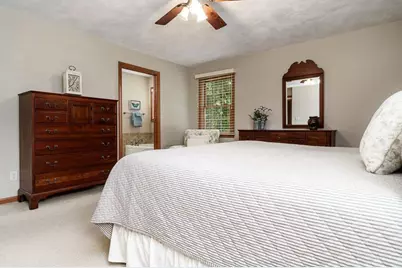
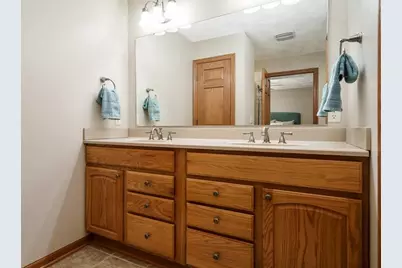
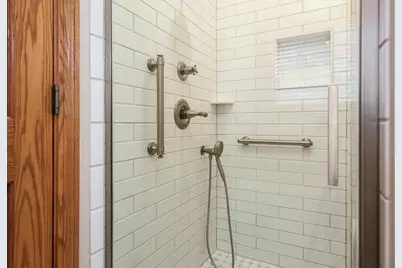
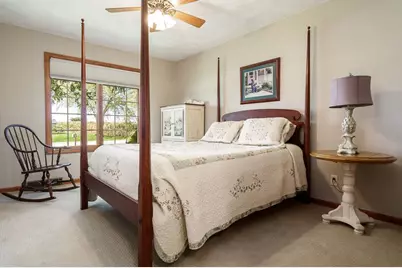
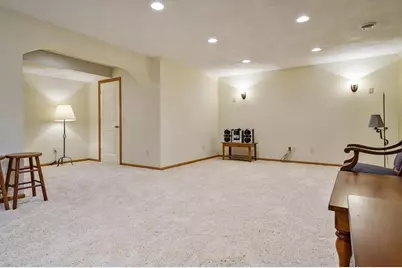
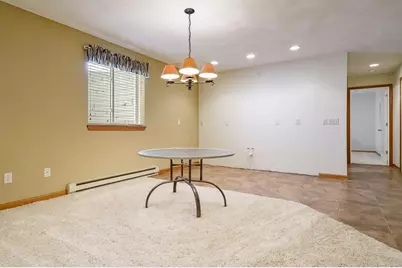
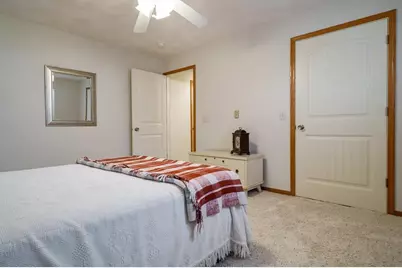
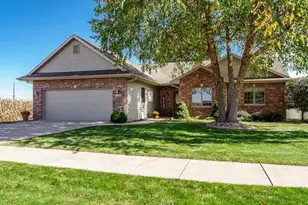
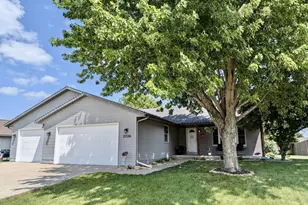
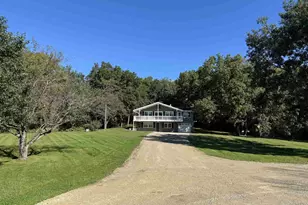
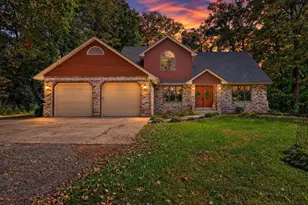
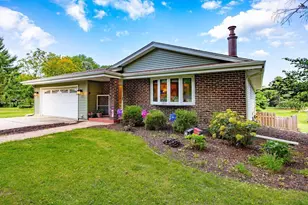
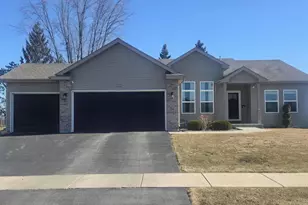
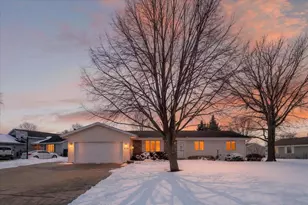
Imagine morning coffee on the spacious screened porch, overlooking a peaceful, private setting. Situated at the end of a quiet dead-end street, this immaculately maintained ranch offers inviting hardwood floors, a vaulted ceiling, and a gas fireplace that brings warmth to the open living area, while the connected kitchen and dining spaces keep everyone part of the conversation. The generous primary suite includes a large walk-in closet and a private bath featuring tiled floors and a walk-in shower. Two additional main-floor bedrooms, a full hall bath, and a convenient mudroom connecting the garage to the kitchen make everyday living easy. The finished lower level offers flexibility for guests, with a spacious living area, bedroom, full bath, and private garage access; plumbing for a future kitchen and additional storage add to its possibilities. A well-insulated, gas-heated garage adds comfort through Wisconsin winters. Thoughtful care shines throughout.
Full Property Details
Full Property Details for 1616 Honeysuckle Ln
General
- Price: $489,900
- Taxes: $7,086 (2025)
- Status: Active
- Type: Single Family
- Source: Wirex_South_Central_Wisconsin_MLS_Corporation_SCW
- MLS ID: 2033933
- Updated: 10/10/2026
- Added to Site: 2 day(s) ago
Interior
- Interior Features: Walk-In Closet(s), Great Room, Cathedral/Vaulted Ceiling, Water Softener, Central Vacuum, High-Speed Internet
- Appliances: Range/Oven, Refrigerator, Dishwasher, Microwave, Disposal, Washer, Dryer
Rooms
Bathrooms
- Total Bathrooms: 3
- Full Bathrooms: 3
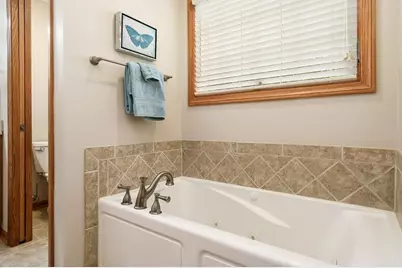
- Bathroom: Whirlpool, At least 1 Tub, Master Bedroom Bath: Full, Master Bedroom Bath, Master Bedroom Bath: Walk-In Shower, Master Bedroom Bath: Tub/No Shower
Bedrooms
- Total Bedrooms: 4
- Primary Bedroom: 15 x 13, Main
- Bedroom 2: 13 x 11, Main
- Bedroom 3: 11 x 10, Main
- Bedroom 4: 14 x 14, Lower
Other Rooms
- Living Room: 19 x 15, Main
- Family Room: 32 x 14, Lower
- Kitchen: 14 x 12, Main
- Screened Porch: 15 x 15, Main
Exterior
- Exterior Features: Screened Porch
Parking
- Garage: Yes
- Attached garage: Yes
- Garage Spaces: 2
- Garage Description: 2 Car, Attached, Heated, Basement Access, Garage Stall Over 26 Feet Deep
Location
- Municipality: Janesville
- County: Rock
- Driving Directions: US-14 W to E Milwaukee St., Left onto E Milwaukee St., Right onto Alpine Dr., Right onto Saratoga Dr., Saratoga Dr becomes Honeysuckle Ln
School Information
- School District: Janesville
- Elementary School: Kennedy
- Middle School: Marshall
- High School: Craig
Heating & Cooling
- Heating Fuel: Natural Gas
- Heating/Cooling: Forced Air, Central Air Conditioning, Zoned Heating
Utilities
- Water/Sewer: Municipal Water, Municipal Sewer
- Utility Description: High Speed Internet Available
Structural Information
- Architectural Style: Ranch
- Description/Design: 1 Story
- Exterior Const.: Vinyl, Brick
- Basement Desc.: Full, Finished, Poured Concrete
- Square Feet: 3,066
- Square Feet Range: 3001 to 3500
- Sq. Ft. Source: Assessor/Public Record
- Year Built: 2007
Lot Features
- Lot Size (Acres): 70x120
- Lot Size Source: Assessor/Public Record
- Zoning: Res
Financial Considerations
- Tax Amount: $7,086
- Tax Year: 2025
Disclosures and Reports
- Exclusions: Seller's Personal Property
- Inclusions: Stove, Refrigerator, Dishwasher, Microwave, Washer/Dryer, Window Coverings, Swing in Screened Porch, Table/Chairs in Screened Porch, Water Softener
Listed by RA Homes Realty LLC

Get Pre-Approved Today
Get a Great Insurance Rate
Schools
Schools serving 1616 Honeysuckle Ln
School District:Janesville School District
| Name | Grades | Distance |
|---|---|---|
Kennedy Elementary School, Janesville, WI 3901 Randolph Road, Janesville, WI 53546 | PK-5 | 0.7 mi |
Marshall Middle School, Janesville, WI 25 South Pontiac Drive, Janesville, WI 53545 | 6-8 | 1.7 mi |
Craig High School 401 South Randall Avenue, Janesville, WI 53545 | 9-12 | 2.7 mi |
Disclaimer:
School attendance boundaries provided by ATTOM Data Solutions and are for reference only. Contact the school directly to verify enrollment eligibility.
Price & Sales History for 1616 Honeysuckle Ln
Date
Details
Price
Change
Source
10/10/2026
Listed
$489,900
1094.88%
MLS
2/05/2007
Sold
$41,000
—
Public Record
Disclaimer: Historical sales information is derived from public records provided by the county offices. Information is not guaranteed and should be independently verified.
Tax History
Tax History for 1616 Honeysuckle Ln
Year
Property Taxes
Change
Tax Assessment
Change
2025
$6,809
5%
$391,200
—
2024
$6,473
—
$391,200
—
2023
$6,479
6%
$391,200
47%
2022
$6,130
—
$266,100
—
2021
$6,158
6%
$266,100
—
2019
$5,793
6%
$266,100
26%
2018
$5,455
3%
$211,600
—
2017
$5,321
2%
$211,600
—
2016
$5,227
4%
$211,600
—
2015
$5,038
—
$211,600
—
2014
$5,031
-2%
$211,600
—
2013
$5,124
1%
$211,600
—
2012
$5,075
—
$211,600
—
Disclaimer: Historical tax information is derived from public records provided by the county offices. Information is not guaranteed and should be independently verified.
Estimate the Cost
Estimate the Cost for 1616 Honeysuckle Ln
1616 Honeysuckle Lane, Janesville, WI 53546 (MLS# 2033933) is a Single Family property with 4 bedrooms and 3 full bathrooms. 1616 Honeysuckle Lane is currently listed for $489,900 and was received on October 10, 2026. Want to learn more about 1616 Honeysuckle Lane? Do you have questions about finding other Single Family real estate for sale in Janesville? You can browse all Janesville real estate or contact a Coldwell Banker agent to request more information.