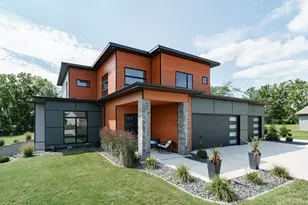
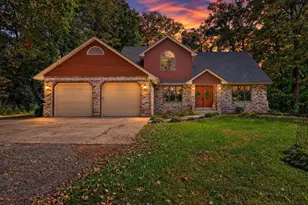
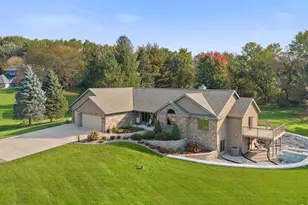
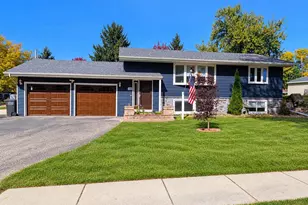
This is a carousel with tiles that activate property listing cards. Use the previous and next buttons to navigate.
1/1
$900,000
This is a carousel with tiles that activate property listing cards. Use the previous and next buttons to navigate.
1/1
Property Description
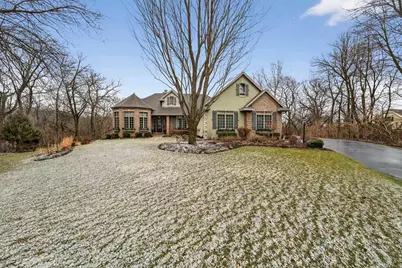
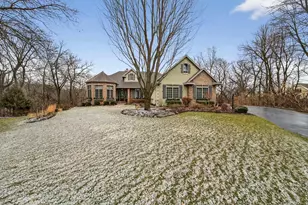
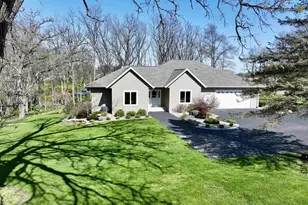
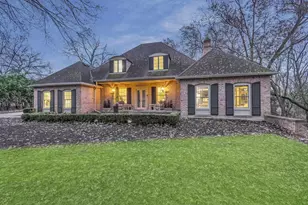
Nestled on a beautifully private lot overlooking serene greenbelt, this custom-built Parade Home showcases timeless design and exceptional craftsmanship. Brazilian cherry floors span the main level, where a stunning kitchen flows into the inviting hearth room and dining area, with access to the three-season porch for enjoying the natural surroundings. Architectural details include extensive crown molding, custom built-ins, coffered ceilings, and a double tray ceiling in the primary suite. Nine-foot ceilings on both floors (except office). The main level offers two bedroom suites for ideal guest or multigenerational living. The primary suite features expansive windows and a spa-like bath with radiant heated floors. Two gas fireplaces add warmth and ambiance. The finished lower level offers generous living space plus additional bedrooms and bath. Immaculate and move-in ready, blending luxury, comfort, and privacy.
Full Property Details
Full Property Details for 1939 Pine Ridge Dr
General
- Sold For: $900,000
- Taxes: $13,628 (2024)
- Status: Closed
- Type: Single Family
- Source: Wirex_South_Central_Wisconsin_MLS_Corporation_SCW
- MLS ID: 2017249
- Added to Site: 92 day(s) ago
Interior
- Interior Features: Walk-In Closet(s), Great Room, Cathedral/Vaulted Ceiling, Water Softener, Sauna, Wet Bar, Cable/Satellite Available, High-Speed Internet
- Appliances: Range/Oven, Refrigerator, Dishwasher, Microwave, Disposal, Washer, Dryer
Rooms
Bathrooms
- Total Bathrooms: 4
- Full Bathrooms: 3
- Half Bathrooms: 1
- Bathroom: Whirlpool, At least 1 Tub, Master Bedroom Bath: Full, Master Bedroom Bath, Master Bedroom Bath: Walk-In Shower, Master Bedroom Bath: Tub/No Shower
Bedrooms
- Total Bedrooms: 4
- Primary Bedroom: 18 x 20, Main
- Bedroom 2: 19 x 12, Main
- Bedroom 3: 12 x 14, Lower
- Bedroom 4: 11 x 14, Lower
Other Rooms
- Living Room: 15 x 13, Main
- Family Room: 16 x 15, Main
- Kitchen: 16 x 13, Main
- Office/Den/Study: 14 x 14, Main
- Foyer: 22 x 12, Main
Exterior
- Exterior Features: Deck
Parking
- Garage: Yes
- Attached garage: Yes
- Garage Spaces: 3
- Garage Description: 3 Car, Attached, Opener Included
Location
- Municipality: Janesville
- County: Rock
- Subdivision: Pine Ridge Estates
- Driving Directions: Hwy 14 west, S on Hwy 51, W on High Ridge, N on Hemmingway, W on Pine Ridge Dr.
School Information
- School District: Janesville
- Elementary School: Washington
- Middle School: Franklin
- High School: Parker
Heating & Cooling
- Heating Fuel: Natural Gas
- Heating/Cooling: Forced Air, Central Air Conditioning, In-Floor
Utilities
- Water/Sewer: Municipal Water, Municipal Sewer
Structural Information
- Architectural Style: Ranch
- Description/Design: 1 Story
- Exterior Const.: Stucco, Stone
- Basement Desc.: Full, Exposed, Full-Size Windows, Walk-Out/Outer Door, Finished, High Ceiling (8 Feet or Higher)
- Square Feet: 4,734
- Square Feet Range: 3501 to 5000
- Sq. Ft. Source: Owner
- Year Built: 2005
Lot Features
- Lot Size (Acres): 64.6x354.6
- Lot Size Source: Assessor/Public Record
- Zoning: R1
- Lot Description: Wooded
Financial Considerations
- Tax Amount: $13,628
- Tax Year: 2024
Disclosures and Reports
- Exclusions: Seller's personal property, Red tool box in garage, Negotiable: basement bar & stools.
- Inclusions: Kitchen refrigerator, range/oven, dishwasher, microwave, all window coverings/blinds, washer & dryer, basement storage shelving, garage shelving, pool table
Listed by MHB Real Estate
Sold by First Weber Inc

Get Pre-Approved Today
Schools
Schools serving 1939 Pine Ridge Dr
School District:Janesville School District
| Name | Grades | Distance |
|---|---|---|
Washington Elementary School, Janesville, WI 811 North Pine Street, Janesville, WI 53548 | PK-5 | 2.1 mi |
Franklin Middle School, Janesville, WI 450 North Crosby Avenue, Janesville, WI 53548 | 6-8 | 2.6 mi |
Parker High School 3125 Mineral Point Avenue, Janesville, WI 53548 | 9-12 | 2.8 mi |
Disclaimer:
School attendance boundaries provided by ATTOM Data Solutions and are for reference only. Contact the school directly to verify enrollment eligibility.
Price & Sales History for 1939 Pine Ridge Dr
Date
Details
Price
Change
Source
4/28/2026
Sold
$900,000
-9%
MLS
2/26/2026
Listed
$989,000
—
MLS
Disclaimer: Historical sales information is derived from public records provided by the county offices. Information is not guaranteed and should be independently verified.
1939 Pine Ridge Drive, Janesville, WI 53545 (MLS# 2017249) is a Single Family property that was sold at $900,000 on April 28, 2026. Want to learn more about 1939 Pine Ridge Drive? Do you have questions about finding other Single Family real estate for sale in Janesville? You can browse all Janesville real estate or contact a Coldwell Banker agent to request more information.