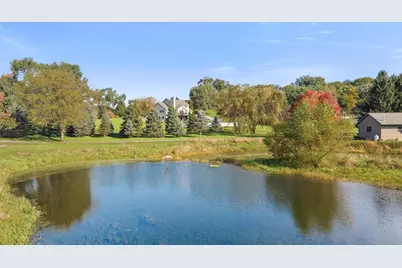
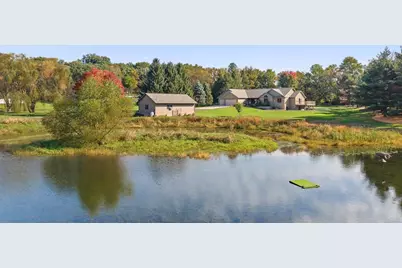
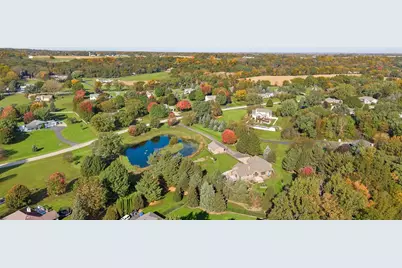
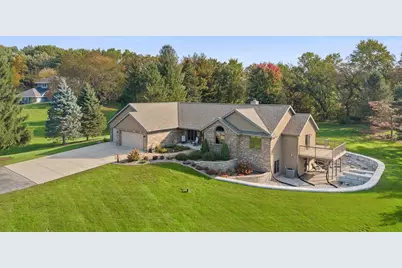
Full Property Details for 5566 N Sable Dr
General
- Price: $798,000
- Taxes: $6,808 (2025)
- Status: Active
- Type: Single Family
- Source: Wirex_South_Central_Wisconsin_MLS_Corporation_SCW
- MLS ID: 2034711
- Updated: Today (10/15/2026)
- Added to Site: Today
Interior
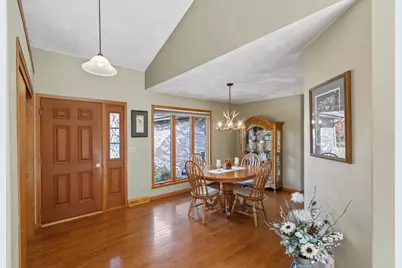
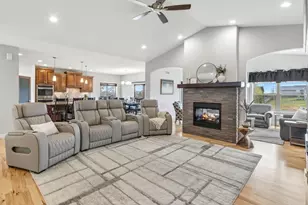
- Interior Features: Walk-In Closet(s), Great Room, Cathedral/Vaulted Ceiling, Water Softener, Cable/Satellite Available
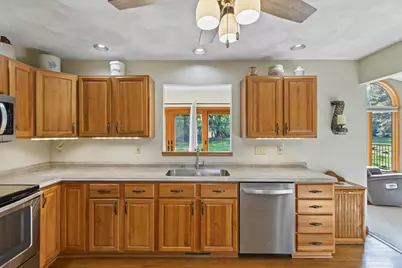
- Appliances: Dishwasher, Microwave, Disposal
Rooms
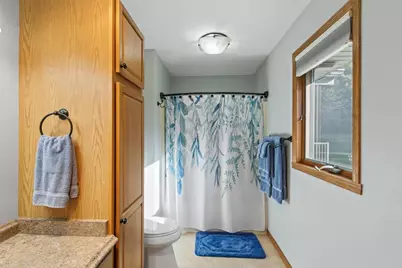
- Total Bathrooms: 4
- Full Bathrooms: 3
- Half Bathrooms: 1
- Bathroom: Master Bedroom Bath: Full, Master Bedroom Bath
- Total Bedrooms: 4
- Primary Bedroom: 15 x 13, Main
- Bedroom 2: 14 x 12, Main
- Bedroom 3: 12 x 12, Main
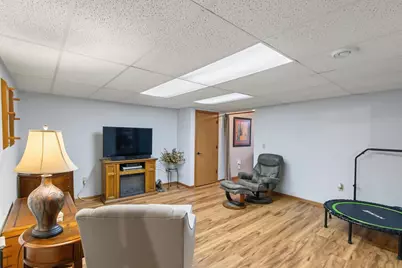
- Bedroom 4: 11 x 11, Lower
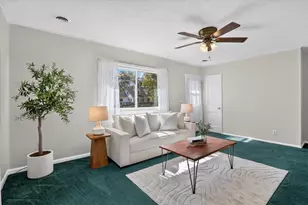
- Living Room: 21 x 17, Main
- Kitchen: 15 x 12, Main
- Dining Room: 15 x 10, Main
- Office/Den/Study: 14 x 15, Lower
- Sun Room: 16 x 7, Main
Exterior
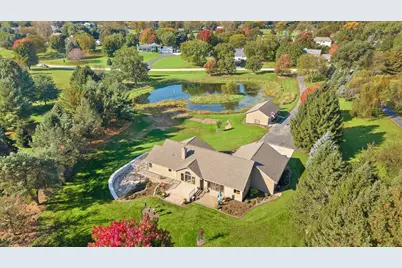
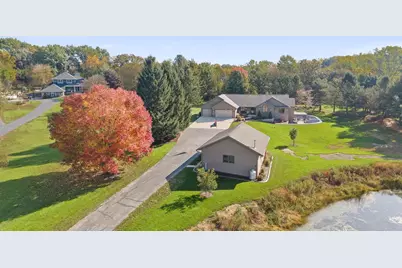
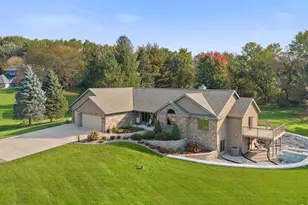
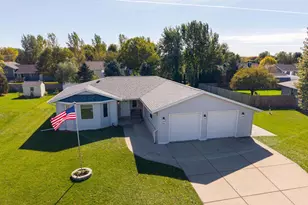
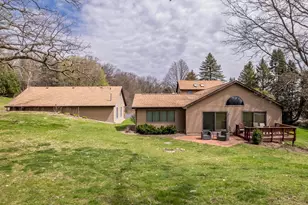
- Exterior Features: Deck, Patio, Above Ground Pool, Electronic Pet Containment
Parking
- Garage: Yes
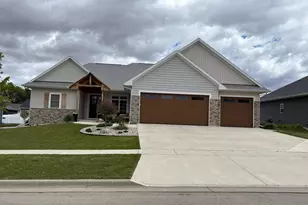
- Attached garage: Yes
- Garage Spaces: 3
- Garage Description: 3 Car, Attached, Heated, Opener Included
Location
- Municipality: Harmony
- County: Rock
- Subdivision: Rolling Hilles Estates
- Driving Directions: Hwy 14 to North on Kennedy Rd 2.5 miles to East on Sable
School Information
- School District: Milton
- Elementary School: Call School District
- Middle School: Milton
- High School: Milton
Heating & Cooling
- Heating Fuel: LP Gas
- Heating/Cooling: Forced Air, Central Air Conditioning
Utilities
- Water/Sewer: Well, Private Septic System
Structural Information
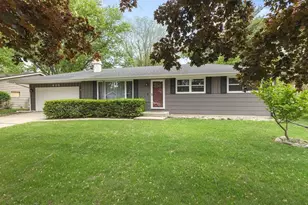
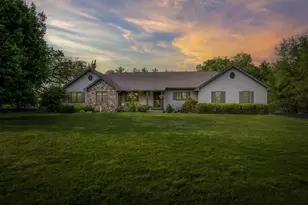
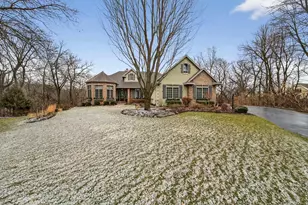
- Architectural Style: Ranch, Contemporary, Colonial
- Description/Design: 1 Story
- Exterior Const.: Vinyl, Brick, Stone
- Basement Desc.: Full, Exposed, Full-Size Windows, Walk-Out/Outer Door, Partially Finished
- Square Feet: 3,080
- Square Feet Range: 3001 to 3500
- Sq. Ft. Source: Owner
- Year Built: 1999
Lot Features
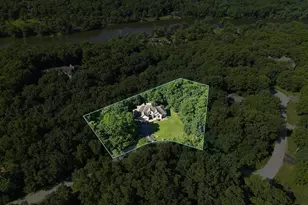
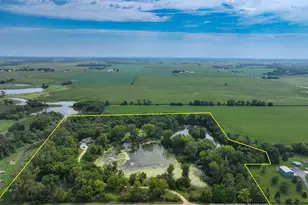
- Lot Size Source: Appraiser
- Zoning: Res
- Lot Description: Wooded
Financial Considerations
- Tax Amount: $6,808
- Tax Year: 2025
Disclosures and Reports
- Exclusions: Seller personal property in house and outbuilding.
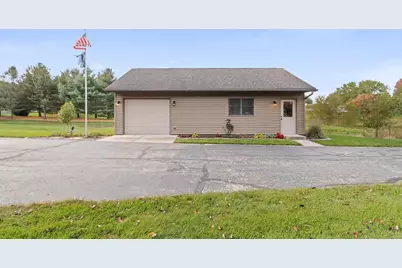
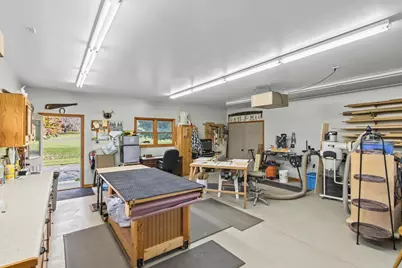
- Inclusions: Range, refrigerator, dishwasher, microwave, disposal, garage openers, washer, dryer, h20 softener, some wndw coverings, outbuilding, Iron Genie whole house water filtration system, attached shelving in garage, outbuilding, LL basement(work bench too), flag pole, Jon boat/oars
Listed by RE/MAX Preferred