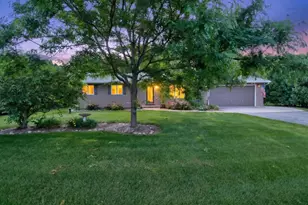
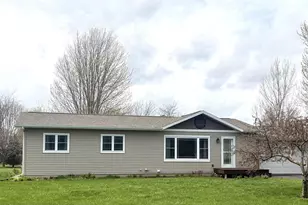
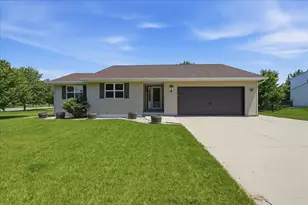
This is a carousel with tiles that activate property listing cards. Use the previous and next buttons to navigate.
1/74
$374,900 Just Listed
This is a carousel with tiles that activate property listing cards. Use the previous and next buttons to navigate.
1/74
Property Description
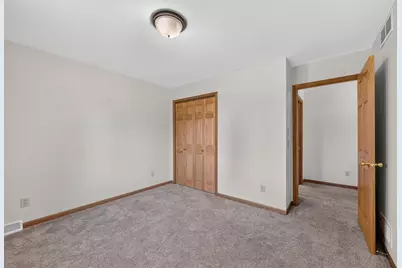
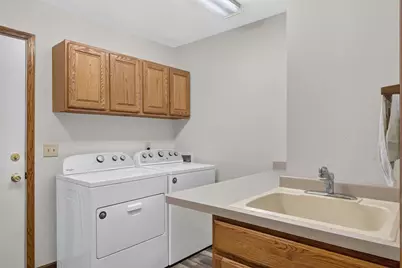
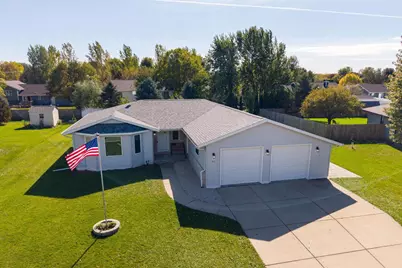
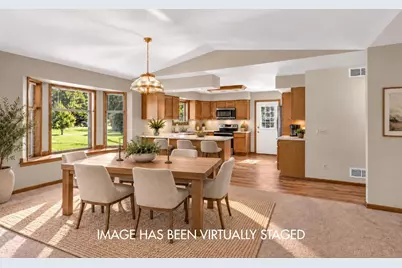
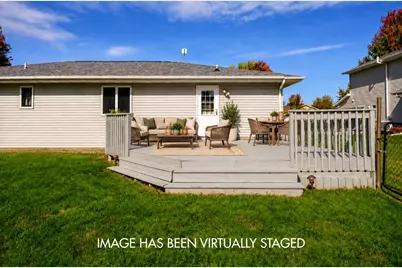
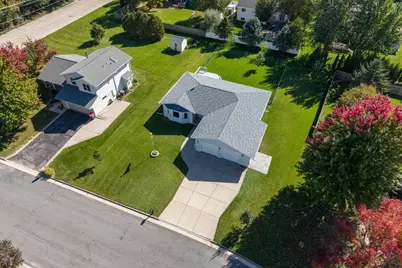
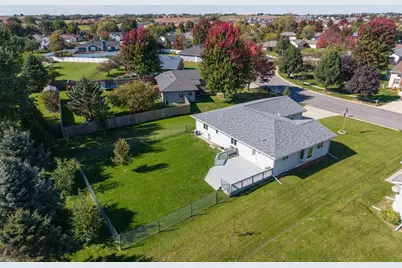
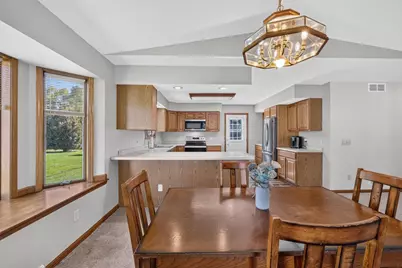
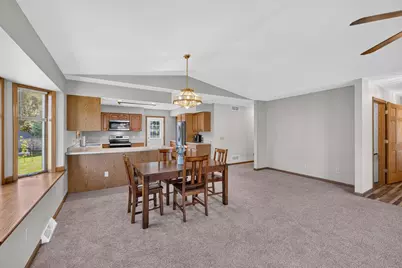
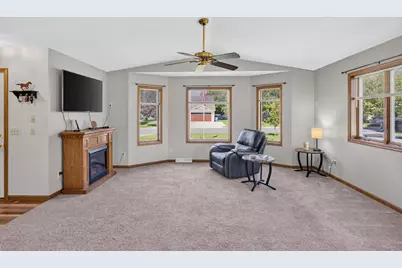
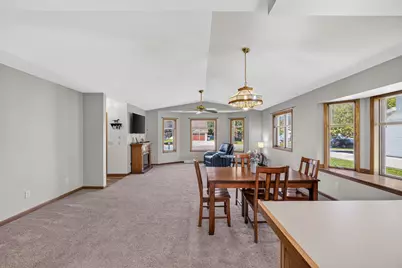
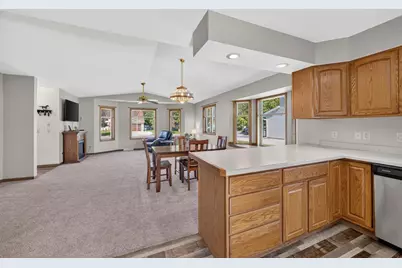
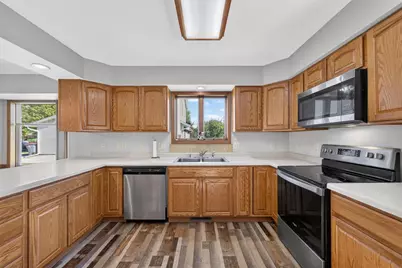
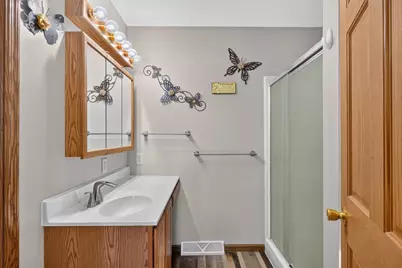
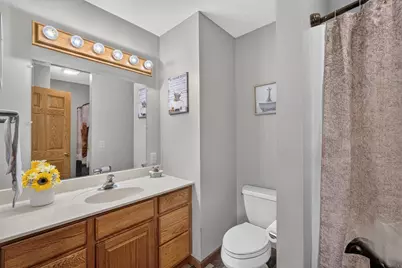
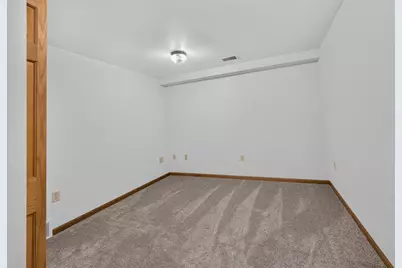
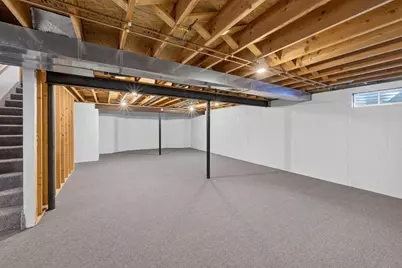
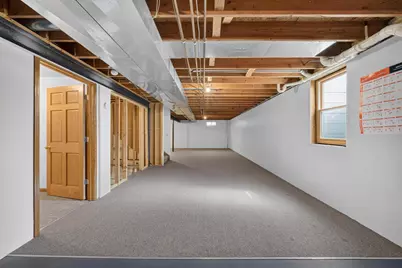
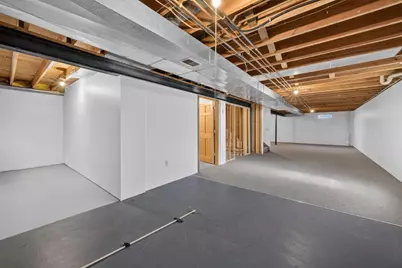
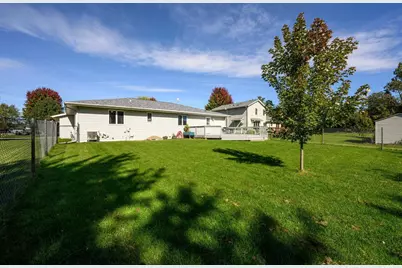
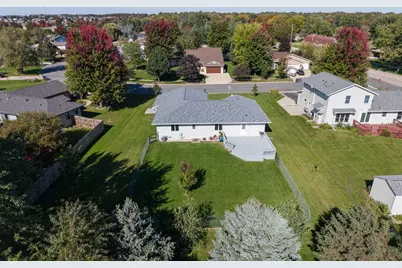
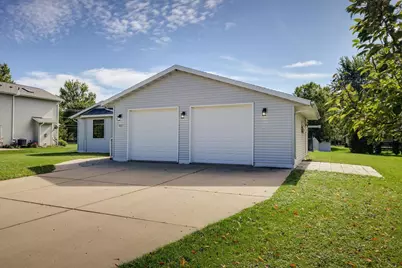
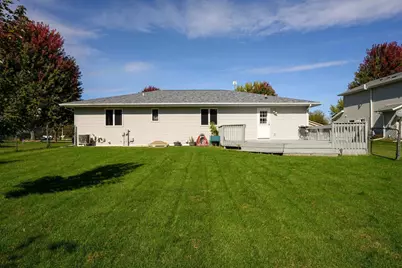
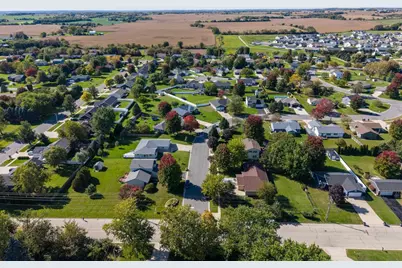
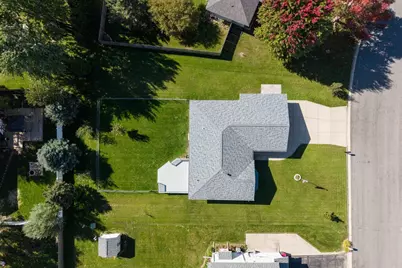
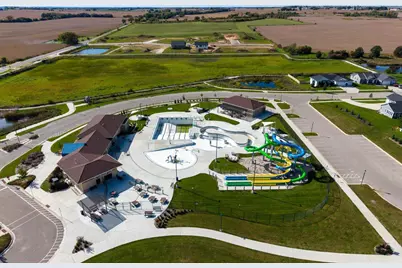
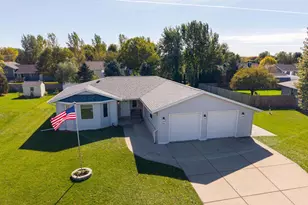
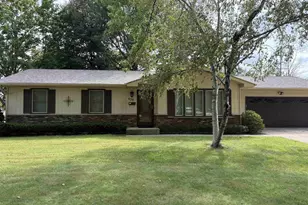
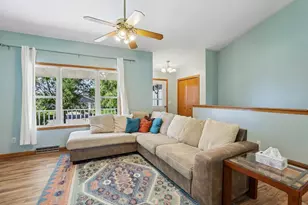
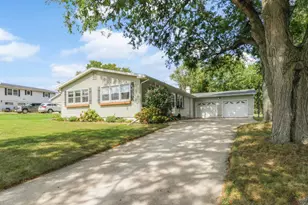
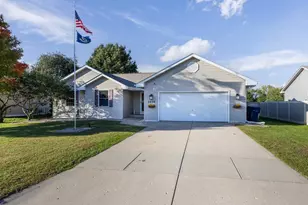
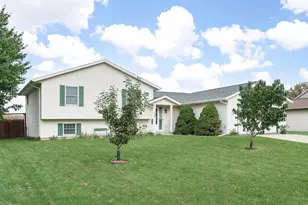
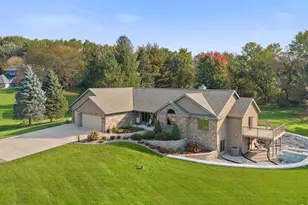
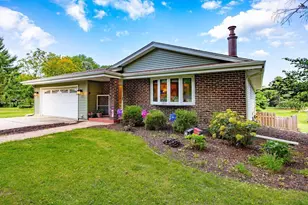
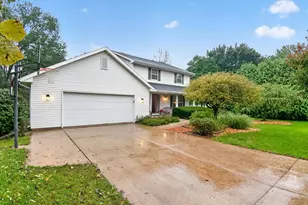
Welcome home to this fantastic neighborhood! The bright, open-concept living, dining, and kitchen areas feature vaulted ceiling, creating an inviting space for everyday living and entertaining. Step outside to enjoy the generous deck overlooking a fantastic fenced backyard. The primary suite offers a private bath, while a convenient laundry/drop zone adds everyday functionality. An oversized heated garage and additional parking pad provide plenty of room for vehicles and toys. The expansive unfinished lower level offers tremendous potential for a future family room, recreation space, or additional living area, complete with an egress window and bath rough-in. The finished lower level room offers great office or flex space (4th bedroom may not meet legal egress requirements). Check out the aquatic center too! Per Seller, roof and siding replaced in 2025; stainless steel kitchen appliances in 2021. FP & TV may stay. SF/dim/lot approx - Buyer's responsibility to verify.
Full Property Details
Full Property Details for 513 Gold Coast Ln
General
- Price: $374,900
- Taxes: $6,439 (2025)
- Status: Active
- Type: Single Family
- Source: Wirex_South_Central_Wisconsin_MLS_Corporation_SCW
- MLS ID: 2034700
- Updated: Today (10/15/2026)
- Added to Site: Today
Rooms
Bathrooms
- Total Bathrooms: 2
- Full Bathrooms: 2
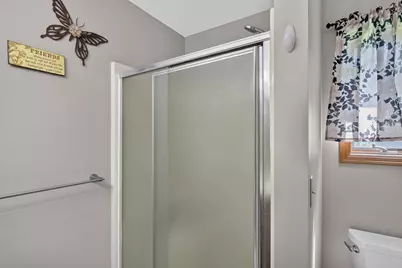
- Bathroom: Master Bedroom Bath: Full, Master Bedroom Bath
Bedrooms
- Total Bedrooms: 4
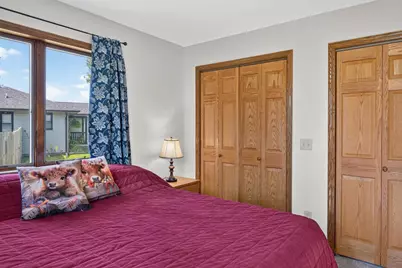
- Primary Bedroom: 12 x 16, Main
- Bedroom 2: 10 x 12, Main
- Bedroom 3: 10 x 11, Main
- Bedroom 4: 11 x 10, Lower
Other Rooms
- Living Room: 13 x 17, Main
- Kitchen: 13 x 14, Main
- Office/Den/Study: 11 x 11, Lower
Exterior
- Exterior Features: Deck, Fenced Yard
Parking
- Garage: Yes
- Attached garage: Yes
- Garage Spaces: 2
- Garage Description: 2 Car, Attached
Location
- Municipality: Evansville
- County: Rock
- Driving Directions: W Main Street , South on 5th St, West on Gold Coast.
School Information
- School District: Evansville
- Elementary School: Call School District
- Middle School: Call School District
- High School: Evansville
Heating & Cooling
- Heating Fuel: Natural Gas, Electric
- Heating/Cooling: Forced Air, Central Air Conditioning
Utilities
- Water/Sewer: Municipal Water, Municipal Sewer
Structural Information
- Architectural Style: Ranch
- Description/Design: 1 Story
- Exterior Const.: Vinyl, Brick
- Basement Desc.: Full
- Square Feet: 1,658
- Square Feet Range: 1501 to 1750
- Sq. Ft. Source: Assessor/Public Record
- Year Built: 1998
Lot Features
- Lot Size Source: Assessor/Public Record
- Zoning: RES
Financial Considerations
- Tax Amount: $6,439
- Tax Year: 2025
Disclosures and Reports
- Exclusions: Seller's personal property
- Inclusions: range/oven, refrigerator, disposal, dishwasher, water softener, garage heater, all window blinds, garage door opener, washer/dryer, TV, fireplace, garage shelving and garage cabinets
Listed by Sprinkman Real Estate

Get Pre-Approved Today
Get a Great Insurance Rate
Schools
Schools serving 513 Gold Coast Ln
School District:Evansville Community School District
| Name | Grades | Distance |
|---|---|---|
Theodore Robinson Intermediate School 420 South 4th Street, Evansville, WI 53536 | 3-5 | 0.4 mi |
Levi Leonard Elementary School 401 South Third Street, Evansville, WI 53536 | K-2 | 0.5 mi |
J C Mckenna Middle School 307 South 1st Street, Evansville, WI 53536 | 6-8 | 0.8 mi |
Evansville High School 640 South 5th Street, Evansville, WI 53536 | 9-12 | 0.2 mi |
Disclaimer:
School attendance boundaries provided by ATTOM Data Solutions and are for reference only. Contact the school directly to verify enrollment eligibility.
Price & Sales History for 513 Gold Coast Ln
Date
Details
Price
Change
Source
10/15/2026
Listed
$374,900
24.14%
MLS
3/10/2021
Sold
$302,000
—
Public Record
Disclaimer: Historical sales information is derived from public records provided by the county offices. Information is not guaranteed and should be independently verified.
Tax History
Tax History for 513 Gold Coast Ln
Year
Property Taxes
Change
Tax Assessment
Change
2025
$6,369
2%
$291,800
—
2024
$6,230
10%
$291,800
—
2023
$5,647
2%
$291,800
—
2022
$5,546
7%
$291,800
64%
2021
$5,172
-3%
$177,800
—
2019
$5,327
16%
$177,800
—
2018
$4,583
6%
$177,800
—
2017
$4,342
—
$177,800
—
2016
$4,352
-2%
$177,800
—
2015
$4,440
1%
$177,800
—
2014
$4,414
—
$177,800
—
2013
$4,426
—
$177,800
—
2012
$4,412
—
$177,800
—
Disclaimer: Historical tax information is derived from public records provided by the county offices. Information is not guaranteed and should be independently verified.
Estimate the Cost
Estimate the Cost for 513 Gold Coast Ln
513 Gold Coast Lane, Janesville, WI 53536 (MLS# 2034700) is a Single Family property with 4 bedrooms and 2 full bathrooms. 513 Gold Coast Lane is currently listed for $374,900 and was received on October 15, 2026. Want to learn more about 513 Gold Coast Lane? Do you have questions about finding other Single Family real estate for sale in Janesville? You can browse all Janesville real estate or contact a Coldwell Banker agent to request more information.