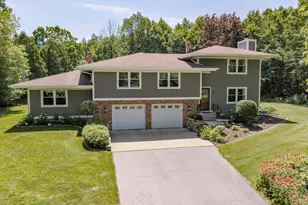
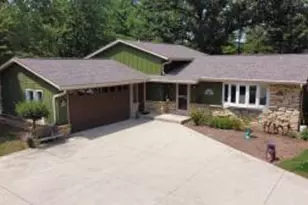
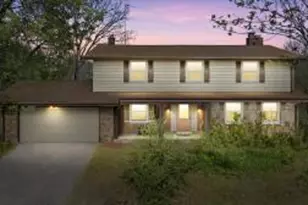
This is a carousel with tiles that activate property listing cards. Use the previous and next buttons to navigate.
1/39
$789,500 Just Listed
This is a carousel with tiles that activate property listing cards. Use the previous and next buttons to navigate.
1/39
Property Description
Turnkey modernized and updated farmhouse style ranch on 5 acres,+2 massive steel outbuildings. Open concept living area features vaulted ceilings, gas fireplace & remodeled kitchen w/quartzite tops, all new cabinetry full-service island w/seating, plus walk-in pantry & dinette w/walkout. Updated tile baths- Contemporary owner's suite has double-sink vanity & widened+expanded dual-head step-in shower. Large mud room/den space easily doubles for home office. Finished lower level offers rec space, exercise room w/egress and .5 BA. Bldg 1 (80'x38') is insulated w/heater, space for 15 cars, drive-thru doors, framed workshop space & 100 amp. Bldg 2 (36'x30') incl. car lift, propane wall heater,100-amps, dual OHDs, addtl. work space in the back. Driveway to be seal coated prior to closing.
Full Property Details
Full Property Details for 485 Killarney Rd
General
- Price: $789,500
- Taxes: $3,857 (2025)
- Status: Active
- Type: Single Family
- Source: MetroMLS_Milwaukee_Wirex
- MLS ID: 1964120
- Updated: Today (5/29/2026)
- Added to Site: Today
Interior
- Number of Rooms: 9
- Interior Features: Cable TV Available, High Speed Internet, Kitchen Island, Natural Fireplace, Pantry, Simulated Wood Floors, Vaulted Ceiling(s)
- Appliances: Dishwasher, Dryer, Microwave, Oven, Range, Refrigerator, Washer
Rooms
Bathrooms
- Total Bathrooms: 3
- Full Bathrooms: 2
- Half Bathrooms: 1
- Bathroom: At least one Bathtub, Ceramic Tile, MBR Bath Walk-in Shower, Off Master Bedroom, Shower over Tub
Bedrooms
- Total Bedrooms: 3
- Bedroom 1: 16 x 12, Main Level
- Bedroom 2: 13 x 12, Main Level
- Bedroom 3: 13 x 10, Main Level
Other Rooms
- Living Room: 20 x 16, Main Level
- Kitchen: 15 x 13, Main Level
- Dining Room: 13 x 10, Main Level
- Den: 19 x 10, Main Level
- Rec Room: 30 x 15, Lower Level
- Exercise Room: 18 x 15, Lower Level
Exterior
- Exterior Features: Patio
Parking
- Garage: Yes
- Attached garage: Yes
- Garage Spaces: 2.5
- Garage Description: Electric Door Opener, Heated
Location
- County: Washington
- Driving Directions: Hwy 83 to left on Cty Rd Q to left on Killarney Rd to 485 Killarney Road
School Information
- School District: Erin
- Elementary School: Erin
- Middle School: Erin
- High School: Hartford
Heating & Cooling
- Heating/Cooling: Natural Gas, Central Air Conditioning, Forced Air
Utilities
- Water/Sewer: Private Well, Septic System
Structural Information
- Architectural Style: Single Story, Ranch
- Exterior Const.: Brick, Vinyl
- Basement Desc.: Block, Finished, Full, Stubbed for Bathroom
- Square Feet: 2,643
- Year Built: 1972
Additional Structures
- Other Structures: Additional Garage(s), Pole Building, Storage Shed
Lot Features
- Lot Size (Acres): 5
- Zoning: RES
Financial Considerations
- Tax Amount: $3,857.32
- Tax Year: 2025
Listed by Re/Max Preferred-Delafield
Get Pre-Approved Today
Get a Great Insurance Rate
Schools
Schools serving 485 Killarney Rd
School Districts:Erin School District, Hartford Union High School District
| Name | Grades | Distance |
|---|---|---|
Erin Elementary School 6901 County Highway O, Hartford, WI 53027 | PK-8 | 3 mi |
Hartford High School, Hartford, WI 805 Cedar Street, Hartford, WI 53027 | 9-12 | 6.8 mi |
Disclaimer:
School attendance boundaries provided by ATTOM Data Solutions and are for reference only. Contact the school directly to verify enrollment eligibility.
Price & Sales History for 485 Killarney Rd
Date
Details
Price
Change
Source
5/29/2026
Listed
$789,500
77.22%
MLS
12/04/2020
Sold
$445,500
—
Public Record
Disclaimer: Historical sales information is derived from public records provided by the county offices. Information is not guaranteed and should be independently verified.
Tax History
Tax History for 485 Killarney Rd
Year
Property Taxes
Change
Tax Assessment
Change
2025
$3,857
14%
$492,300
—
2024
$3,382
3%
$492,300
65%
2023
$3,286
7%
$297,700
—
2022
$3,072
2%
$297,700
—
2021
$3,004
-6%
$297,700
2%
2020
$3,194
-2%
$291,300
—
2019
$3,257
-3%
$291,300
—
2018
$3,373
2%
$291,300
—
2017
$3,295
-3%
$291,300
—
2016
$3,404
-2%
$291,300
—
2015
$3,483
-1%
$291,300
—
2014
$3,518
-7%
$291,300
—
2013
$3,784
—
$291,300
—
Disclaimer: Historical tax information is derived from public records provided by the county offices. Information is not guaranteed and should be independently verified.
Estimate the Cost
Estimate the Cost for 485 Killarney Rd
485 Killarney Rd, Erin, WI 53027 (MLS# 1964120) is a Single Family property with 3 bedrooms, 2 full bathrooms and 1 partial bathroom. 485 Killarney Rd is currently listed for $789,500 and was received on May 29, 2026. Want to learn more about 485 Killarney Rd? Do you have questions about finding other Single Family real estate for sale in Erin? You can browse all Erin real estate or contact a Coldwell Banker agent to request more information.