No photo available
$199,900 Just Listed
No photo available
Property Description
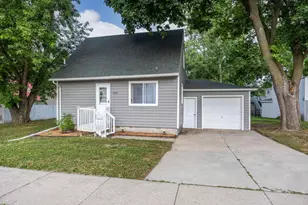
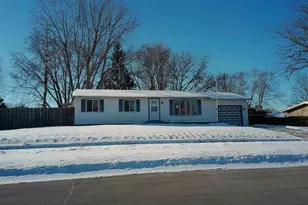
2bd 1 bath 1008 finished sqft ranch/bungalow in great area within walking distance to Adams Elementary. Completely updated kitchen including cabinets, countertops, flooring, trim, doors, fixtures. Large living rm w/west facing giant window for tons of natural light. Primary bedroom has double closet. Bathroom has new flooring & vanity. Whole interior has new paint, fixtures, doors, trim. Some new windows. Main level has hardwood flooring in living room and bedrooms. LVP flooring & other updated flooring throughout. Nice partially finished room in basement ready for flooring. The rest of the LL is wide open and newly painted. 2 car extra deep garage w/breezeway. Updated furnace & A/C 2023. Great starter home or investment opportunity.
Full Property Details
Full Property Details for 1046 N Ringold St
General
- Price: $199,900
- Taxes: $2,926 (2025)
- Status: Active
- Type: Single Family
- Source: Wirex_South_Central_Wisconsin_MLS_Corporation_SCW
- MLS ID: 2034527
- Updated: 10/12/2026
- Added to Site: Today
Interior
- Appliances: Refrigerator, Dishwasher, Washer
Rooms
Bathrooms
- Total Bathrooms: 1
- Full Bathrooms: 1
- Bathroom: At least 1 Tub, No Master Bedroom Bath
Bedrooms
- Total Bedrooms: 2
- Primary Bedroom: 14 x 10, Main
- Bedroom 2: 15 x 9, Main
Other Rooms
- Living Room: 23 x 13, Main
- Kitchen: 17 x 9, Main
Parking
- Garage: Yes
- Attached garage: Yes
- Garage Spaces: 2
- Garage Description: 2 Car, Attached, Opener Included
Location
- Municipality: Janesville
- County: Rock
- Driving Directions: Milton Ave to East on Benton Ave to South on N. Ringold St.
School Information
- School District: Janesville
- Elementary School: Adams
- Middle School: Franklin
- High School: Parker
Heating & Cooling
- Heating Fuel: Natural Gas
- Heating/Cooling: Forced Air, Central Air Conditioning
Utilities
- Water/Sewer: Municipal Water, Municipal Sewer
Structural Information
- Architectural Style: Ranch, Bungalow
- Description/Design: 1 Story
- Exterior Const.: Wood
- Basement Desc.: Full, Poured Concrete
- Square Feet: 1,008
- Square Feet Range: 1001 to 1250
- Sq. Ft. Source: Assessor/Public Record
- Year Built: 1951
Lot Features
- Lot Size (Acres): 72x114
- Lot Size Source: Assessor/Public Record
- Zoning: Res
- Lot Description: Sidewalks
Financial Considerations
- Tax Amount: $2,926
- Tax Year: 2025
Disclosures and Reports
- Exclusions: Seller's Personal Property
- Inclusions: Refrigerator, Range/Oven, Dishwasher, Washer, All Window Treatments
Listed by Pifer's Auction & Realty
Get Pre-Approved Today
Get a Great Insurance Rate
Price & Sales History for 1046 N Ringold St
Date
Details
Price
Change
Source
10/12/2026
Listed
$199,900
—
MLS
Disclaimer: Historical sales information is derived from public records provided by the county offices. Information is not guaranteed and should be independently verified.

Tax History
Tax History for 1046 N Ringold St
Year
Property Taxes
Change
Tax Assessment
Change
2025
$2,927
5%
$165,400
—
2024
$2,790
—
$165,400
—
2023
$2,803
5%
$165,400
45%
2022
$2,672
-1%
$113,700
—
2021
$2,693
7%
$113,700
—
2019
$2,512
20%
$113,700
41%
2018
$2,102
3%
$80,800
—
2017
$2,035
2%
$80,800
—
2016
$2,002
—
$80,800
—
2015
$2,012
5%
$80,800
—
2014
$1,923
-6%
$80,800
—
2013
$2,053
6%
$80,800
—
2012
$1,932
—
$80,800
—
Disclaimer: Historical tax information is derived from public records provided by the county offices. Information is not guaranteed and should be independently verified.
Estimate the Cost
Estimate the Cost for 1046 N Ringold St
1046 N Ringold Street, Janesville, WI 53545 (MLS# 2034527) is a Single Family property with 2 bedrooms and 1 full bathroom. 1046 N Ringold Street is currently listed for $199,900 and was received on October 12, 2026. Want to learn more about 1046 N Ringold Street? Do you have questions about finding other Single Family real estate for sale in Janesville? You can browse all Janesville real estate or contact a Coldwell Banker agent to request more information.