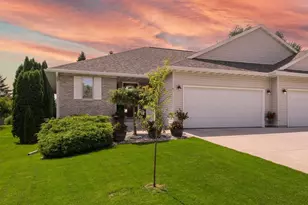
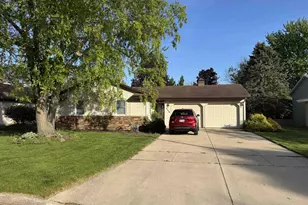
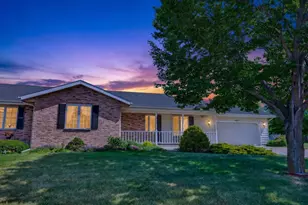
This is a carousel with tiles that activate property listing cards. Use the previous and next buttons to navigate.
1/1
$345,000
This is a carousel with tiles that activate property listing cards. Use the previous and next buttons to navigate.
1/1
Property Description
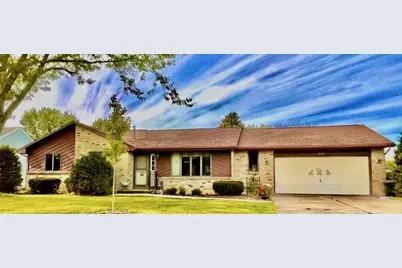
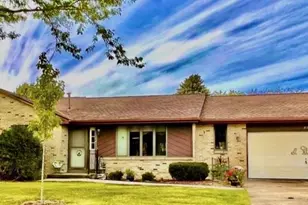
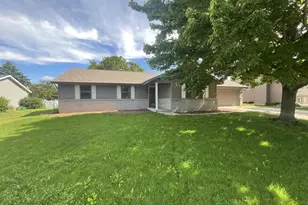
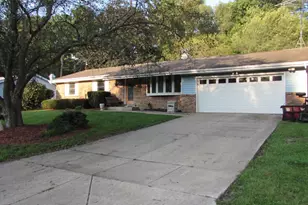
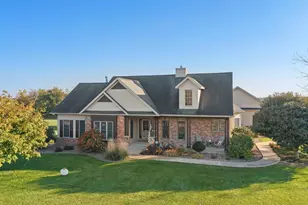
Comfort, convenience and natural beauty! Nestled by the Greenbelt on Wuthering Hills Drive, you can enjoy peace of mind with a roof that's less than two years old, along with a new furnace and central air installed in 2025. The kitchen and dining area feature new luxury vinyl plank flooring (2026), complemented by new carpeting in the family room (2026). Convenient main-floor laundry complete with a utility sink, overhead cabinets and a closet. The large main-floor bath features a tub/shower combination, an oversized vanity and two large closets. The park-like backyard is filled with mature trees and landscaping that attracts birds, deer and turkeys, creating a peaceful outdoor retreat to enjoy from the family room. It could be economical to convert the family room into a 3rd bedroom. Conveniently located near shopping, restaurants, parks, golf courses, and walking/bike paths, this home also includes a one year HSA Home Warranty for added peace of mind.
Full Property Details
Full Property Details for 1113 N Wuthering Hills Dr
General
- Sold For: $345,000
- Taxes: $4,628 (2025)
- Status: Closed
- Type: Single Family
- Source: Wirex_South_Central_Wisconsin_MLS_Corporation_SCW
- MLS ID: 2026953
- Added to Site: 122 day(s) ago
Interior
- Interior Features: Walk-In Closet(s), Water Softener
- Appliances: Range/Oven, Refrigerator, Dishwasher, Microwave, Disposal, Washer, Dryer
Rooms
Bathrooms
- Total Bathrooms: 3
- Full Bathrooms: 2
- Half Bathrooms: 1
- Bathroom: Master Bedroom Bath: Full, Master Bedroom Bath
Bedrooms
- Total Bedrooms: 2
- Primary Bedroom: 13 x 14, Main
- Bedroom 2: 10 x 13, Main
Other Rooms
- Living Room: 20 x 11, Main
- Family Room: 12 x 15, Main
- Kitchen: 10 x 10, Main
- Office/Den/Study: 15 x 11, Lower
Exterior
- Exterior Features: Deck
Parking
- Garage: Yes
- Attached garage: Yes
- Garage Spaces: 2
- Garage Description: 2 Car, Attached
Location
- Municipality: Janesville
- County: Rock
- Subdivision: Wuthering Hills Heights
- Driving Directions: E. Milwaukee Street, south on N. Wuthering Hills Drive to home at 1113 N Wuthering Hills Drive, Janesville, WI.
School Information
- School District: Janesville
- Elementary School: Harrison
- Middle School: Marshall
- High School: Craig
Heating & Cooling
- Heating Fuel: Natural Gas
- Heating/Cooling: Forced Air, Central Air Conditioning
Utilities
- Water/Sewer: Municipal Water, Municipal Sewer
Structural Information
- Architectural Style: Ranch
- Description/Design: 1 Story
- Exterior Const.: Vinyl, Brick
- Basement Desc.: Full, Partially Finished, Radon Mitigation System, Poured Concrete
- Square Feet: 1,748
- Square Feet Range: 1501 to 1750
- Sq. Ft. Source: Appraisal
- Year Built: 1989
Additional Structures
- Other Structures: Storage Building
Lot Features
- Lot Size (Acres): 85x150
- Lot Size Source: Assessor/Public Record
- Zoning: R-1
Financial Considerations
- Tax Amount: $4,628
- Tax Year: 2025
Disclosures and Reports
- Inclusions: Stove/oven, refrigerator, dishwasher, microwave, disposal, washer, dryer, water softener and window treatments.
Listed by Shorewest, REALTORS
Sold by Realty Executives Premier
Get Pre-Approved Today
Schools
Schools serving 1113 N Wuthering Hills Dr
School District:Janesville School District
| Name | Grades | Distance |
|---|---|---|
Harrison Elementary School, Janesville, WI 760 Princeton Road, Janesville, WI 53546 | PK-5 | 0.6 mi |
Marshall Middle School, Janesville, WI 25 South Pontiac Drive, Janesville, WI 53545 | 6-8 | 1.2 mi |
Craig High School 401 South Randall Avenue, Janesville, WI 53545 | 9-12 | 2.2 mi |
Disclaimer:
School attendance boundaries provided by ATTOM Data Solutions and are for reference only. Contact the school directly to verify enrollment eligibility.
Price & Sales History for 1113 N Wuthering Hills Dr
Date
Details
Price
Change
Source
9/04/2026
Sold
$345,000
2.99%
MLS
7/17/2026
Price Reduced
$335,000
-1.18%
MLS
6/29/2026
Listed
$339,000
—
MLS
Disclaimer: Historical sales information is derived from public records provided by the county offices. Information is not guaranteed and should be independently verified.
1113 N Wuthering Hills Drive, Janesville, WI 53546 (MLS# 2026953) is a Single Family property that was sold at $345,000 on September 04, 2026. Want to learn more about 1113 N Wuthering Hills Drive? Do you have questions about finding other Single Family real estate for sale in Janesville? You can browse all Janesville real estate or contact a Coldwell Banker agent to request more information.