This is a carousel with tiles that activate property listing cards. Use the previous and next buttons to navigate.
1/56
$465,000 Just Listed
This is a carousel with tiles that activate property listing cards. Use the previous and next buttons to navigate.
1/56
Property Description
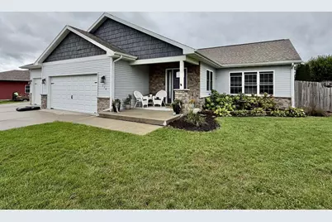
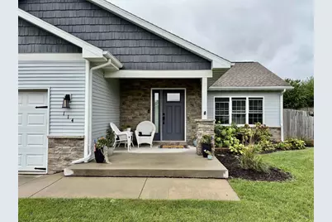
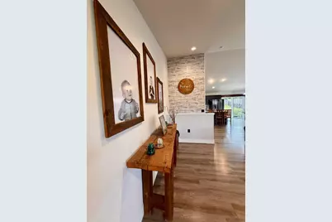
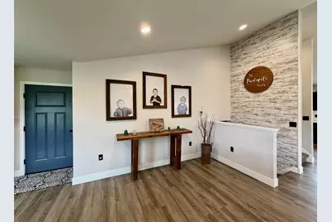
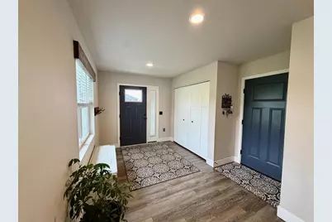
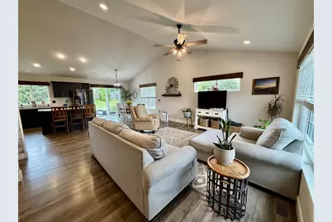
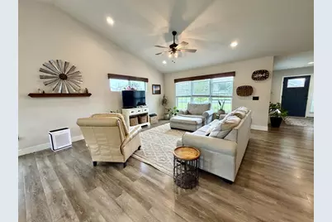
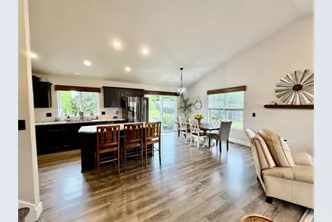
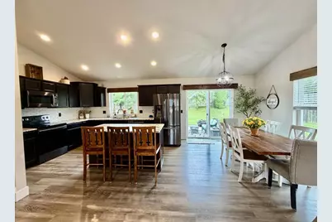
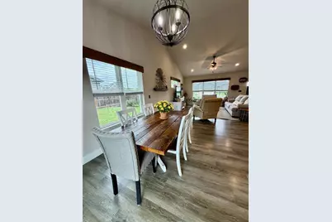
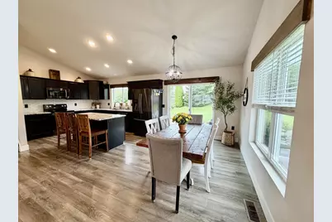
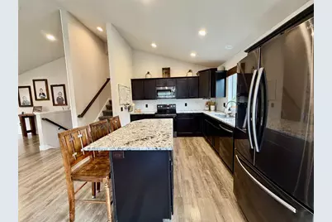
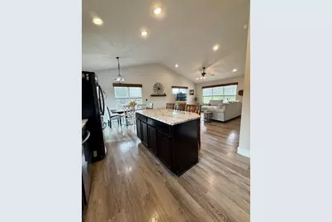
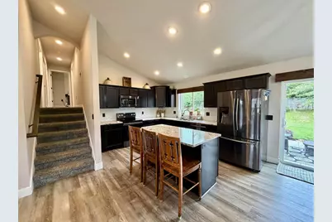
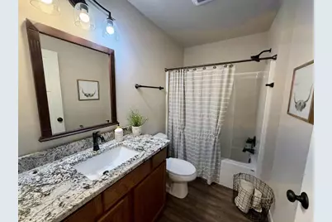
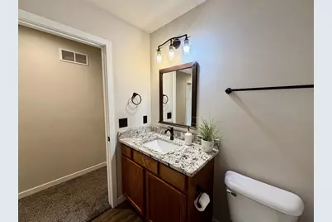
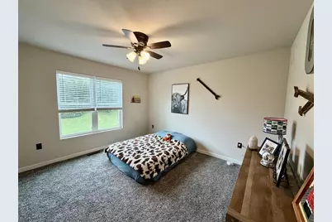
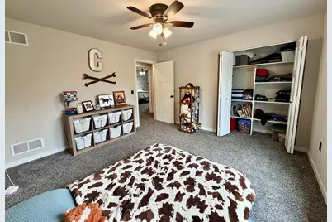
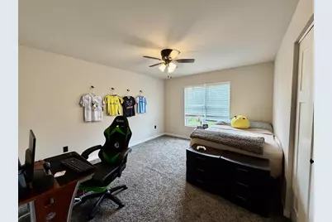
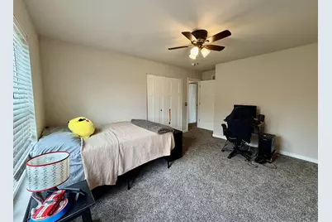
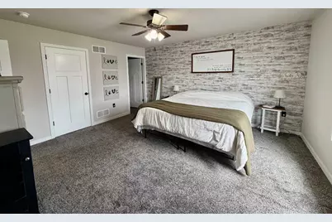
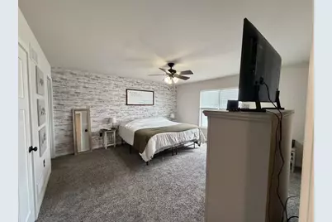
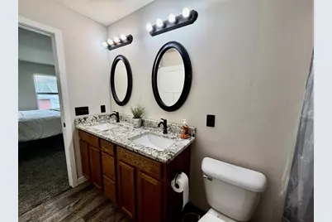
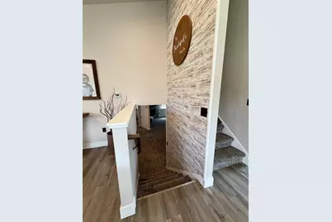
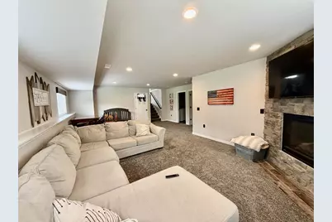
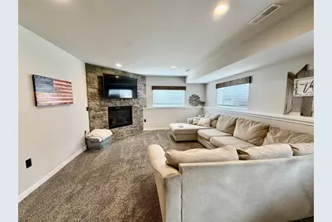
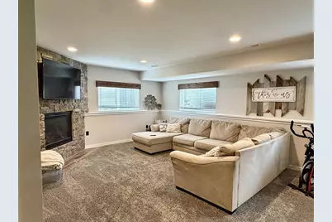
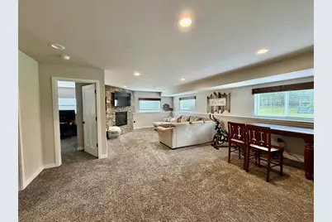
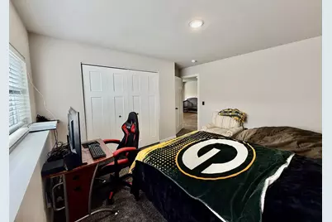
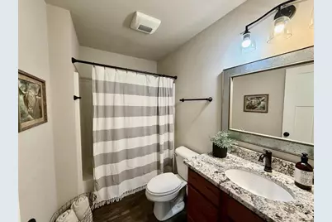
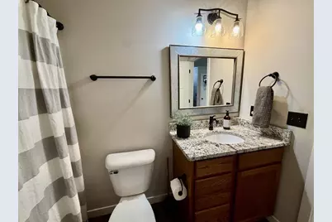
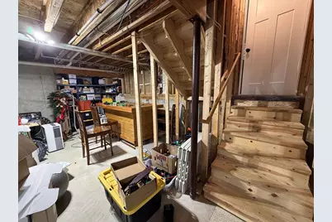
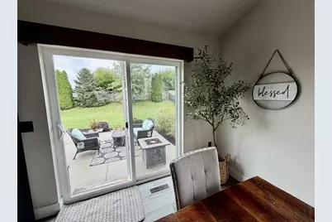
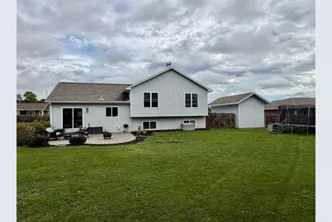
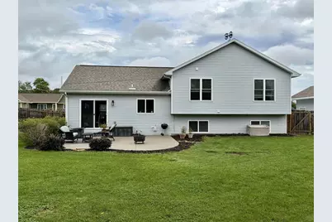
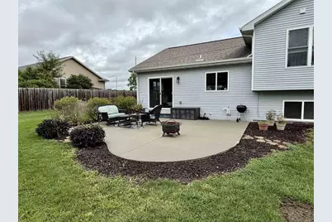
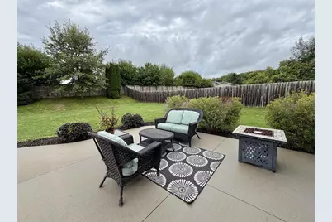
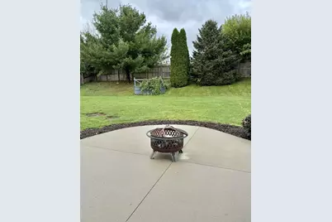
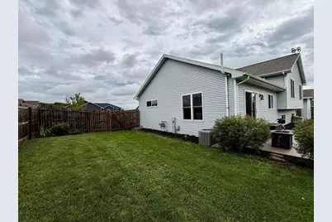
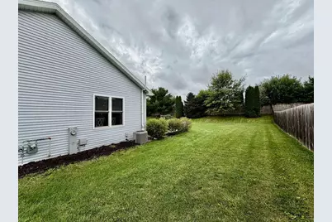
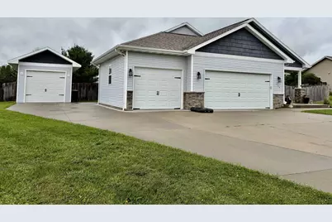
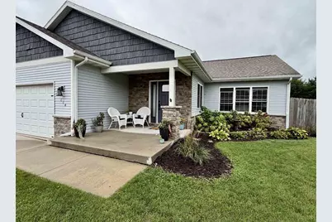
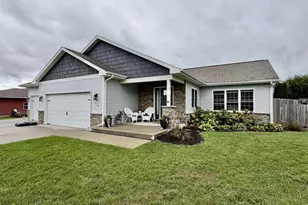
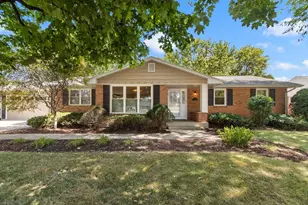
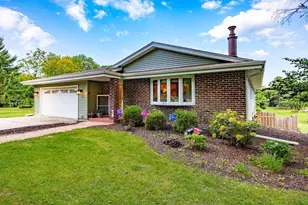
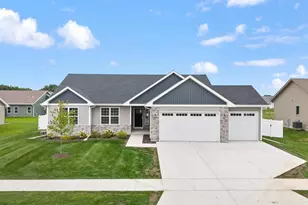
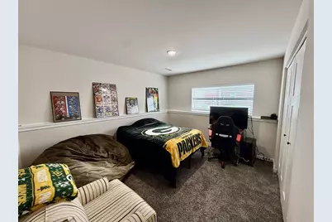
Welcome home to this beautifully designed 4-bedroom, 3-bath contemporary tri-level home in the desirable East Meadows neighborhood, conveniently located between Janesville & Orfordville. The inviting open-concept main level features soaring cathedral ceilings, abundant natural light, and a spacious living area that flows seamlessly into the well-appointed kitchen with center island?perfect for everyday living & entertaining. The private primary suite offers a walk-in closet & luxurious bath with double vanity and beautifully tiled walk-in shower. The finished lower level provides additional living space with a generous family room and cozy FP, plus a fourth bedroom and convenient full bath. An impressive 3-car attached garage, including a deep 3rd stall, provides plenty of room for vehicles, storage, and recreational toys. Plus a 12x20 Shed. Beautiful concrete patio. Fenced yard. This exceptional home offers the perfect blend of comfort, style, and functionality in a great location.
Full Property Details
Full Property Details for 114 Clover Ln
General
- Price: $465,000
- Taxes: $5,473 (2025)
- Status: Active
- Type: Single Family
- Source: Wirex_South_Central_Wisconsin_MLS_Corporation_SCW
- MLS ID: 2032747
- Updated: 9/18/2026
- Added to Site: 3 day(s) ago
Interior
- Interior Features: Walk-In Closet(s), Great Room, Cathedral/Vaulted Ceiling
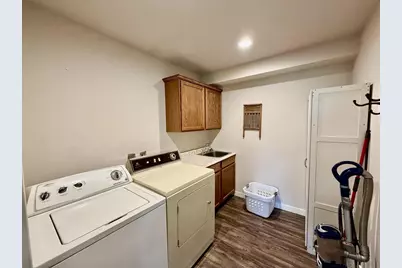
- Appliances: Range/Oven, Refrigerator, Dishwasher, Microwave, Washer, Dryer
Rooms
Bathrooms
- Total Bathrooms: 3
- Full Bathrooms: 3
- Bathroom: At least 1 Tub, Master Bedroom Bath: Full, Master Bedroom Bath, Master Bedroom Bath: Walk-In Shower
Bedrooms
- Total Bedrooms: 4
- Primary Bedroom: 15 x 15, Upper
- Bedroom 2: 13 x 12, Upper
- Bedroom 3: 13 x 11, Upper
- Bedroom 4: 13 x 12, Lower
Other Rooms
- Living Room: 23 x 14, Main
- Family Room: 14 x 25, Lower
- Kitchen: 12 x 14, Main
- Foyer: 12 x 11, Main
Exterior
- Exterior Features: Patio, Fenced Yard
Parking
- Garage: Yes
- Attached garage: Yes
- Garage Spaces: 3
- Garage Description: 3 Car, Attached
Location
- Municipality: Footville
- County: Rock
- Subdivision: East Meadows
- Driving Directions: From Hwy 11, east on W. Footville Hanover Rd, north on Clover Lane to home at 114 Clover Ln, Janesville 53548.
School Information
- School District: Parkview
- Elementary School: Parkview
- Middle School: Parkview
- High School: Parkview
Heating & Cooling
- Heating Fuel: Natural Gas
- Heating/Cooling: Forced Air, Central Air Conditioning
Utilities
- Water/Sewer: Municipal Water, Municipal Sewer
Structural Information
- Architectural Style: Contemporary
- Exterior Const.: Vinyl
- Basement Desc.: Full, Finished
- Square Feet: 2,502
- Square Feet Range: 2501 to 3000
- Sq. Ft. Source: Owner
- Year Built: 2019
Lot Features
- Lot Size Source: Assessor/Public Record
- Zoning: Res
Financial Considerations
- Tax Amount: $5,473
- Tax Year: 2025
Disclosures and Reports
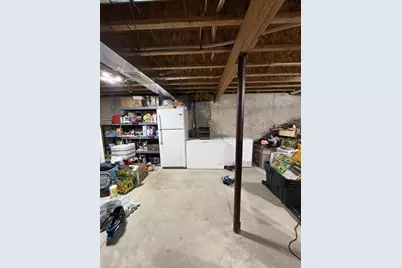
- Exclusions: Refrigerator and freezer in basement.
- Inclusions: Stove, refrigerator, microwave, dishwasher, washer and dryer.
Listed by Shorewest, REALTORS

Get Pre-Approved Today
Get a Great Insurance Rate
Schools
Schools serving 114 Clover Ln
School District:Parkview School District
| Name | Grades | Distance |
|---|---|---|
Orfordville Elementary School 106 West Church Street, Orfordville, WI 53576 | PK-6 | 3.7 mi |
Parkview Junior High School 408 West Beloit Street, Orfordville, WI 53576 | 7-8 | 3.8 mi |
Parkview High School 408 West Beloit Street, Orfordville, WI 53576 | 9-12 | 3.8 mi |
Disclaimer:
School attendance boundaries provided by ATTOM Data Solutions and are for reference only. Contact the school directly to verify enrollment eligibility.
Price & Sales History for 114 Clover Ln
Date
Details
Price
Change
Source
9/18/2026
Listed
$465,000
53.47%
MLS
7/31/2019
Sold
$303,000
—
Public Record
Disclaimer: Historical sales information is derived from public records provided by the county offices. Information is not guaranteed and should be independently verified.
Tax History
Tax History for 114 Clover Ln
Year
Property Taxes
Change
Tax Assessment
Change
2025
$5,473
-21%
$384,300
23%
2024
$6,950
1%
$312,100
—
2023
$6,862
-8%
$312,100
—
2022
$7,495
8%
$312,100
—
2021
$6,947
—
$310,800
25%
2021
$6,947
32%
$249,300
55%
2019
$5,265
504%
$161,000
426%
2018
$872
—
$30,600
—
Disclaimer: Historical tax information is derived from public records provided by the county offices. Information is not guaranteed and should be independently verified.
Estimate the Cost
Estimate the Cost for 114 Clover Ln
114 Clover Lane, Janesville, WI 53548 (MLS# 2032747) is a Single Family property with 4 bedrooms and 3 full bathrooms. 114 Clover Lane is currently listed for $465,000 and was received on September 18, 2026. Want to learn more about 114 Clover Lane? Do you have questions about finding other Single Family real estate for sale in Janesville? You can browse all Janesville real estate or contact a Coldwell Banker agent to request more information.