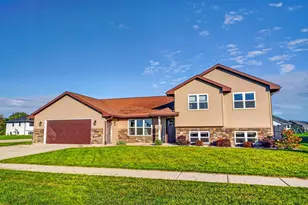
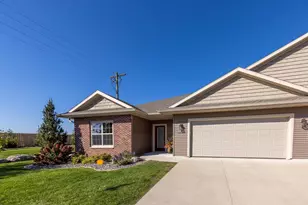
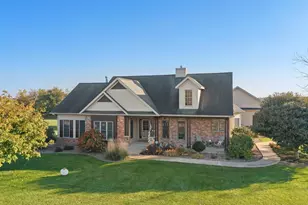
This is a carousel with tiles that activate property listing cards. Use the previous and next buttons to navigate.
1/63
$459,900
This is a carousel with tiles that activate property listing cards. Use the previous and next buttons to navigate.
1/63
Property Description
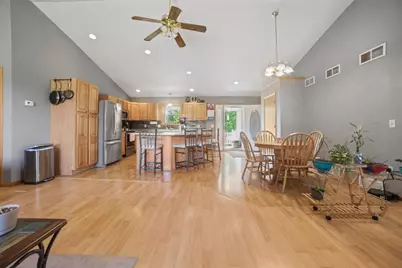
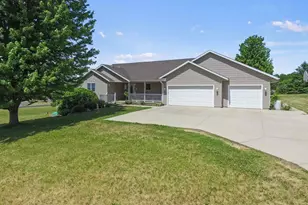
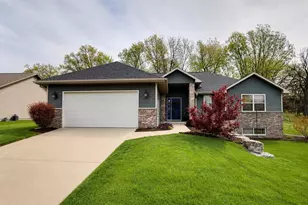
Warm and inviting 4-bedroom, 3-bath home featuring a vaulted great room with a cozy fireplace and an open-concept kitchen complete with breakfast bar and oak cabinetry, perfect for everyday living and entertaining. The split-bedroom layout offers added privacy with a spacious primary suite including a walk-in closet and double vanity, while two additional bedrooms and a full bath are located on the opposite side of the home. Main-floor laundry adds convenience. The finished walk-out lower level expands your living space with a large family/rec room, fourth bedroom with walk-in closet, workout room, and full bath, ideal for guests or flexible use. Enjoy outdoor living on the deck overlooking the yard, perfect for relaxing or entertaining.
Full Property Details
Full Property Details for 13072 W Woodworth Dr
General
- Price: $459,900
- Taxes: $5,874 (2025)
- Status: Active
- Type: Single Family
- Source: Wirex_South_Central_Wisconsin_MLS_Corporation_SCW
- MLS ID: 2021215
- Updated: 10/14/2026
- Added to Site: 152 day(s) ago
Interior
- Interior Features: Walk-In Closet(s), Cathedral/Vaulted Ceiling, Water Softener, Cable/Satellite Available, High-Speed Internet
- Appliances: Range/Oven, Refrigerator, Dishwasher, Microwave, Freezer, Washer, Dryer
Rooms
Bathrooms
- Total Bathrooms: 3
- Full Bathrooms: 3
- Bathroom: Stubbed for Bathroom on Lower Level, At least 1 Tub, Master Bedroom Bath: Full, Master Bedroom Bath
Bedrooms
- Total Bedrooms: 4
- Primary Bedroom: 16 x 12, Main
- Bedroom 2: 12 x 10, Main
- Bedroom 3: 11 x 10, Main
- Bedroom 4: 12 x 10, Lower
Other Rooms
- Living Room: 24 x 14, Main
- Family Room: 24 x 14, Lower
- Kitchen: 14 x 14, Main
Exterior
- Exterior Features: Deck, Patio
Parking
- Garage: Yes
- Attached garage: Yes
- Garage Spaces: 3
- Garage Description: 3 Car, Attached, Opener Included
Location
- Municipality: Union
- County: Rock
- Subdivision: Morningridge Estates
- Driving Directions: EAST HWY 14 THRU EVANSVILLE LEFT ON TERRITORIAL LEFT ON WOODWORTH.
School Information
- School District: Evansville
- Elementary School: Levi Leonard
- Middle School: Jc Mckenna
- High School: Evansville
Heating & Cooling
- Heating Fuel: Natural Gas
- Heating/Cooling: Forced Air, Central Air Conditioning
Utilities
- Water/Sewer: Well, Private Septic System
- Utility Description: High Speed Internet Available
Structural Information
- Architectural Style: Ranch
- Description/Design: 1 Story
- Exterior Const.: Vinyl, Aluminum/Steel
- Basement Desc.: Full, Exposed, Full-Size Windows, Walk-Out/Outer Door, Partially Finished, Poured Concrete
- Square Feet: 2,906
- Square Feet Range: 2501 to 3000
- Sq. Ft. Source: Assessor/Public Record
- Year Built: 2002
Lot Features
- Lot Size Source: Assessor/Public Record
- Zoning: Res
Financial Considerations
- Tax Amount: $5,874
- Tax Year: 2025
Disclosures and Reports
- Exclusions: Seller's personal property
- Inclusions: washer, dryer, refrigerator, convention range/oven, microwave, dishwasher, reverse osmosis system, water softener, UHP Elite Home Warranty ($825)
Listed by EXIT Professional Real Estate
Get Pre-Approved Today
Get a Great Insurance Rate
Schools
Schools serving 13072 W Woodworth Dr
School District:Evansville Community School District
| Name | Grades | Distance |
|---|---|---|
Levi Leonard Elementary School 401 South Third Street, Evansville, WI 53536 | K-2 | 2.4 mi |
Theodore Robinson Intermediate School 420 South 4th Street, Evansville, WI 53536 | 3-5 | 2.5 mi |
J C Mckenna Middle School 307 South 1st Street, Evansville, WI 53536 | 6-8 | 2.1 mi |
Evansville High School 640 South 5th Street, Evansville, WI 53536 | 9-12 | 2.6 mi |
Disclaimer:
School attendance boundaries provided by ATTOM Data Solutions and are for reference only. Contact the school directly to verify enrollment eligibility.
Price & Sales History for 13072 W Woodworth Dr
Date
Details
Price
Change
Source
9/22/2026
Price Reduced
$459,900
-2.13%
MLS
9/04/2026
Price Reduced
$469,900
-2.08%
MLS
7/28/2026
Price Reduced
$479,900
-1.03%
MLS
7/14/2026
Price Reduced
$484,900
-1.02%
MLS
6/16/2026
Price Reduced
$489,900
-2%
MLS
5/31/2026
Listed
$499,900
—
MLS
Disclaimer: Historical sales information is derived from public records provided by the county offices. Information is not guaranteed and should be independently verified.
Tax History
Tax History for 13072 W Woodworth Dr
Year
Property Taxes
Change
Tax Assessment
Change
2025
$5,591
7%
$363,100
—
2024
$5,240
4%
$363,100
—
2023
$5,041
-4%
$363,100
—
2022
$5,244
4%
$363,100
59%
2021
$5,055
5%
$228,200
—
2019
$4,830
3%
$228,200
—
2018
$4,684
6%
$228,200
—
2017
$4,414
1%
$228,200
—
2016
$4,372
-4%
$228,200
—
2015
$4,568
-5%
$228,200
—
2014
$4,805
4%
$228,200
—
2013
$4,637
6%
$228,200
—
2012
$4,382
—
$228,200
—
Disclaimer: Historical tax information is derived from public records provided by the county offices. Information is not guaranteed and should be independently verified.
Estimate the Cost
Estimate the Cost for 13072 W Woodworth Dr
13072 W Woodworth Drive, Janesville, WI 53536 (MLS# 2021215) is a Single Family property with 4 bedrooms and 3 full bathrooms. 13072 W Woodworth Drive is currently listed for $459,900 and was received on May 31, 2026. Want to learn more about 13072 W Woodworth Drive? Do you have questions about finding other Single Family real estate for sale in Janesville? You can browse all Janesville real estate or contact a Coldwell Banker agent to request more information.