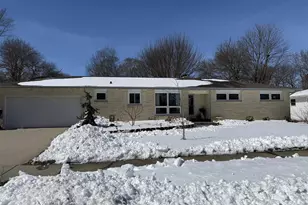
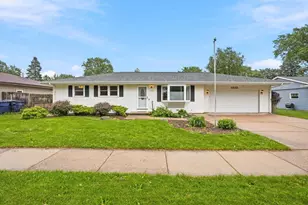
This is a carousel with tiles that activate property listing cards. Use the previous and next buttons to navigate.
1/1
$336,500
This is a carousel with tiles that activate property listing cards. Use the previous and next buttons to navigate.
1/1
Property Description
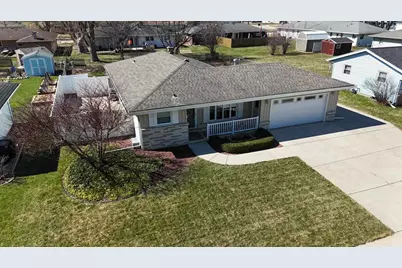
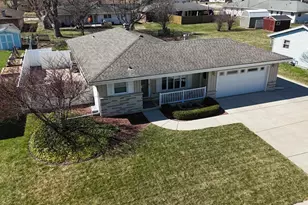
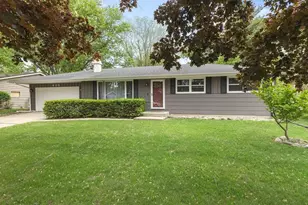
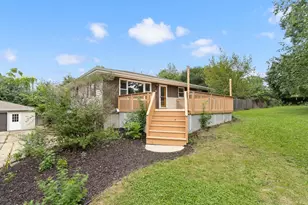
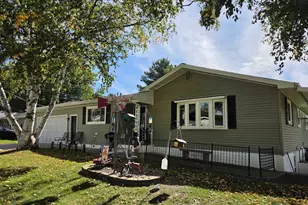
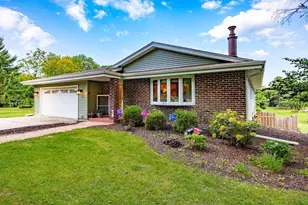
You will fall in love with this immaculate home upon entering the front door. This property has so much character including the crown molding, custom headboards, cornices, floating shelves & built-ins. Bright & cheery kitchen with a built in desk area overlooking a lovely garden window and private patio. Nice dining area. Elegant living room with gas fireplace. Finished LL includes a rec room, bar area, Bose surround sound, closet space and bonus room that would make a great home office or place for overnight guests. Seamless steel siding, extra concrete pad adjacent to driveway, direct feed to gas grill, fenced yard, Toto toilets & 3 sheds are a few more features. The meticulously maintained backyard is your outdoor oasis! The owners pride shows through. Must see!!!
Full Property Details
Full Property Details for 1155 Ontario Dr
General
- Sold For: $336,500
- Taxes: $5,050 (2025)
- Status: Closed
- Type: Single Family
- Source: Wirex_South_Central_Wisconsin_MLS_Corporation_SCW
- MLS ID: 2019087
- Added to Site: 60 day(s) ago
Interior
- Interior Features: Water Softener, Walk-Through Bedroom, High-Speed Internet
- Appliances: Range/Oven, Refrigerator, Dishwasher, Microwave, Freezer, Disposal, Washer, Dryer
Rooms
Bathrooms
- Total Bathrooms: 2
- Full Bathrooms: 1
- Half Bathrooms: 1
- Bathroom: Master Bedroom Bath, Master Bedroom Bath: Half
Bedrooms
- Total Bedrooms: 3
- Primary Bedroom: 11 x 10, Main
- Bedroom 2: 11 x 10, Main
- Bedroom 3: 11 x 9, Main
Other Rooms
- Living Room: 17 x 16, Main
- Kitchen: 18 x 9, Main
- Dining Room: 13 x 10, Main
- Bonus Room: 13 x 11, Lower
Exterior
- Exterior Features: Patio, Fenced Yard
Parking
- Garage: Yes
- Attached garage: Yes
- Garage Spaces: 2
- Garage Description: 2 Car, Attached
Location
- Municipality: Janesville
- County: Rock
- Driving Directions: Pontiac Dr to E on Rutledge to Ontario
School Information
- School District: Janesville
- Elementary School: Monroe
- Middle School: Marshall
- High School: Craig
Heating & Cooling
- Heating Fuel: Natural Gas
- Heating/Cooling: Forced Air, Central Air Conditioning
Utilities
- Water/Sewer: Municipal Water, Municipal Sewer
Structural Information
- Architectural Style: Ranch
- Description/Design: 1 Story
- Exterior Const.: Vinyl
- Basement Desc.: Full, Finished
- Square Feet: 1,528
- Square Feet Range: 1501 to 1750
- Sq. Ft. Source: Assessor/Public Record
- Year Built: 1965
Lot Features
- Lot Size (Acres): 80x130
- Lot Size Source: Assessor/Public Record
- Zoning: res
Financial Considerations
- Tax Amount: $5,050
- Tax Year: 2025
Disclosures and Reports
- Exclusions: Seller's Personal Property
- Inclusions: Stove, Refrigerator, Dishwasher, Microwave, Washer and Dryer, Water Softener, Window Coverings, 3 sheds, Bose Surround Sound, Basement Couch and Kitchen Upright Freezer and Basement Fridge.
Listed and Sold by Wisconsin Realty Group L.L.C.

Get Pre-Approved Today
Schools
Schools serving 1155 Ontario Dr
School District:Janesville School District
| Name | Grades | Distance |
|---|---|---|
Monroe Elementary School, Janesville, WI 55 South Pontiac Drive, Janesville, WI 53545 | PK-5 | 0.6 mi |
Marshall Middle School, Janesville, WI 25 South Pontiac Drive, Janesville, WI 53545 | 6-8 | 0.4 mi |
Craig High School 401 South Randall Avenue, Janesville, WI 53545 | 9-12 | 1.4 mi |
Disclaimer:
School attendance boundaries provided by ATTOM Data Solutions and are for reference only. Contact the school directly to verify enrollment eligibility.
Price & Sales History for 1155 Ontario Dr
Date
Details
Price
Change
Source
5/07/2026
Sold
$336,500
2.28%
MLS
3/27/2026
Listed
$329,000
—
MLS
Disclaimer: Historical sales information is derived from public records provided by the county offices. Information is not guaranteed and should be independently verified.
1155 Ontario Drive, Janesville, WI 53545 (MLS# 2019087) is a Single Family property that was sold at $336,500 on May 07, 2026. Want to learn more about 1155 Ontario Drive? Do you have questions about finding other Single Family real estate for sale in Janesville? You can browse all Janesville real estate or contact a Coldwell Banker agent to request more information.