This is a carousel with tiles that activate property listing cards. Use the previous and next buttons to navigate.
1/1
$343,000
This is a carousel with tiles that activate property listing cards. Use the previous and next buttons to navigate.
1/1
Property Description
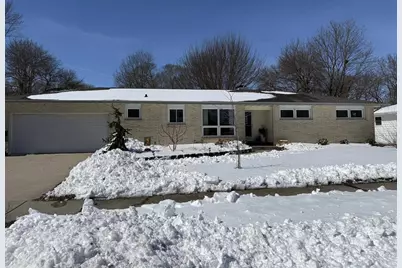
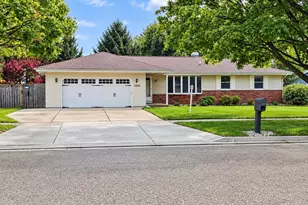
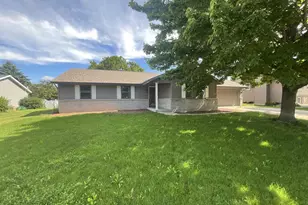
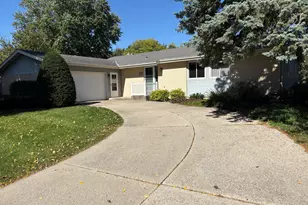
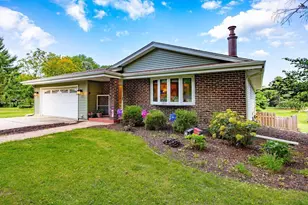
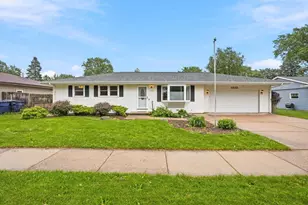
Step into this well-maintained ranch-style home offering comfort, efficiency, and thoughtful updates throughout. Major mechanicals have already been taken care of, including a newer furnace, central air, roof, water heater, and updated windows?giving you peace of mind from day one. Inside, you?ll find an updated kitchen featuring new appliances, a stylish backsplash, and fresh finishes, along with refreshed bathrooms that add a modern touch. Some new paint and updated light fixtures create a bright, inviting feel. The home is also equipped with two wood-burning fireplaces, offering an additional, cost-effective heating option. Outside, enjoy a fully fenced yard that backs up to Claremont Park?perfect for relaxing or entertaining. Newer landscaping in front along with a new front storm door. Basement has epoxy flooring and ready to create more living space. Near shopping, highways and schools. Move-in ready and designed for easy living!
Full Property Details
Full Property Details for 1121 Erie Dr
General
- Sold For: $343,000
- Taxes: $4,809 (2025)
- Status: Closed
- Type: Single Family
- Source: Wirex_South_Central_Wisconsin_MLS_Corporation_SCW
- MLS ID: 2018778
- Added to Site: 68 day(s) ago
Interior
- Interior Features: Water Softener
- Appliances: Range/Oven, Refrigerator, Dishwasher, Disposal, Washer, Dryer
Rooms
Bathrooms
- Total Bathrooms: 3
- Full Bathrooms: 2
- Half Bathrooms: 1
- Bathroom: Master Bedroom Bath: Full, Master Bedroom Bath
Bedrooms
- Total Bedrooms: 3
- Primary Bedroom: 14 x 14, Main
- Bedroom 2: 10 x 11, Main
- Bedroom 3: 10 x 9, Main
Other Rooms
- Living Room: 15 x 24, Main
- Kitchen: 10 x 12, Main
Exterior
- Exterior Features: Patio, Fenced Yard
Parking
- Garage: Yes
- Attached garage: Yes
- Garage Spaces: 2
- Garage Description: 2 Car, Attached, Opener Included
Location
- Municipality: Janesville
- County: Rock
- Driving Directions: Pontiac, E on Hawthorne, N on Erie
School Information
- School District: Janesville
- Elementary School: Monroe
- Middle School: Marshall
- High School: Craig
Heating & Cooling
- Heating Fuel: Natural Gas
- Heating/Cooling: Forced Air, Central Air Conditioning
Utilities
- Water/Sewer: Municipal Water, Municipal Sewer
Structural Information
- Architectural Style: Ranch
- Description/Design: 1 Story
- Exterior Const.: Vinyl, Brick
- Basement Desc.: Full, Poured Concrete
- Square Feet: 1,488
- Square Feet Range: 1251 to 1500
- Sq. Ft. Source: Assessor/Public Record
- Year Built: 1964
Lot Features
- Lot Size (Acres): 90x125
- Lot Size Source: Assessor/Public Record
- Zoning: R1
Financial Considerations
- Tax Amount: $4,809
- Tax Year: 2025
Disclosures and Reports
- Exclusions: Freezer in basement, seller's personal property
- Inclusions: Stove, refrigerator, dishwasher, washer, dryer
Listed by Century 21 Affiliated
Sold by Real Broker LLC

Get Pre-Approved Today
Schools
Schools serving 1121 Erie Dr
School District:Janesville School District
| Name | Grades | Distance |
|---|---|---|
Monroe Elementary School, Janesville, WI 55 South Pontiac Drive, Janesville, WI 53545 | PK-5 | 0.6 mi |
Marshall Middle School, Janesville, WI 25 South Pontiac Drive, Janesville, WI 53545 | 6-8 | 0.4 mi |
Craig High School 401 South Randall Avenue, Janesville, WI 53545 | 9-12 | 1.4 mi |
Disclaimer:
School attendance boundaries provided by ATTOM Data Solutions and are for reference only. Contact the school directly to verify enrollment eligibility.
Price & Sales History for 1121 Erie Dr
Date
Details
Price
Change
Source
5/01/2026
Sold
$343,000
7.22%
MLS
3/19/2026
Listed
$319,900
—
MLS
Disclaimer: Historical sales information is derived from public records provided by the county offices. Information is not guaranteed and should be independently verified.
1121 Erie Drive, Janesville, WI 53545 (MLS# 2018778) is a Single Family property that was sold at $343,000 on May 01, 2026. Want to learn more about 1121 Erie Drive? Do you have questions about finding other Single Family real estate for sale in Janesville? You can browse all Janesville real estate or contact a Coldwell Banker agent to request more information.