This is a carousel with tiles that activate property listing cards. Use the previous and next buttons to navigate.
1/1
$815,000
This is a carousel with tiles that activate property listing cards. Use the previous and next buttons to navigate.
1/1
Property Description
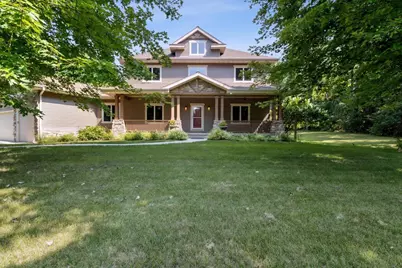
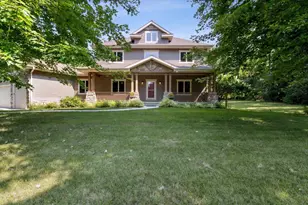
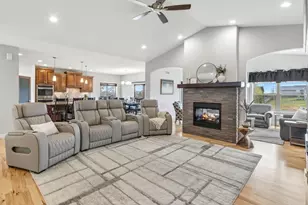
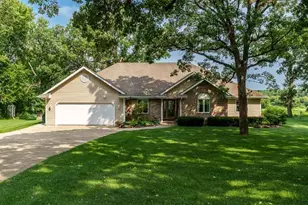
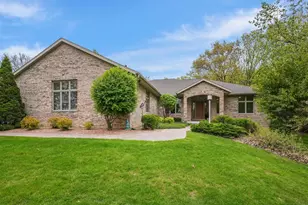
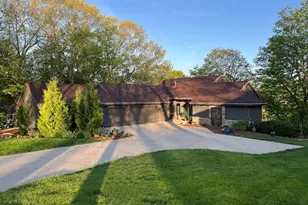
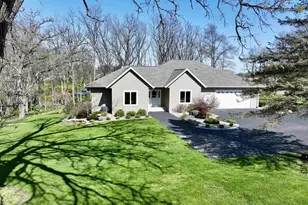
Remarkable quality 2 story 4 square with custom craftsman woodwork, windows, and pristinely manicured private 1.8 acre lot. The 3 story foyer welcomes you into light filled rooms coupled with 9' tall ceilings. The custom cabinets w/large island in the kitchen is a chefs master dream with walk in pantry& mud room w/lockers. The garage has enough room for 5+ cars. The LL finish is perfect to live separately with kitchenette, dining room/rec room, LR and bath. The 2nd level has extra LG bedrooms, custom shelving in closets. The primary suite tops the list with a lighted tray ceiling, 2 closets,2sinks, walk in tile shower. All new Roof, Gutters & Siding 2025. Enjoy the peaceful rural life with a quick commute to Madison, JVL and the Interstate.
Full Property Details
Full Property Details for 13506 W Travis Trace Rd
General
- Sold For: $815,000
- Taxes: $10,202 (2024)
- Status: Closed
- Type: Single Family
- Source: Wirex_South_Central_Wisconsin_MLS_Corporation_SCW
- MLS ID: 2005653
- Added to Site: 338 day(s) ago
Interior
- Interior Features: Walk-In Closet(s), Great Room, Cathedral/Vaulted Ceiling, Water Softener, Security System, Wet Bar
- Appliances: Range/Oven, Refrigerator, Dishwasher, Microwave, Disposal
Rooms
Bathrooms
- Total Bathrooms: 4
- Full Bathrooms: 3
- Half Bathrooms: 1
- Bathroom: Whirlpool, At least 1 Tub, Master Bedroom Bath: Full, Master Bedroom Bath, Master Bedroom Bath: Walk-In Shower
Bedrooms
- Total Bedrooms: 4
- Primary Bedroom: 15 x 17, Upper
- Bedroom 2: 12 x 13, Upper
- Bedroom 3: 12 x 12, Upper
- Bedroom 4: 11 x 13, Upper
Other Rooms
- Living Room: 16 x 22, Main
- Kitchen: 18 x 18, Main
- Dining Room: 12 x 13, Main
- Office/Den/Study: 15 x 16, Main
Exterior
- Exterior Features: Deck
Parking
- Garage: Yes
- Garage Spaces: 4
- Garage Description: Attached, Opener Included, 4 Car
Location
- Municipality: Union
- County: Rock
- Driving Directions: Hwy 14, North on Hwy M, East on Territorial, West on W Travis Trace
School Information
- School District: Evansville
- Elementary School: Call School District
- Middle School: Call School District
- High School: Evansville
Heating & Cooling
- Heating Fuel: Natural Gas
- Heating/Cooling: Forced Air, Central Air Conditioning, Geothermal
Utilities
- Water/Sewer: Well, Private Septic System
Structural Information
- Architectural Style: Prairie/Craftsman
- Description/Design: 2 Stories
- Exterior Const.: Vinyl, Brick, Fiber Cement, Stone
- Basement Desc.: Full, Exposed, Full-Size Windows, Partially Finished, High Ceiling (8 Feet or Higher)
- Square Feet: 4,609
- Square Feet Range: 3501 to 5000
- Sq. Ft. Source: Assessor/Public Record
- Year Built: 2008
Lot Features
- Lot Size Source: Assessor/Public Record
- Zoning: Res
- Lot Description: Wooded
Financial Considerations
- Tax Amount: $10,202
- Tax Year: 2024
Disclosures and Reports
- Exclusions: Sellers personal property
- Inclusions: Wood blinds, double oven, cooktop, dishwasher, microwave, disposal, refrigerator, washer, dryer, water filter, water softener, air filtration system, security system
Listed by EXIT Realty HGM
Sold by Century 21 Affiliated

Get Pre-Approved Today
Schools
Schools serving 13506 W Travis Trace Rd
School District:Evansville Community School District
| Name | Grades | Distance |
|---|---|---|
Levi Leonard Elementary School 401 South Third Street, Evansville, WI 53536 | K-2 | 2.2 mi |
Theodore Robinson Intermediate School 420 South 4th Street, Evansville, WI 53536 | 3-5 | 2.3 mi |
J C Mckenna Middle School 307 South 1st Street, Evansville, WI 53536 | 6-8 | 1.9 mi |
Evansville High School 640 South 5th Street, Evansville, WI 53536 | 9-12 | 2.5 mi |
Disclaimer:
School attendance boundaries provided by ATTOM Data Solutions and are for reference only. Contact the school directly to verify enrollment eligibility.
Price & Sales History for 13506 W Travis Trace Rd
Date
Details
Price
Change
Source
4/17/2026
Sold
$815,000
-0.6%
MLS
3/06/2026
Price Reduced
$819,900
-2.38%
MLS
2/06/2026
Price Reduced
$839,900
-1.18%
MLS
10/03/2025
Price Reduced
$849,900
-3.41%
MLS
9/19/2025
Price Reduced
$879,900
-1.13%
MLS
9/03/2025
Price Reduced
$889,999
-1.11%
MLS
8/06/2025
Listed
$899,999
—
MLS
Disclaimer: Historical sales information is derived from public records provided by the county offices. Information is not guaranteed and should be independently verified.
13506 W Travis Trace Road, Janesville, WI 53536 (MLS# 2005653) is a Single Family property that was sold at $815,000 on April 17, 2026. Want to learn more about 13506 W Travis Trace Road? Do you have questions about finding other Single Family real estate for sale in Janesville? You can browse all Janesville real estate or contact a Coldwell Banker agent to request more information.