This is a carousel with tiles that activate property listing cards. Use the previous and next buttons to navigate.
1/1
$215,000
This is a carousel with tiles that activate property listing cards. Use the previous and next buttons to navigate.
1/1
Property Description
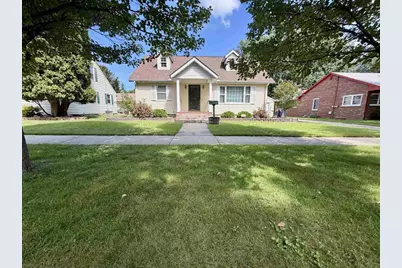
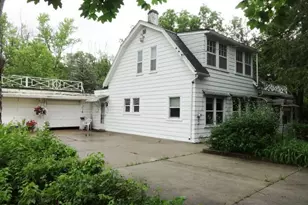
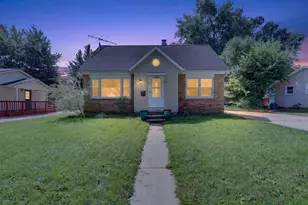
Surrounded by charming houses, this nice looking Cape Cod home offers 4 bedrooms, 1 bath, and a detached two car garage. Large yard with ample privacy. Main floor offers two bedrooms and a full bathroom with eat-in kitchen. Loved by the current owners for decades, but unfortunately, a pipe burst while moving to their new home caused some damage to the lower level. Perfect opportunity for you to put equity into your new home or investment.
Full Property Details
Full Property Details for 1720 Myra Ave
General
- Sold For: $215,000
- Taxes: $3,067 (2025)
- Status: Closed
- Type: Single Family
- Source: Wirex_South_Central_Wisconsin_MLS_Corporation_SCW
- MLS ID: 2031358
- Added to Site: 52 day(s) ago
Interior
- Interior Features: Water Softener, Cable/Satellite Available
- Appliances: Range/Oven, Refrigerator, Dishwasher, Microwave, Washer, Dryer
Rooms
Bathrooms
- Total Bathrooms: 1
- Full Bathrooms: 1
- Bathroom: No Master Bedroom Bath
Bedrooms
- Total Bedrooms: 4
- Primary Bedroom: 13 x 12, Main
- Bedroom 2: 9 x 11, Main
- Bedroom 3: 14 x 11, Upper
- Bedroom 4: 11 x 8, Upper
Other Rooms
- Living Room: 16 x 13, Main
- Kitchen: 12 x 11, Main
- Office/Den/Study: 11 x 11, Lower
Parking
- Garage: Yes
- Garage Spaces: 2
- Garage Description: 2 Car, Detached, Opener Included
Location
- Municipality: Janesville
- County: Rock
- Driving Directions: North Washington St, W on Myra
School Information
- School District: Janesville
- Elementary School: Washington
- Middle School: Franklin
- High School: Parker
Heating & Cooling
- Heating Fuel: Natural Gas
- Heating/Cooling: Forced Air, Central Air Conditioning
Utilities
- Water/Sewer: Municipal Water, Municipal Sewer
Structural Information
- Architectural Style: Cape Cod
- Description/Design: 1.5 Stories
- Exterior Const.: Vinyl
- Basement Desc.: Full, Partially Finished, Block
- Square Feet: 2,210
- Square Feet Range: 2001 to 2500
- Sq. Ft. Source: Assessor/Public Record
- Year Built: 1955
Lot Features
- Lot Size Source: Assessor/Public Record
- Zoning: R1
- Lot Description: Sidewalks
Financial Considerations
- Tax Amount: $3,067
- Tax Year: 2025
Disclosures and Reports
- Exclusions: two posts on each side of garbage cans
- Inclusions: Stove, Refrigerator, Washer, Dryer, Water softener
Listed by Briggs Realty Group, Inc
Sold by Real Broker LLC

Get Pre-Approved Today
Schools
Schools serving 1720 Myra Ave
School District:Janesville School District
| Name | Grades | Distance |
|---|---|---|
Washington Elementary School, Janesville, WI 811 North Pine Street, Janesville, WI 53548 | PK-5 | 0.6 mi |
Franklin Middle School, Janesville, WI 450 North Crosby Avenue, Janesville, WI 53548 | 6-8 | 1.1 mi |
Parker High School 3125 Mineral Point Avenue, Janesville, WI 53548 | 9-12 | 1.5 mi |
Disclaimer:
School attendance boundaries provided by ATTOM Data Solutions and are for reference only. Contact the school directly to verify enrollment eligibility.
Price & Sales History for 1720 Myra Ave
Date
Details
Price
Change
Source
9/30/2026
Sold
$215,000
2.38%
MLS
8/26/2026
Listed
$210,000
—
MLS
Disclaimer: Historical sales information is derived from public records provided by the county offices. Information is not guaranteed and should be independently verified.
1720 Myra Avenue, Janesville, WI 53548 (MLS# 2031358) is a Single Family property that was sold at $215,000 on September 30, 2026. Want to learn more about 1720 Myra Avenue? Do you have questions about finding other Single Family real estate for sale in Janesville? You can browse all Janesville real estate or contact a Coldwell Banker agent to request more information.