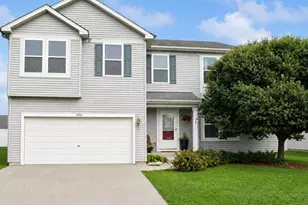
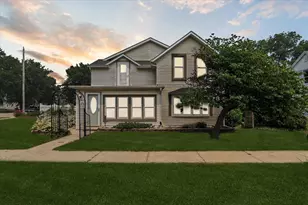
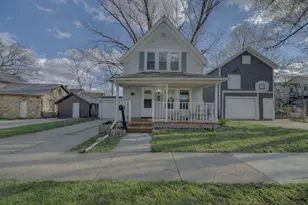
Full Property Details for 1935 Lafayette St #6
General
- Price: $165,000
- HOA FEE: $225
- Taxes: $2,553 (2025)
- Status: Active
- Type: Condo
- Source: Wirex_South_Central_Wisconsin_MLS_Corporation_SCW
- MLS ID: 2027944
- Updated: 10/5/2026
- Added to Site: 91 day(s) ago
Interior
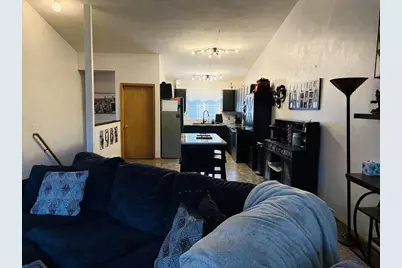
- Interior Features: Cathedral/Vaulted Ceiling, High-Speed Internet
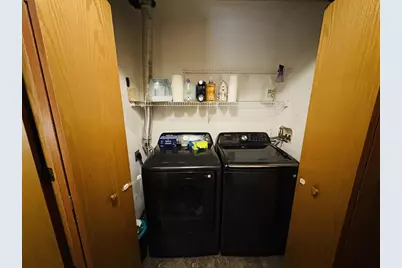
- Appliances: Range/Oven, Refrigerator, Dishwasher, Microwave, Washer, Dryer
Rooms
- Total Bathrooms: 2
- Full Bathrooms: 1
- Half Bathrooms: 1
- Bathroom: No Master Bedroom Bath
- Total Bedrooms: 2
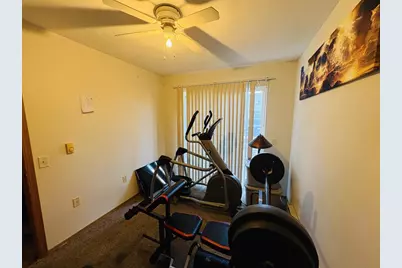
- Primary Bedroom: 19 x 14, Main
- Bedroom 2: 11 x 8, Main
- Living Room: 23 x 16, Upper
- Kitchen: 13 x 9, Upper
Additional Information
- Shared Amenities: Cats Allowed, Dogs Allowed, Pets Number Limit, Dog Size Limit, Dog Breed Restrictions
Exterior
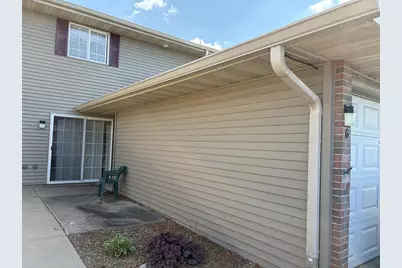
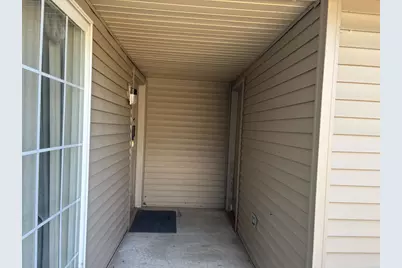
- Exterior Features: Private Entry
Parking
- Attached garage: Yes
- Parking Features: 2 Spaces, Assigned, 1 to 5 Spaces
- Garage Description: 1 Car, Attached
Location
- Municipality: Janesville
- County: Rock
- Condo Project Name: Lafayette Crossing Condos
- Driving Directions: S. on Center Avenue, east on Kellogg Ave, north on Lafayette Street to unit #6. (No sign)
School Information
- School District: Janesville
- Elementary School: Jackson
- Middle School: Edison
- High School: Parker
Community
Heating & Cooling
- Heating Fuel: Electric
- Heating/Cooling: Forced Air, Wall Air Conditioning
Utilities
- Water/Sewer: Municipal Water, Municipal Sewer
Structural Information
- Description/Design: Townhouse, 2 Stories
- Exterior Const.: Vinyl
- Basement Desc.: None/Slab, Poured Concrete
- Square Feet: 1,224
- Square Feet Range: 1001 to 1250
- Sq. Ft. Source: Assessor/Public Record
- Year Built: 2000
Unit Information
- Units in Building: 8
- Units in Complex: 32
Lot Features
Financial Considerations
- Association Fee: $225
- Tax Amount: $2,553
- Tax Year: 2025
Disclosures and Reports
- Inclusions: Stove/oven, refrigerator, dishwasher, microwave, pantry, coffee bar, washer, dryer and window treatments.
Listed by Shorewest, REALTORS