This is a carousel with tiles that activate property listing cards. Use the previous and next buttons to navigate.
1/1
$342,000
This is a carousel with tiles that activate property listing cards. Use the previous and next buttons to navigate.
1/1
Property Description
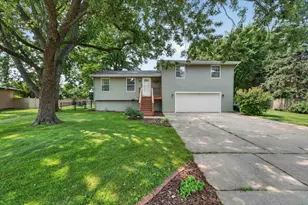
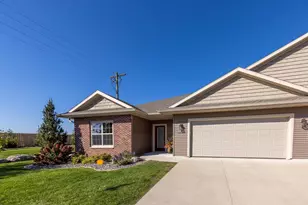
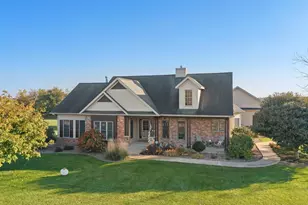
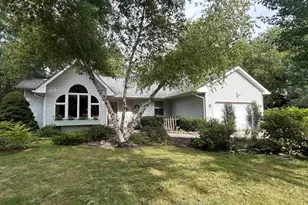
Enjoy peaceful living in this well-maintained 3-bedroom, 2-1/2 bath tri-level home backing to beautiful permanent green space with no rear neighbors. Relax on the covered deck or the walkout patio while taking in the private backyard views. Inside, you?ll find bright, comfortable living spaces and a flexible floor plan with a spacious finished lower-level family room, plus an unfinished basement offering abundant storage. Major updates include a new furnace (2026) and a newer roof (2023) for added peace of mind. Conveniently located on Janesville?s desirable northeast side, close to parks, schools, shopping, and everyday conveniences. Most furnishings and decor are also available for purchase separately.
Full Property Details
Full Property Details for 2306 Pine View Ln
General
- Sold For: $342,000
- Taxes: $4,492 (2025)
- Status: Closed
- Type: Single Family
- Source: Wirex_South_Central_Wisconsin_MLS_Corporation_SCW
- MLS ID: 2028524
- Added to Site: 100 day(s) ago
Interior
- Interior Features: Great Room, Cathedral/Vaulted Ceiling
- Appliances: Range/Oven, Refrigerator
Rooms
Bathrooms
- Total Bathrooms: 3
- Full Bathrooms: 2
- Half Bathrooms: 1
- Bathroom: No Master Bedroom Bath
Bedrooms
- Total Bedrooms: 3
- Primary Bedroom: 14 x 14, Main
- Bedroom 2: 14 x 10, Main
- Bedroom 3: 11 x 12, Lower
Other Rooms
- Living Room: 18 x 12, Upper
- Family Room: 17 x 12, Lower
- Kitchen: 18 x 12, Upper
Exterior
- Exterior Features: Deck, Patio
Parking
- Garage: Yes
- Attached garage: Yes
- Garage Spaces: 2
- Garage Description: 2 Car, Attached, Opener Included
Location
- Municipality: Janesville
- County: Rock
- Driving Directions: south on deerfield dr. west on Midvale Dr. South on Green Valley Dr. East on Pine View Ln.
School Information
- School District: Janesville
- Elementary School: Kennedy
- Middle School: Marshall
- High School: Craig
Heating & Cooling
- Heating Fuel: Natural Gas
- Heating/Cooling: Forced Air, Central Air Conditioning
Utilities
- Water/Sewer: Municipal Water, Municipal Sewer
Structural Information
- Description/Design: Tri-Level
- Exterior Const.: Vinyl
- Basement Desc.: Full, Poured Concrete
- Square Feet: 1,492
- Square Feet Range: 1251 to 1500
- Sq. Ft. Source: Assessor/Public Record
- Year Built: 1994
Lot Features
- Lot Size Source: Assessor/Public Record
- Zoning: r1
- Lot Description: Sidewalks
Financial Considerations
- Tax Amount: $4,492
- Tax Year: 2025
Disclosures and Reports
- Inclusions: stove oven, refrigerator, microwave
Listed by Century 21 Affiliated
Sold by Realty Executives Premier
Get Pre-Approved Today
Schools
Schools serving 2306 Pine View Ln
School District:Janesville School District
| Name | Grades | Distance |
|---|---|---|
Kennedy Elementary School, Janesville, WI 3901 Randolph Road, Janesville, WI 53546 | PK-5 | 0.7 mi |
Marshall Middle School, Janesville, WI 25 South Pontiac Drive, Janesville, WI 53545 | 6-8 | 1.2 mi |
Craig High School 401 South Randall Avenue, Janesville, WI 53545 | 9-12 | 2.2 mi |
Disclaimer:
School attendance boundaries provided by ATTOM Data Solutions and are for reference only. Contact the school directly to verify enrollment eligibility.
Price & Sales History for 2306 Pine View Ln
Date
Details
Price
Change
Source
10/21/2026
Sold
$342,000
3.67%
MLS
8/31/2026
Price Reduced
$329,900
-2.94%
MLS
7/21/2026
Listed
$339,900
—
MLS
Disclaimer: Historical sales information is derived from public records provided by the county offices. Information is not guaranteed and should be independently verified.
2306 Pine View Lane, Janesville, WI 53546 (MLS# 2028524) is a Single Family property that was sold at $342,000 on October 21, 2026. Want to learn more about 2306 Pine View Lane? Do you have questions about finding other Single Family real estate for sale in Janesville? You can browse all Janesville real estate or contact a Coldwell Banker agent to request more information.