This is a carousel with tiles that activate property listing cards. Use the previous and next buttons to navigate.
1/31
$429,900
This is a carousel with tiles that activate property listing cards. Use the previous and next buttons to navigate.
1/31
Property Description
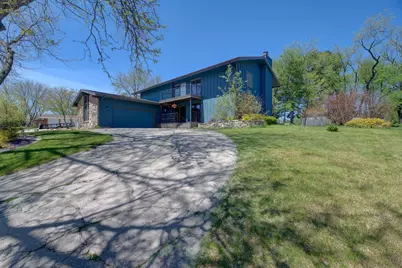
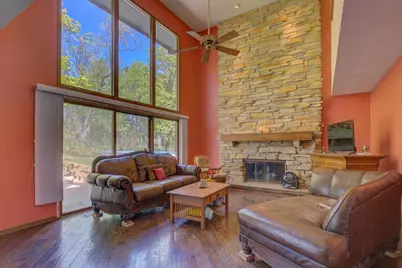
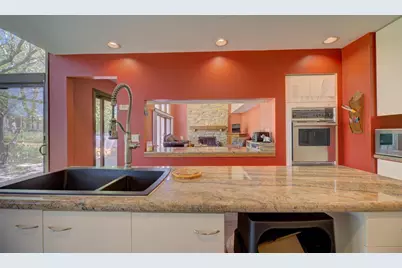
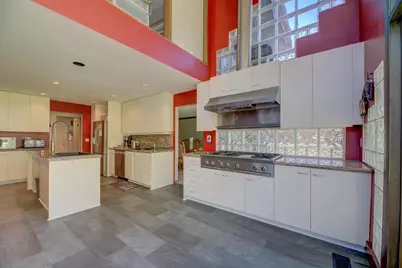
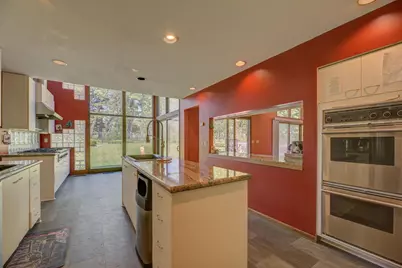
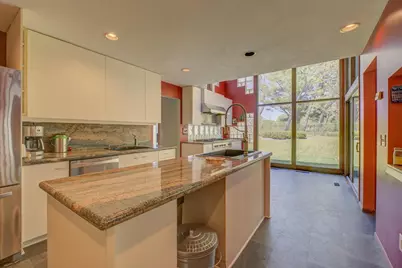
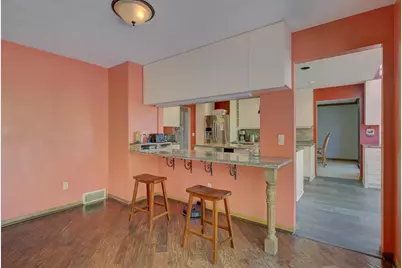
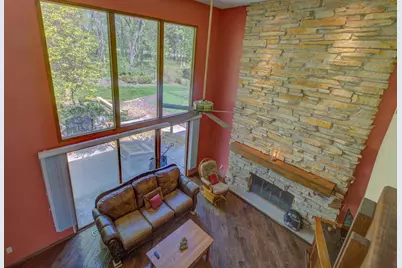
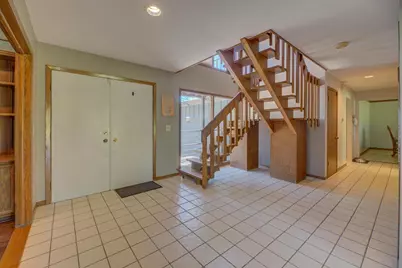
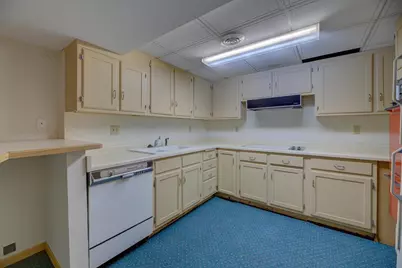
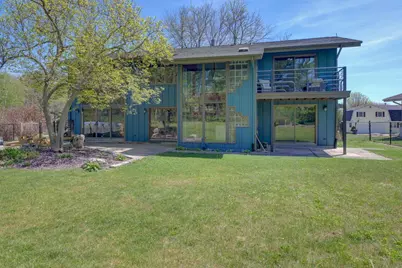
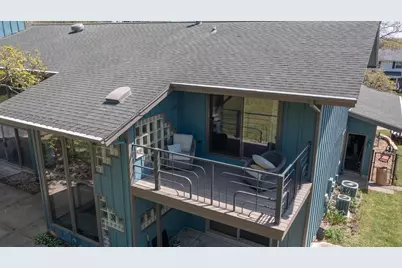
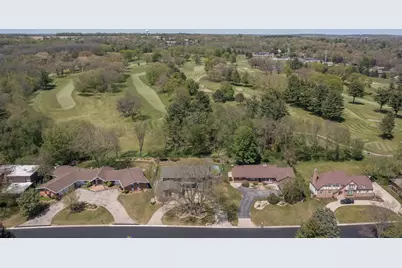
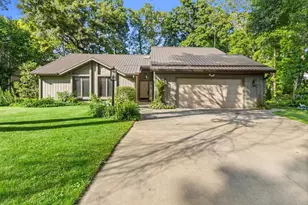
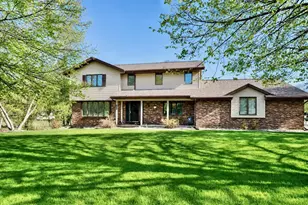
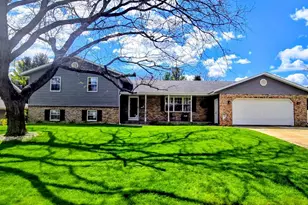
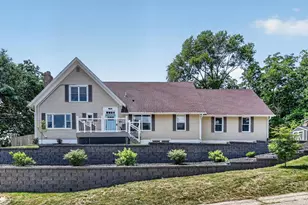
Take in sweeping views of the golf course from this light-filled, spacious home designed for comfort and versatility. Large windows invite abundant natural light into the open living area, where a cozy gas fireplace creates the perfect gathering spot. The lower level offers exceptional flexibility with a full second kitchen which is ideal for extended living, entertaining, or guest accommodations. Step outside to a fenced-in yard and enjoy both a deck and patio overlooking the fairway, giving you multiple outdoor spaces to relax and unwind. This property blends scenic beauty, functional living, and standout amenities in one impressive package.
Full Property Details
Full Property Details for 2804 Dartmouth Dr
General
- Price: $429,900
- Taxes: $7,748 (2025)
- Status: Active
- Type: Single Family
- Source: Wirex_South_Central_Wisconsin_MLS_Corporation_SCW
- MLS ID: 2023735
- Updated: 5/20/2026
- Added to Site: 51 day(s) ago
Interior
- Interior Features: Great Room, Cathedral/Vaulted Ceiling, Cable/Satellite Available, High-Speed Internet
- Appliances: Range/Oven, Refrigerator, Dishwasher, Washer, Dryer
Rooms
Bathrooms
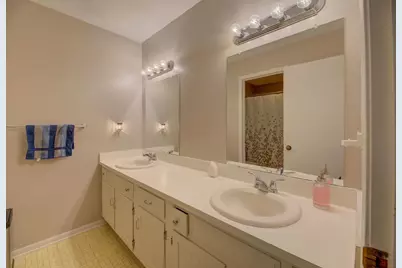
- Total Bathrooms: 4
- Full Bathrooms: 2
- Half Bathrooms: 2
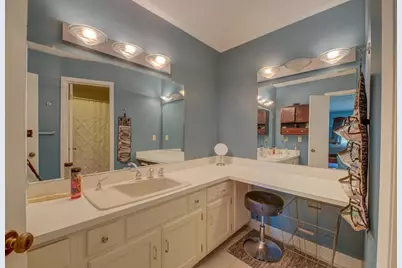
- Bathroom: At least 1 Tub, Master Bedroom Bath: Full, Master Bedroom Bath, Master Bedroom Bath: Tub/Shower Combination
Bedrooms
- Total Bedrooms: 4
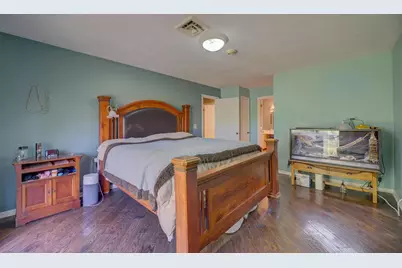
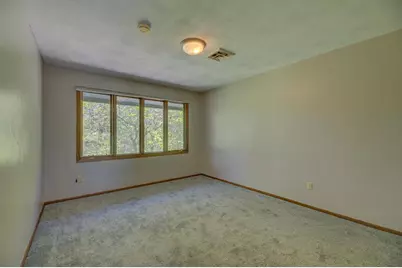
- Primary Bedroom: 13 x 19, Upper
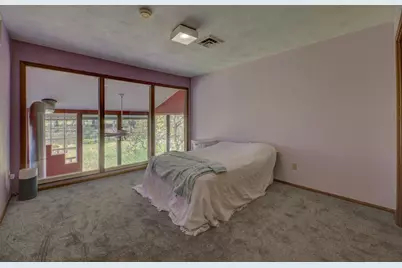
- Bedroom 2: 12 x 12, Upper
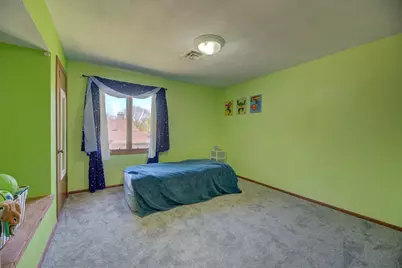
- Bedroom 3: 12 x 12, Upper
- Bedroom 4: 13 x 14, Upper
Other Rooms
- Living Room: 15 x 28, Main
- Kitchen: 14 x 23, Main
- Dining Room: 13 x 18, Main
- Office/Den/Study: 10 x 13, Main
Exterior
- Exterior Features: Deck, Patio, Fenced Yard
Parking
- Garage: Yes
- Attached garage: Yes
- Garage Spaces: 2
- Garage Description: 2 Car, Attached, Opener Included
Location
- Municipality: Janesville
- County: Rock
- Driving Directions: Mineral Point Rd, N on Sunset, Left On Dartmouth
School Information
- School District: Janesville
- Elementary School: Washington
- Middle School: Franklin
- High School: Parker
Heating & Cooling
- Heating Fuel: Natural Gas
- Heating/Cooling: Forced Air, Central Air Conditioning
Utilities
- Water/Sewer: Municipal Water, Municipal Sewer
Structural Information
- Architectural Style: Contemporary
- Description/Design: 2 Stories
- Exterior Const.: Wood, Brick
- Basement Desc.: Full, Finished
- Square Feet: 4,708
- Square Feet Range: 3501 to 5000
- Sq. Ft. Source: Assessor/Public Record
- Year Built: 1977
Lot Features
- Lot Size Source: Assessor/Public Record
- Zoning: R-1
Financial Considerations
- Tax Amount: $7,748
- Tax Year: 2025
Disclosures and Reports
- Exclusions: Seller's personal items
- Inclusions: Stove/Oven, Dishwasher, second Stove/oven, second dishwasher, Window coverings, dining room table.
Listed by Kim Colby Homes

Get Pre-Approved Today
Get a Great Insurance Rate
Schools
Schools serving 2804 Dartmouth Dr
School District:Janesville School District
| Name | Grades | Distance |
|---|---|---|
Washington Elementary School, Janesville, WI 811 North Pine Street, Janesville, WI 53548 | PK-5 | 0.8 mi |
Franklin Middle School, Janesville, WI 450 North Crosby Avenue, Janesville, WI 53548 | 6-8 | 0.4 mi |
Parker High School 3125 Mineral Point Avenue, Janesville, WI 53548 | 9-12 | 0.6 mi |
Disclaimer:
School attendance boundaries provided by ATTOM Data Solutions and are for reference only. Contact the school directly to verify enrollment eligibility.
Price & Sales History for 2804 Dartmouth Dr
Date
Details
Price
Change
Source
5/20/2026
Listed
$429,900
329.9%
MLS
12/08/2015
Sold
$100,000
—
Public Record
Disclaimer: Historical sales information is derived from public records provided by the county offices. Information is not guaranteed and should be independently verified.
Tax History
Tax History for 2804 Dartmouth Dr
Year
Property Taxes
Change
Tax Assessment
Change
2025
$7,729
5%
$430,500
—
2024
$7,369
—
$430,500
—
2023
$7,396
-1%
$430,500
38%
2022
$7,456
-1%
$312,600
—
2021
$7,519
7%
$312,600
—
2019
$7,013
11%
$312,600
32%
2018
$6,298
3%
$237,700
—
2017
$6,101
1%
$237,700
—
2016
$6,016
6%
$237,700
—
2015
$5,679
-13%
$237,700
—
2014
$6,496
12%
$237,700
—
2013
$5,778
1%
$237,700
—
2012
$5,720
—
$237,700
—
Disclaimer: Historical tax information is derived from public records provided by the county offices. Information is not guaranteed and should be independently verified.
Estimate the Cost
Estimate the Cost for 2804 Dartmouth Dr
2804 Dartmouth Drive, Janesville, WI 53548 (MLS# 2023735) is a Single Family property with 4 bedrooms, 2 full bathrooms and 2 partial bathrooms. 2804 Dartmouth Drive is currently listed for $429,900 and was received on May 20, 2026. Want to learn more about 2804 Dartmouth Drive? Do you have questions about finding other Single Family real estate for sale in Janesville? You can browse all Janesville real estate or contact a Coldwell Banker agent to request more information.