This is a carousel with tiles that activate property listing cards. Use the previous and next buttons to navigate.
1/50
$395,000 Just Listed
This is a carousel with tiles that activate property listing cards. Use the previous and next buttons to navigate.
1/50
Property Description
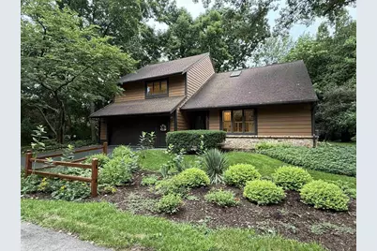
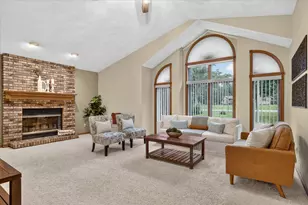
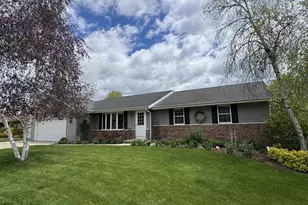
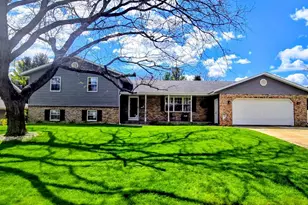
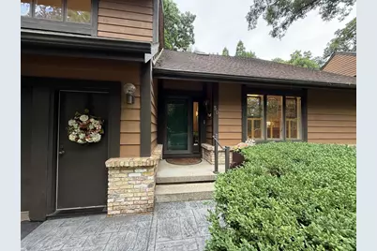
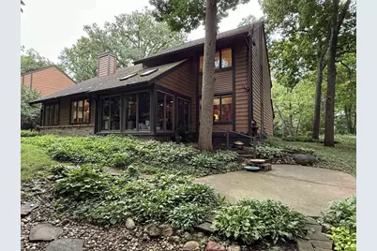
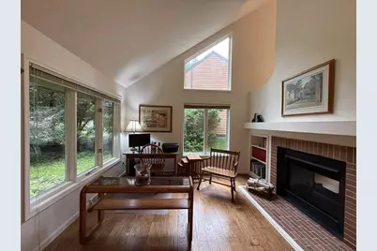
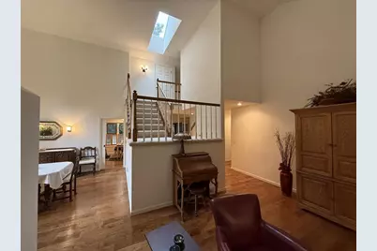
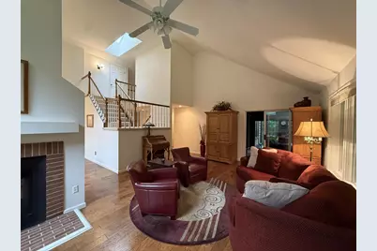
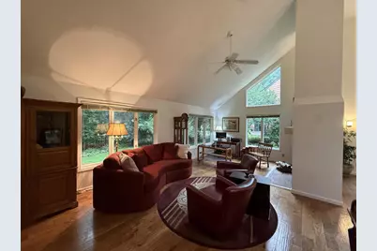
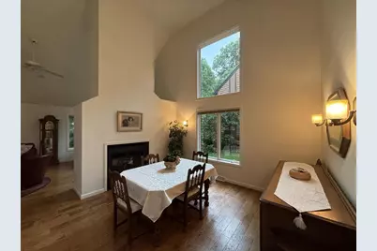
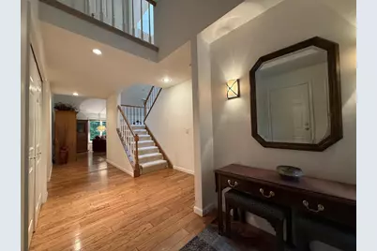
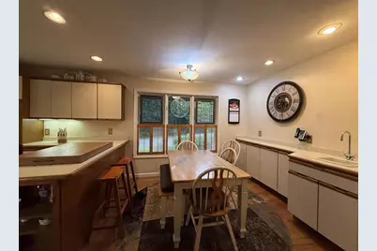
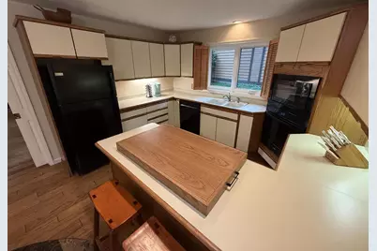
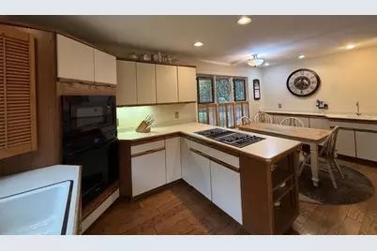
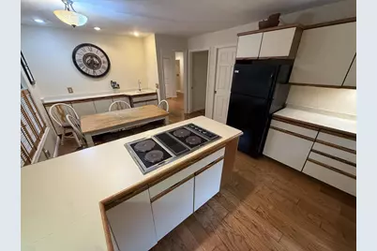
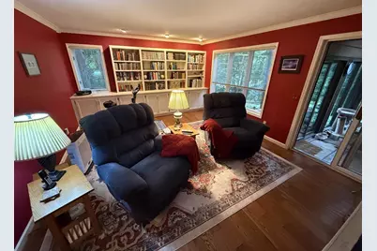
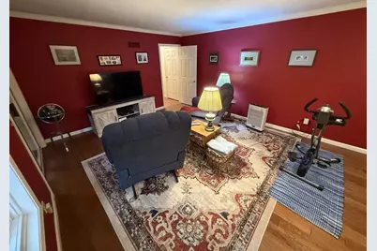
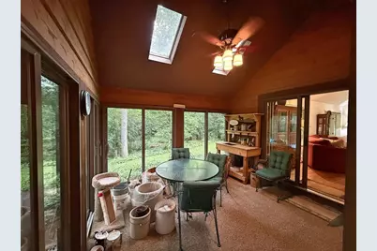
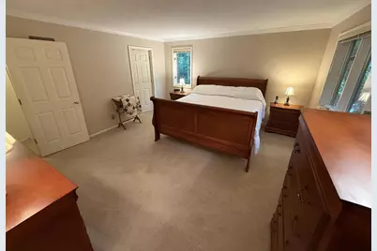
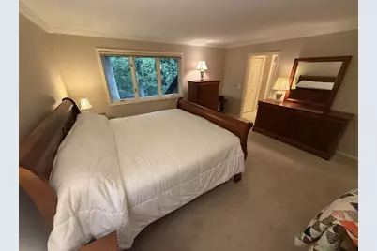
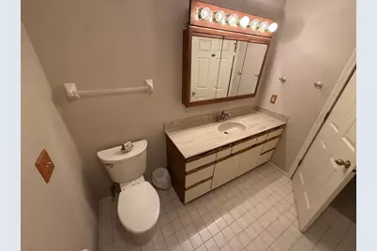
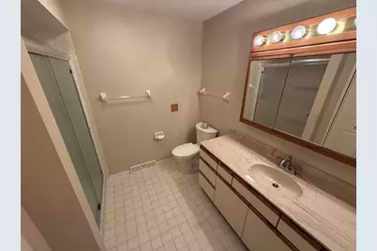
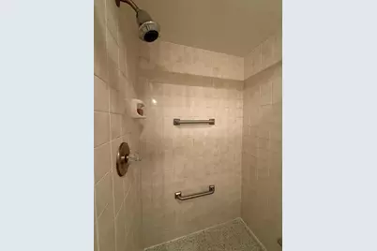
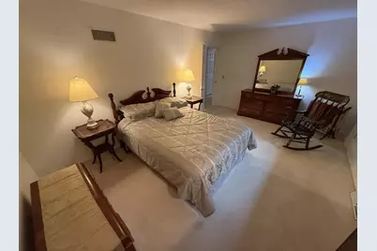
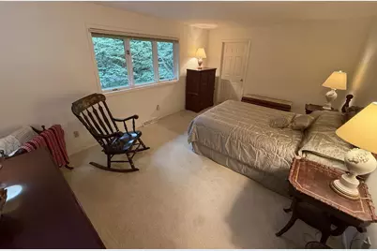
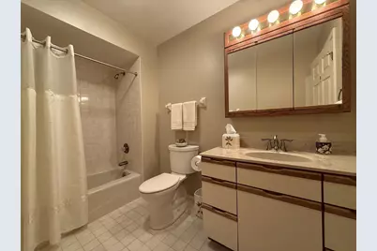
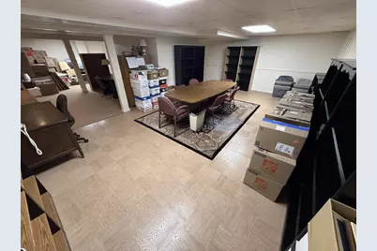
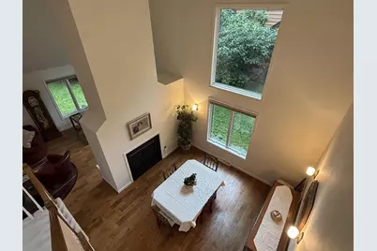
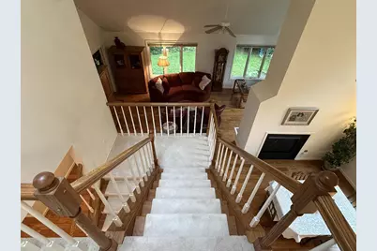
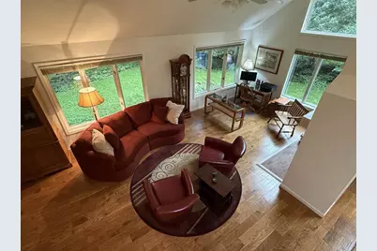
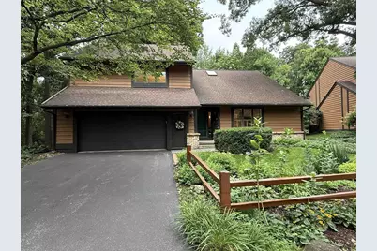
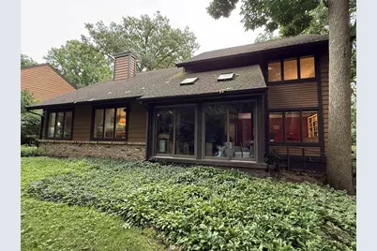
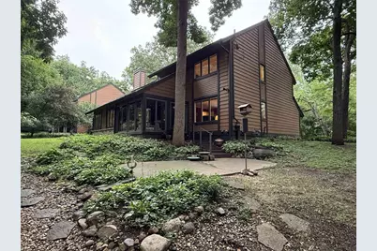
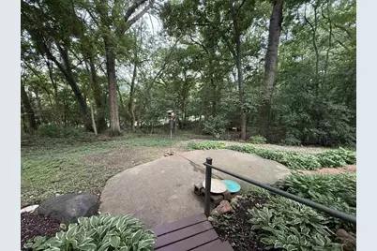
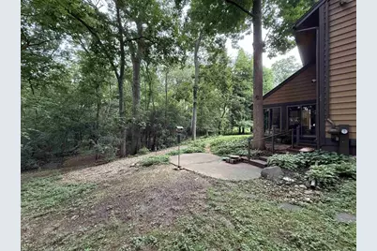
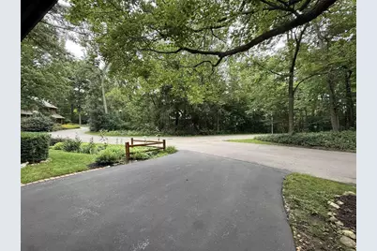
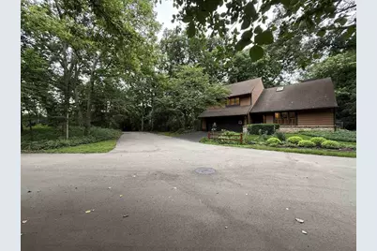
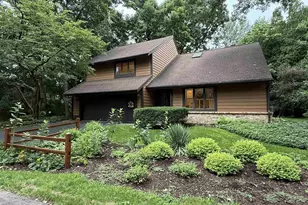
This Hickory Meadows condo offers you open spaces and sprawling vaulted ceilings yet a timeless design. Very well designed spaces. Main floor offers an eat in kitchen with an updated dishwasher, built in oven & microwave. The formal dining room is off of the living room with an elegant gas fireplace and wood floors. Walk out to your 3 season room where nature surrounds with wildlife galore! Down the hall is the rec room/den that could be used as a primary bedroom with a full bath close by. From the foyer, head upstairs to 2 generously sized bedrooms; one being a primary suite with an updated full bath with walk in shower. Laundry hookups and a freshened up full bath are also upstairs. Finished lower level with an additional rec room, office and game area. Most floors and paint have been updated throughout, along with some windows, furnace/central air and an on demand water heater. Quiet living awaits at the end of Shadowwood Ct!
Full Property Details
Full Property Details for 30 Shadowwood Ct
General
- Price: $395,000
- HOA FEE: $395
- Taxes: $7,331 (2025)
- Status: Active
- Type: Condo
- Source: Wirex_South_Central_Wisconsin_MLS_Corporation_SCW
- MLS ID: 2034070
- Updated: 10/5/2026
- Added to Site: Today
Interior
- Interior Features: Wood or Simulated Wood Floors, Cathedral/Vaulted Ceiling, Skylight(s), Water Softener, High-Speed Internet, Some Smart Home Features
- Appliances: Range/Oven, Refrigerator, Dishwasher, Microwave, Disposal
Rooms
Bathrooms
- Total Bathrooms: 3
- Full Bathrooms: 3
- Bathroom: At least 1 Tub, Master Bedroom Bath: Full, Master Bedroom Bath, Master Bedroom Bath: Walk-In Shower
Bedrooms
- Total Bedrooms: 2
- Primary Bedroom: 15 x 16, Upper
- Bedroom 2: 17 x 13, Upper
Other Rooms
- Living Room: 17 x 16, Main
- Family Room: 13 x 27, Lower
- Kitchen: 13 x 10, Main
- Dining Room: 12 x 13, Main
- Office/Den/Study: 13 x 12, Lower
- Other Room 2: Sun Room
Additional Information
- Shared Amenities: Cats Allowed, Dogs Allowed, Dog Breed Restrictions, Common Green Space
Exterior
- Exterior Features: Private Entry, Patio
Parking
- Attached garage: Yes
- Garage Description: 2 Car, Attached, Opener Included
Location
- Municipality: Janesville
- County: Rock
- Condo Project Name: Hickory Meadows
- Driving Directions: West Memorial Dr, N on Hickory Meadows, W on Shadowwood Ct
School Information
- School District: Janesville
- Elementary School: Washington
- Middle School: Franklin
- High School: Parker
Community
- Pets Allowed: Yes
Heating & Cooling
- Heating Fuel: Natural Gas
- Heating/Cooling: Forced Air, Central Air Conditioning
Utilities
- Water/Sewer: Municipal Water, Municipal Sewer
Structural Information
- Description/Design: Single-Family/Detached, Townhouse, 2 Stories, Single-Family/Detached
- Exterior Const.: Wood
- Basement Desc.: Full, Partially Finished, Radon Mitigation System, Poured Concrete
- Square Feet: 3,391
- Square Feet Range: 3001 to 3500
- Sq. Ft. Source: Assessor/Public Record
- Year Built: 1987
Unit Information
- Units in Building: 1
- Units in Complex: 59
Lot Features
- Zoning: R3
- Lot Description: Wooded
Financial Considerations
- Association Fee: $395
- Tax Amount: $7,331
- Tax Year: 2025
Disclosures and Reports
- Exclusions: Personal property
- Inclusions: Refrigerator, Range/Oven, Microwave, Washer, Dryer, Water softener, Window blinds
Listed by Briggs Realty Group, Inc
Get Pre-Approved Today
Get a Great Insurance Rate
Schools
Schools serving 30 Shadowwood Ct
School District:Janesville School District
| Name | Grades | Distance |
|---|---|---|
Washington Elementary School, Janesville, WI 811 North Pine Street, Janesville, WI 53548 | PK-5 | 1 mi |
Franklin Middle School, Janesville, WI 450 North Crosby Avenue, Janesville, WI 53548 | 6-8 | 1 mi |
Parker High School 3125 Mineral Point Avenue, Janesville, WI 53548 | 9-12 | 1 mi |
Disclaimer:
School attendance boundaries provided by ATTOM Data Solutions and are for reference only. Contact the school directly to verify enrollment eligibility.
Price & Sales History for 30 Shadowwood Ct
Date
Details
Price
Change
Source
10/05/2026
Listed
$395,000
—
MLS
Disclaimer: Historical sales information is derived from public records provided by the county offices. Information is not guaranteed and should be independently verified.

Tax History
Tax History for 30 Shadowwood Ct
Year
Property Taxes
Change
Tax Assessment
Change
2025
$7,330
5%
$420,000
—
2024
$6,971
-1%
$420,000
-1%
2023
$7,018
9%
$422,300
52%
2022
$6,429
—
$278,500
—
2021
$6,459
6%
$278,500
—
2019
$6,074
14%
$278,500
34%
2018
$5,346
3%
$207,500
—
2017
$5,215
2%
$207,500
—
2016
$5,122
4%
$207,500
—
2015
$4,937
—
$207,500
—
2014
$4,931
-2%
$207,500
—
2013
$5,021
1%
$207,500
—
2012
$4,973
—
$207,500
—
Disclaimer: Historical tax information is derived from public records provided by the county offices. Information is not guaranteed and should be independently verified.
Estimate the Cost
Estimate the Cost for 30 Shadowwood Ct
30 Shadowwood Court, Janesville, WI 53548 (MLS# 2034070) is a Condo property with 2 bedrooms and 3 full bathrooms. 30 Shadowwood Court is currently listed for $395,000 and was received on October 05, 2026. Want to learn more about 30 Shadowwood Court? Do you have questions about finding other Condo real estate for sale in Janesville? You can browse all Janesville real estate or contact a Coldwell Banker agent to request more information.