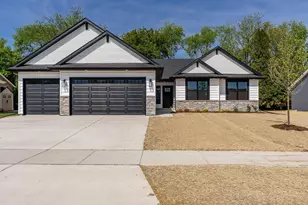
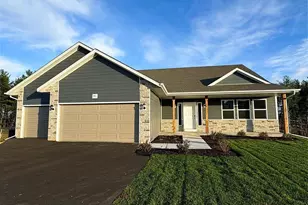
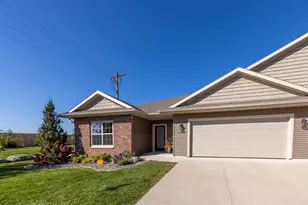
This is a carousel with tiles that activate property listing cards. Use the previous and next buttons to navigate.
1/1
$514,900
This is a carousel with tiles that activate property listing cards. Use the previous and next buttons to navigate.
1/1
Property Description
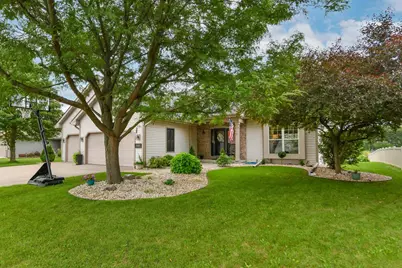
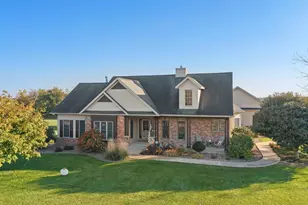
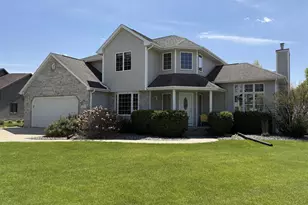
Exceptional home and setting in desirable Heider Estates! This impressive 4-bedroom, 3-bath home offers nearly 3000 sq. ft. of finished living space and backs up to a beautiful greenbelt. Step inside to a dramatic two-story foyer and a floor plan filled with natural light. The expansive living room features a cozy fireplace and an abundance of windows. Spacious main-floor primary suite, first-floor laundry and show stopping kitchen. Upstairs, you'll find two additional bedrooms and versatile loft area. Finished lower level features large rec room, office area, fourth bedroom, full bath and plenty of storage. Relax or entertain on the Trex deck while enjoying the serenity of the private greenbelt. An attached 3-car garage, extended-width driveway and underground pet fence add even more functionality. This home has been thoughtfully maintained with numerous improvements/updates .Full list of features/updates in Assoc. Docs. Call today for your private showing.
Full Property Details
Full Property Details for 3408 Portland Dr
General
- Sold For: $514,900
- Taxes: $6,668 (2025)
- Status: Closed
- Type: Single Family
- Source: Wirex_South_Central_Wisconsin_MLS_Corporation_SCW
- MLS ID: 2030671
- Added to Site: 70 day(s) ago
Interior
- Interior Features: Walk-In Closet(s), Great Room, Water Softener, Security System, High-Speed Internet
- Appliances: Range/Oven, Refrigerator, Dishwasher, Microwave, Disposal, Washer, Dryer
Rooms
Bathrooms
- Total Bathrooms: 4
- Full Bathrooms: 3
- Half Bathrooms: 1
- Bathroom: At least 1 Tub, Master Bedroom Bath: Full, Master Bedroom Bath, Master Bedroom Bath: Tub/Shower Combination
Bedrooms
- Total Bedrooms: 4
- Primary Bedroom: 17 x 13, Main
- Bedroom 2: 12 x 9, Upper
- Bedroom 3: 12 x 10, Upper
- Bedroom 4: 21 x 10, Lower
Other Rooms
- Living Room: 13 x 26, Main
- Kitchen: 11 x 13, Main
- Loft: 8 x 8, Upper
Exterior
- Exterior Features: Deck, Electronic Pet Containment
Parking
- Garage: Yes
- Attached garage: Yes
- Garage Spaces: 3
- Garage Description: 3 Car, Attached, Opener Included
Location
- Municipality: Janesville
- County: Rock
- Subdivision: Heider Estates
- Driving Directions: N on Hwy 26, E on McCormick Dr., turns into Huntinghorne Dr., N on Portland
School Information
- School District: Milton
- Elementary School: Call School District
- Middle School: Milton
- High School: Milton
Heating & Cooling
- Heating Fuel: Natural Gas
- Heating/Cooling: Forced Air, Central Air Conditioning
Utilities
- Water/Sewer: Municipal Water, Municipal Sewer
Structural Information
- Architectural Style: Contemporary
- Description/Design: 2 Stories
- Exterior Const.: Vinyl
- Basement Desc.: Full, Exposed, Full-Size Windows, Finished, Sump Pump, Radon Mitigation System
- Square Feet: 2,997
- Square Feet Range: 2501 to 3000
- Sq. Ft. Source: Assessor/Public Record
- Year Built: 2004
Lot Features
- Lot Size (Acres): 85x141.02
- Lot Size Source: Assessor/Public Record
- Zoning: R1
- Lot Description: Sidewalks
Financial Considerations
- Tax Amount: $6,668
- Tax Year: 2025
Disclosures and Reports
- Exclusions: sellers personal property
- Inclusions: stove/range, refrigerator, dishwasher, washer, dryer, r/o system, radon mitigation system, under pet containment, garage door opener with remote(s), water softener, sump pump, Simply Safe Security System, free standing pantry kitchen, microwave
Listed by Realty Executives Premier
Sold by Century 21 Affiliated
Get Pre-Approved Today
Schools
Schools serving 3408 Portland Dr
School District:Milton School District
| Name | Grades | Distance |
|---|---|---|
Harmony Elementary School 4243 East Rotamer Road, Janesville, WI 53546 | K-3 | 0.9 mi |
West Elementary School, Milton, WI 825 West Madison Avenue, Milton, WI 53563 | K-3 | 3.5 mi |
East Elementary School, Milton, WI 201 South Janesville Street, Milton, WI 53563 | K-3 | 3.5 mi |
Milton Middle School 20 East Madison Avenue, Milton, WI 53563 | 7-8 | 3.5 mi |
Milton High School 114 West High Street, Milton, WI 53563 | 9-12 | 3 mi |
Northside Intermediate School 159 Northside Drive, Milton, WI 53563 | 4-6 | 3.7 mi |
Disclaimer:
School attendance boundaries provided by ATTOM Data Solutions and are for reference only. Contact the school directly to verify enrollment eligibility.
Price & Sales History for 3408 Portland Dr
Date
Details
Price
Change
Source
10/27/2026
Sold
$514,900
-1.91%
MLS
9/17/2026
Price Reduced
$524,900
-1.89%
MLS
8/21/2026
Listed
$535,000
—
MLS
Disclaimer: Historical sales information is derived from public records provided by the county offices. Information is not guaranteed and should be independently verified.
3408 Portland Drive, Janesville, WI 53546 (MLS# 2030671) is a Single Family property that was sold at $514,900 on October 27, 2026. Want to learn more about 3408 Portland Drive? Do you have questions about finding other Single Family real estate for sale in Janesville? You can browse all Janesville real estate or contact a Coldwell Banker agent to request more information.