This is a carousel with tiles that activate property listing cards. Use the previous and next buttons to navigate.
1/1
$384,900
This is a carousel with tiles that activate property listing cards. Use the previous and next buttons to navigate.
1/1
Property Description
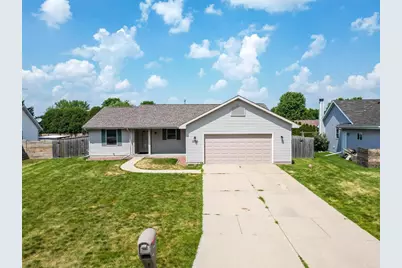
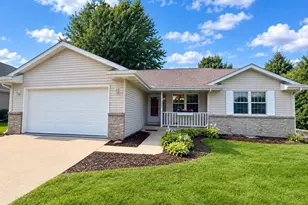
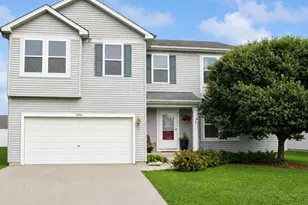
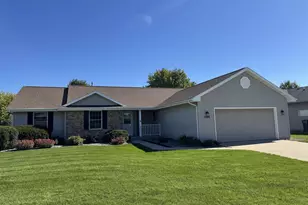
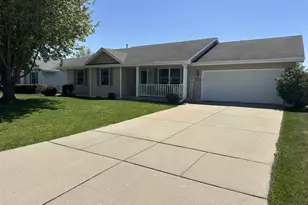
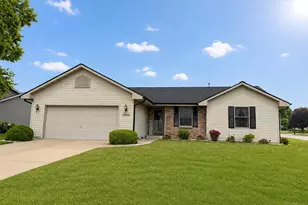
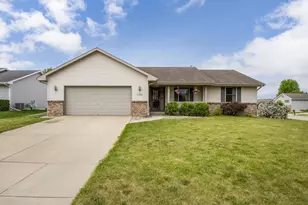
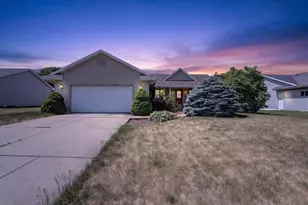
Welcome to 3733 Pintail Drive! This open floor plan is thoughtfully designed with a split-bedroom layout, giving you both comfort & privacy. Outside enjoy the fenced-in backyard with a cozy firepit & a generously sized maintenance free deck. Perfect for relaxing...or entertaining. Recent updates include a new roof (2023), furnace with Aprilaire system, central air, water heater, and water softener. You?ll also appreciate the updated front door & patio sliding doors, plus an insulated garage door (2018). Inside, the home features black stainless GE appliances (2018), along with an updated washer & dryer, garbage disposal, & refreshed shower & bathroom drains. A reverse osmosis system was added that serves both the kitchen sink & refrigerator. The garage is fully insulated. Conveniently located near shopping, dining, & easy interstate access, this home will check all the boxes. Don?t wait too long?all of the big-ticket items have already been done for you & a UHP warranty is included!
Full Property Details
Full Property Details for 3733 Pintail Dr
General
- Sold For: $384,900
- Taxes: $4,651 (2025)
- Status: Closed
- Type: Single Family
- Source: Wirex_South_Central_Wisconsin_MLS_Corporation_SCW
- MLS ID: 2028501
- Added to Site: 35 day(s) ago
Interior
- Interior Features: Walk-In Closet(s), Great Room, Cathedral/Vaulted Ceiling, Water Softener, Cable/Satellite Available, High-Speed Internet, Some Smart Home Features
- Appliances: Range/Oven, Refrigerator, Dishwasher, Microwave, Disposal, Washer, Dryer
Rooms
Bathrooms
- Total Bathrooms: 3
- Full Bathrooms: 2
- Half Bathrooms: 1
- Bathroom: At least 1 Tub, Master Bedroom Bath: Full, Master Bedroom Bath, Master Bedroom Bath: Walk-In Shower
Bedrooms
- Total Bedrooms: 3
- Primary Bedroom: 13 x 13, Main
- Bedroom 2: 12 x 10, Main
- Bedroom 3: 11 x 10, Main
Other Rooms
- Living Room: 16 x 14, Main
- Family Room: 28 x 16, Lower
- Kitchen: 15 x 12, Main
- Dining Room: 12 x 10, Main
Exterior
- Exterior Features: Deck, Fenced Yard
Parking
- Garage: Yes
- Attached garage: Yes
- Garage Spaces: 2
- Garage Description: 2 Car, Attached, Opener Included
Location
- Municipality: Janesville
- County: Rock
- Subdivision: Fox Ridge Estates Lot 2
- Driving Directions: N on Wright Rd, to E on Lucey Str, to N on Spaulding Ave to Pintail Drive.
School Information
- School District: Milton
- Elementary School: Call School District
- Middle School: Milton
- High School: Milton
Heating & Cooling
- Heating Fuel: Natural Gas
- Heating/Cooling: Forced Air, Central Air Conditioning
Utilities
- Water/Sewer: Municipal Water, Municipal Sewer
- Utility Description: High Speed Internet Available
Structural Information
- Architectural Style: Ranch
- Description/Design: 1 Story
- Exterior Const.: Vinyl
- Basement Desc.: Full, Partially Finished, Poured Concrete
- Square Feet: 1,858
- Square Feet Range: 1751 to 2000
- Sq. Ft. Source: Assessor/Public Record
- Year Built: 2001
Lot Features
- Lot Size Source: Assessor/Public Record
- Zoning: Res
Financial Considerations
- Tax Amount: $4,651
- Tax Year: 2025
Disclosures and Reports
- Exclusions: Play structure, safe, wooden work bench in LL.
- Inclusions: Stove, refrig, dishwasher, RO System, washer & dryer, microwave, wooden storage shelves in basement, 2 couches and 3 tables in the lower level.
Listed by Century 21 Affiliated
Sold by Briggs Realty Group, Inc

Get Pre-Approved Today
Schools
Schools serving 3733 Pintail Dr
School District:Milton School District
| Name | Grades | Distance |
|---|---|---|
Harmony Elementary School 4243 East Rotamer Road, Janesville, WI 53546 | K-3 | 1 mi |
East Elementary School, Milton, WI 201 South Janesville Street, Milton, WI 53563 | K-3 | 4.4 mi |
West Elementary School, Milton, WI 825 West Madison Avenue, Milton, WI 53563 | K-3 | 4.6 mi |
Milton Middle School 20 East Madison Avenue, Milton, WI 53563 | 7-8 | 4.6 mi |
Milton High School 114 West High Street, Milton, WI 53563 | 9-12 | 4.1 mi |
Northside Intermediate School 159 Northside Drive, Milton, WI 53563 | 4-6 | 4.7 mi |
Disclaimer:
School attendance boundaries provided by ATTOM Data Solutions and are for reference only. Contact the school directly to verify enrollment eligibility.
Price & Sales History for 3733 Pintail Dr
Date
Details
Price
Change
Source
8/21/2026
Sold
$384,900
—
MLS
7/20/2026
Listed
$384,900
—
MLS
Disclaimer: Historical sales information is derived from public records provided by the county offices. Information is not guaranteed and should be independently verified.
3733 Pintail Drive, Janesville, WI 53546 (MLS# 2028501) is a Single Family property that was sold at $384,900 on August 21, 2026. Want to learn more about 3733 Pintail Drive? Do you have questions about finding other Single Family real estate for sale in Janesville? You can browse all Janesville real estate or contact a Coldwell Banker agent to request more information.