This is a carousel with tiles that activate property listing cards. Use the previous and next buttons to navigate.
1/22
$385,000 Just Listed
This is a carousel with tiles that activate property listing cards. Use the previous and next buttons to navigate.
1/22
Property Description
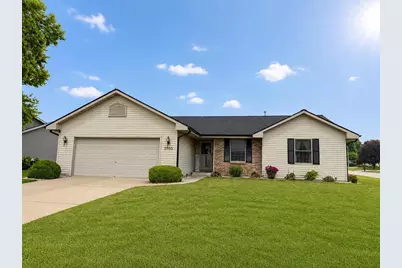
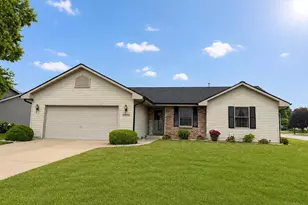
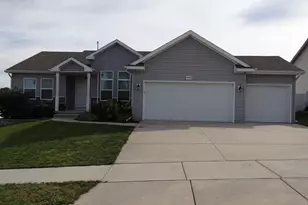
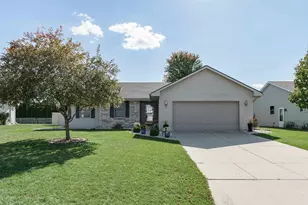
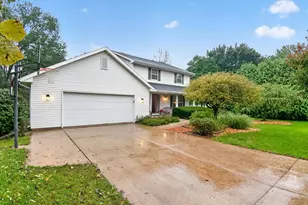
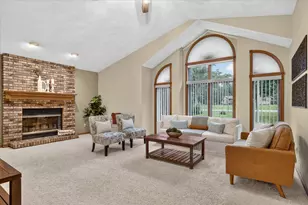
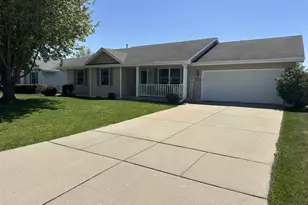
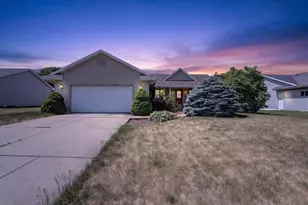
Welcome home to this beautifully maintained 3-bedroom, 2-bath ranch situated on a beautiful corner lot. This inviting home offers comfortable living spaces with lots of natural light, a partially finished basement complete with a dry bar and plenty of room for entertaining family and friends. Significant updates made in the last month include a brand-new roof, gutters, furnace and central air unit giving the next owners piece of mind and added value for years to come. Step outside to enjoy the spacious deck, the perfect place to relax, entertain guests, or enjoy morning coffee. Reap the benefits of fresh produce from the vegetable garden. The attached 2-car garage provides ample parking space and storage. This home is conveniently located close to the walking trail and combines comfort, convenience, and outdoor recreation all in one exceptional package. Don't miss the opportunity to make this wonderful property your next home!
Full Property Details
Full Property Details for 3903 Sandhill Dr
General
- Price: $385,000
- Taxes: $4,343 (2025)
- Status: Active
- Type: Single Family
- Source: Wirex_South_Central_Wisconsin_MLS_Corporation_SCW
- MLS ID: 2029780
- Updated: 8/5/2026
- Added to Site: 2 day(s) ago
Interior
- Interior Features: Walk-In Closet(s), Cathedral/Vaulted Ceiling, Water Softener, Cable/Satellite Available, Some Smart Home Features
- Appliances: Range/Oven, Refrigerator, Dishwasher, Freezer, Disposal, Washer, Dryer
Rooms
Bathrooms
- Total Bathrooms: 2
- Full Bathrooms: 2
- Bathroom: At least 1 Tub, Master Bedroom Bath: Full, Master Bedroom Bath, Master Bedroom Bath: Walk-In Shower
Bedrooms
- Total Bedrooms: 3
- Primary Bedroom: 15 x 12, Main
- Bedroom 2: 12 x 10, Main
- Bedroom 3: 12 x 10, Main
Other Rooms
- Living Room: 17 x 13, Main
- Family Room: 31 x 16, Lower
- Kitchen: 12 x 9, Main
Exterior
- Exterior Features: Deck
Parking
- Garage: Yes
- Attached garage: Yes
- Garage Spaces: 2
- Garage Description: 2 Car, Attached
Location
- Municipality: Janesville
- County: Rock
- Subdivision: 048-Northeast Hwy 14
- Driving Directions: In Janesville - Hwy 14 East, North on Wright Rd, East on Sandhill Driive
School Information
- School District: Milton
- Elementary School: Call School District
- Middle School: Milton
- High School: Milton
Heating & Cooling
- Heating Fuel: Natural Gas, Electric
- Heating/Cooling: Forced Air, Central Air Conditioning
Utilities
- Water/Sewer: Municipal Water, Municipal Sewer
Structural Information
- Architectural Style: Ranch
- Description/Design: 1 Story
- Exterior Const.: Vinyl, Brick
- Basement Desc.: Full, Poured Concrete
- Square Feet: 1,798
- Square Feet Range: 1751 to 2000
- Sq. Ft. Source: Assessor/Public Record
- Year Built: 2002
Lot Features
- Lot Size Source: Assessor/Public Record
- Zoning: R-1
- Lot Description: Sidewalks
Financial Considerations
- Tax Amount: $4,343
- Tax Year: 2025
Disclosures and Reports
- Exclusions: Sellers personal items, Basement bar stools, basement refrigerator.
- Inclusions: Refrigerator, stove/oven, dishwasher, washer, dryer, window coverings, kitchen barstools, ping pong table.
Listed by Walker Realty Group, LLC
Get Pre-Approved Today
Get a Great Insurance Rate
Schools
Schools serving 3903 Sandhill Dr
School District:Milton School District
| Name | Grades | Distance |
|---|---|---|
Harmony Elementary School 4243 East Rotamer Road, Janesville, WI 53546 | K-3 | 0.9 mi |
East Elementary School, Milton, WI 201 South Janesville Street, Milton, WI 53563 | K-3 | 4.3 mi |
Northside Intermediate School 159 Northside Drive, Milton, WI 53563 | 4-6 | 4.6 mi |
Milton Middle School 20 East Madison Avenue, Milton, WI 53563 | 7-8 | 4.5 mi |
Milton High School 114 West High Street, Milton, WI 53563 | 9-12 | 4 mi |
West Elementary School, Milton, WI 825 West Madison Avenue, Milton, WI 53563 | K-3 | 4.6 mi |
Disclaimer:
School attendance boundaries provided by ATTOM Data Solutions and are for reference only. Contact the school directly to verify enrollment eligibility.
Price & Sales History for 3903 Sandhill Dr
Date
Details
Price
Change
Source
8/05/2026
Listed
$385,000
40.05%
MLS
10/29/2021
Sold
$274,900
—
Public Record
Disclaimer: Historical sales information is derived from public records provided by the county offices. Information is not guaranteed and should be independently verified.
Tax History
Tax History for 3903 Sandhill Dr
Year
Property Taxes
Change
Tax Assessment
Change
2025
$4,379
1%
$275,100
—
2024
$4,344
-6%
$275,100
—
2023
$4,641
—
$275,100
39%
2022
$4,648
17%
$197,700
10%
2021
$3,970
1%
$179,300
—
2019
$3,912
13%
$179,300
27%
2018
$3,468
—
$141,100
—
2017
$3,458
3%
$141,100
—
2016
$3,363
8%
$141,100
—
2015
$3,128
-2%
$141,100
—
2014
$3,198
-1%
$141,100
—
2013
$3,238
2%
$141,100
—
2012
$3,186
—
$141,100
—
Disclaimer: Historical tax information is derived from public records provided by the county offices. Information is not guaranteed and should be independently verified.
Estimate the Cost
Estimate the Cost for 3903 Sandhill Dr
3903 Sandhill Drive, Janesville, WI 53546 (MLS# 2029780) is a Single Family property with 3 bedrooms and 2 full bathrooms. 3903 Sandhill Drive is currently listed for $385,000 and was received on August 05, 2026. Want to learn more about 3903 Sandhill Drive? Do you have questions about finding other Single Family real estate for sale in Janesville? You can browse all Janesville real estate or contact a Coldwell Banker agent to request more information.