This is a carousel with tiles that activate property listing cards. Use the previous and next buttons to navigate.
1/38
$299,900 Just Listed
This is a carousel with tiles that activate property listing cards. Use the previous and next buttons to navigate.
1/38
Property Description
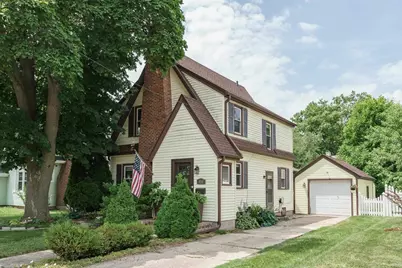
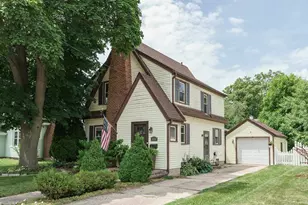
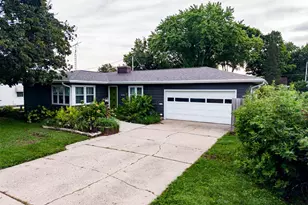
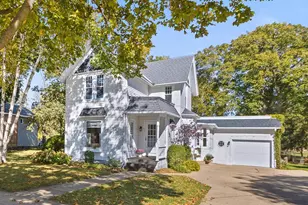
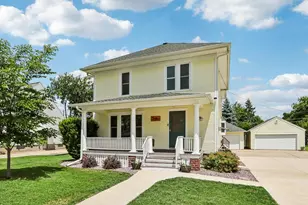
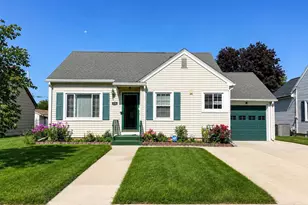
Showings start 7/15/26 at OH. Completely refreshed while preserving its timeless character, this charming Eastside Cape Cod is the perfect blend of classic style and modern comfort. Beautifully refinished hardwood floors and a stunning wood-burning fireplace create a warm, inviting living room, while the formal dining room is ideal for entertaining. The bright kitchen has been tastefully refreshed with updated finishes, brand-new appliances, and ample cabinet space, making it both functional and welcoming. A spacious family room serves as an ideal gathering space, with a new sliding glass door that opens to the screened porch and overlooks the private, fully fenced backyard. Upstairs, you'll find 3 bedrooms and an updated full bath with timeless tile finishes. The basement offers excellent storage and ample room for a workout area or hobby space. Numerous updates throughout the home, including refreshed interiors, flooring, windows, and roofing improvement make this home move-in ready.
Full Property Details
Full Property Details for 424 S Ringold St
General
- Price: $299,900
- Taxes: $4,068 (2025)
- Status: Active
- Type: Single Family
- Source: Wirex_South_Central_Wisconsin_MLS_Corporation_SCW
- MLS ID: 2027991
- Updated: Today (7/14/2026)
- Added to Site: Today
Interior
- Interior Features: Cathedral/Vaulted Ceiling, Water Softener
- Appliances: Range/Oven, Refrigerator, Dishwasher, Microwave, Disposal, Washer, Dryer
Rooms
Bathrooms
- Total Bathrooms: 2
- Full Bathrooms: 2
- Bathroom: At least 1 Tub, No Master Bedroom Bath
Bedrooms
- Total Bedrooms: 3
- Primary Bedroom: 11 x 11, Upper
- Bedroom 2: 11 x 11, Upper
- Bedroom 3: 9 x 7, Upper
Other Rooms
- Living Room: 18 x 12, Main
- Family Room: 14 x 13, Main
- Kitchen: 9 x 9, Main
- Dining Room: 12 x 11, Main
- Other Room 1: Screened Porch
Exterior
- Exterior Features: Screened Porch, Fenced Yard
Parking
- Garage: Yes
- Garage Spaces: 1
- Garage Description: 1 Car, Detached, Opener Included
Location
- Municipality: Janesville
- County: Rock
- Driving Directions: E. on Ruger Ave to S. on Ringold
School Information
- School District: Janesville
- Elementary School: Roosevelt
- Middle School: Marshall
- High School: Craig
Heating & Cooling
- Heating Fuel: Natural Gas
- Heating/Cooling: Forced Air, Central Air Conditioning
Utilities
- Water/Sewer: Municipal Water, Municipal Sewer
Structural Information
- Architectural Style: Cape Cod
- Description/Design: 2 Stories
- Exterior Const.: Vinyl, Wood, Brick
- Basement Desc.: Full
- Square Feet: 1,512
- Square Feet Range: 1501 to 1750
- Sq. Ft. Source: Assessor/Public Record
- Year Built: 1936
Lot Features
- Lot Size (Acres): 47x106
- Lot Size Source: Assessor/Public Record
- Zoning: Res
- Lot Description: Sidewalks
Financial Considerations
- Tax Amount: $4,068
- Tax Year: 2025
Disclosures and Reports
- Exclusions: Seller's Personal Property
- Inclusions: Refrigerator, Range/Oven, Microwave, Dishwasher, all window coverings, basement chest freezer.
Listed by Realty Executives Premier
Get Pre-Approved Today
Get a Great Insurance Rate
Schools
Schools serving 424 S Ringold St
School District:Janesville School District
| Name | Grades | Distance |
|---|---|---|
Roosevelt Elementary School, Janesville, WI 316 South Ringold Street, Janesville, WI 53545 | PK-5 | 0.1 mi |
Edison Middle School, Janesville, WI 1649 South Chatham Street, Janesville, WI 53546 | 6-8 | 2.3 mi |
Craig High School 401 South Randall Avenue, Janesville, WI 53545 | 9-12 | 0.4 mi |
Disclaimer:
School attendance boundaries provided by ATTOM Data Solutions and are for reference only. Contact the school directly to verify enrollment eligibility.
Price & Sales History for 424 S Ringold St
Date
Details
Price
Change
Source
7/14/2026
Listed
$299,900
145.82%
MLS
6/10/2016
Sold
$122,000
—
Public Record
Disclaimer: Historical sales information is derived from public records provided by the county offices. Information is not guaranteed and should be independently verified.
Tax History
Tax History for 424 S Ringold St
Year
Property Taxes
Change
Tax Assessment
Change
2025
$3,791
5%
$224,600
—
2024
$3,596
—
$224,600
—
2023
$3,592
12%
$224,600
56%
2022
$3,203
—
$144,400
—
2021
$3,205
5%
$144,400
—
2019
$3,040
5%
$144,400
25%
2018
$2,882
2%
$115,400
—
2017
$2,828
-2%
$115,400
—
2016
$2,887
4%
$115,400
—
2015
$2,774
-9%
$115,400
—
2014
$3,036
19%
$115,400
12%
2013
$2,545
2%
$103,400
—
2012
$2,491
—
$103,400
—
Disclaimer: Historical tax information is derived from public records provided by the county offices. Information is not guaranteed and should be independently verified.
Estimate the Cost
Estimate the Cost for 424 S Ringold St
424 S Ringold Street, Janesville, WI 53545 (MLS# 2027991) is a Single Family property with 3 bedrooms and 2 full bathrooms. 424 S Ringold Street is currently listed for $299,900 and was received on July 14, 2026. Want to learn more about 424 S Ringold Street? Do you have questions about finding other Single Family real estate for sale in Janesville? You can browse all Janesville real estate or contact a Coldwell Banker agent to request more information.