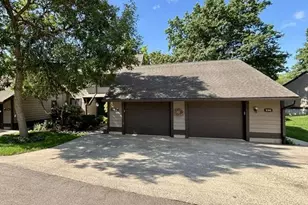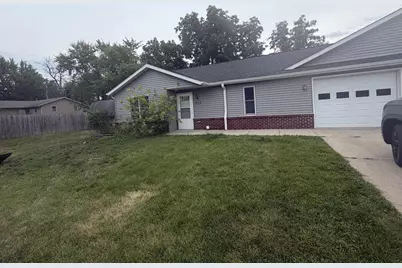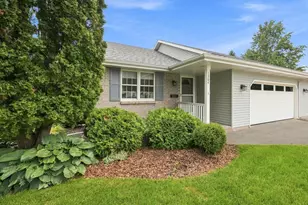
This is a carousel with tiles that activate property listing cards. Use the previous and next buttons to navigate.
1/1
$270,000
This is a carousel with tiles that activate property listing cards. Use the previous and next buttons to navigate.
1/1
Property Description
Sbp
Full Property Details
Full Property Details for 516 Plum Tree Dr #20
General
- Sold For: $270,000
- HOA FEE: $170
- Taxes: $3,281 (2025)
- Status: Closed
- Type: Condo
- Source: Wirex_South_Central_Wisconsin_MLS_Corporation_SCW
- MLS ID: 2029853
- Added to Site: 12 day(s) ago
Interior
- Interior Features: Wood or Simulated Wood Floors, Cathedral/Vaulted Ceiling, Water Softener, Cable/Satellite Available
- Appliances: Disposal
Rooms
Bathrooms
- Total Bathrooms: 2
- Full Bathrooms: 2
- Bathroom: At least 1 Tub, Master Bedroom Bath: Full, Master Bedroom Bath
Bedrooms
- Total Bedrooms: 2
- Primary Bedroom: 14 x 14, Main
- Bedroom 2: 12 x 12, Main
Other Rooms
- Living Room: 22 x 16, Main
- Kitchen: 10 x 12, Main
- Sun Room: 14 x 11, Main
Additional Information
- Shared Amenities: Cats Allowed, Dogs Allowed, Common Green Space
Exterior
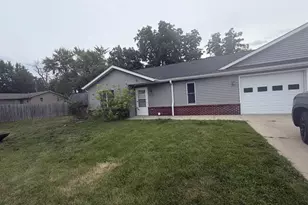
- Exterior Features: Private Entry, Deck
Parking
- Attached garage: Yes
- Garage Description: 1 Car, Attached, Opener Included
Location
- Municipality: Evansville
- County: Rock
- Condo Project Name: Prairie Crossing
- Driving Directions: Hwy 213 South of Evansville to Left on Garrison, Straight to Plum Tree
School Information
- School District: Evansville
- Elementary School: Levi Leonard
- Middle School: Jc Mckenna
- High School: Evansville
Community
- Pets Allowed: Yes
Heating & Cooling
- Heating Fuel: Natural Gas
- Heating/Cooling: Forced Air, Central Air Conditioning
Utilities
- Water/Sewer: Municipal Water, Municipal Sewer
Structural Information
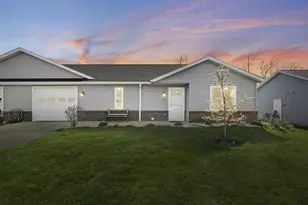
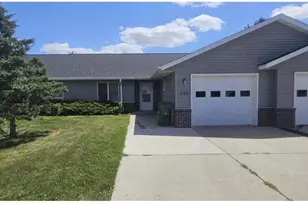
- Description/Design: Shared Wall/Adjoining, 1 Story, Ranch
- Exterior Const.: Vinyl, Brick, Stone
- Basement Desc.: None/Slab
- Square Feet: 1,191
- Square Feet Range: 1001 to 1250
- Sq. Ft. Source: Owner
- Year Built: 2004
Unit Information
- Units in Building: 2
- Units in Complex: 55
Lot Features
- Zoning: res
Financial Considerations
- Association Fee: $170
- Tax Amount: $3,281
- Tax Year: 2025
Disclosures and Reports
- Inclusions: washer, dryer, stove, refrigerator, dishwasher, new water softener
Listed by Luchsinger Realty
Sold by Dairyland Real Estate
Get Pre-Approved Today
Schools
Schools serving 516 Plum Tree Dr #20
School District:Evansville Community School District
| Name | Grades | Distance |
|---|---|---|
Levi Leonard Elementary School 401 South Third Street, Evansville, WI 53536 | K-2 | 0.6 mi |
Theodore Robinson Intermediate School 420 South 4th Street, Evansville, WI 53536 | 3-5 | 0.6 mi |
J C Mckenna Middle School 307 South 1st Street, Evansville, WI 53536 | 6-8 | 0.4 mi |
Evansville High School 640 South 5th Street, Evansville, WI 53536 | 9-12 | 0.7 mi |
Disclaimer:
School attendance boundaries provided by ATTOM Data Solutions and are for reference only. Contact the school directly to verify enrollment eligibility.
Price & Sales History for 516 Plum Tree Dr #20
Date
Details
Price
Change
Source
8/06/2026
Sold
$270,000
—
MLS
Disclaimer: Historical sales information is derived from public records provided by the county offices. Information is not guaranteed and should be independently verified.

516 Plum Tree Drive #20, Janesville, WI 53536 (MLS# 2029853) is a Condo property that was sold at $270,000 on August 06, 2026. Want to learn more about 516 Plum Tree Drive #20? Do you have questions about finding other Condo real estate for sale in Janesville? You can browse all Janesville real estate or contact a Coldwell Banker agent to request more information.