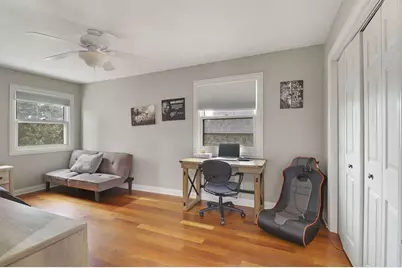
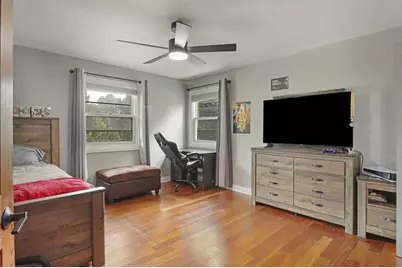
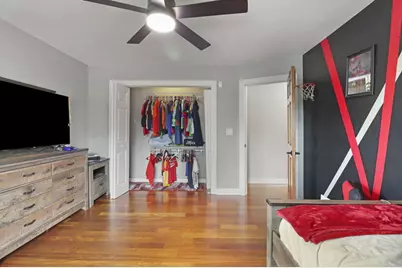
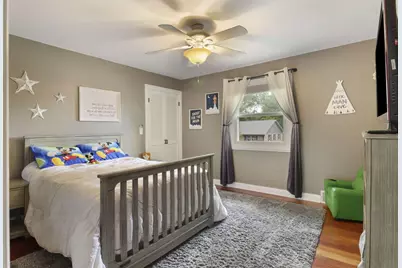
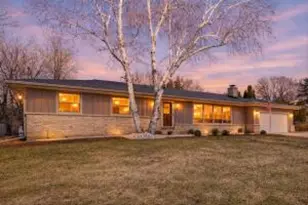
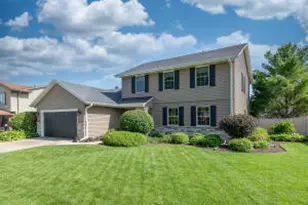
This is a carousel with tiles that activate property listing cards. Use the previous and next buttons to navigate.
1/40
$549,900 Just Listed
This is a carousel with tiles that activate property listing cards. Use the previous and next buttons to navigate.
1/40
Property Description
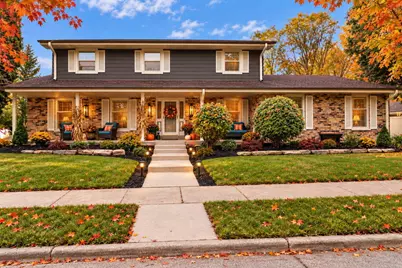
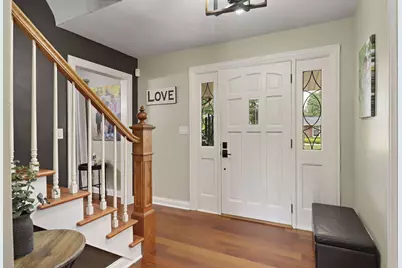
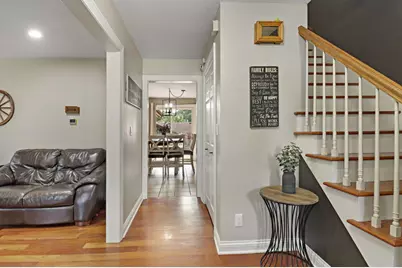
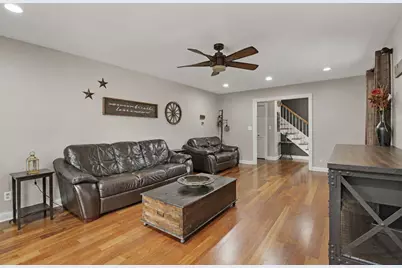
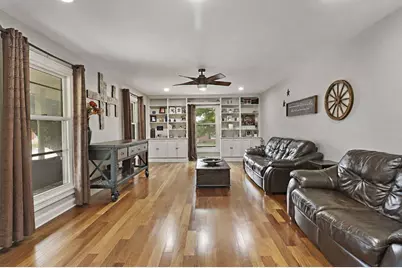
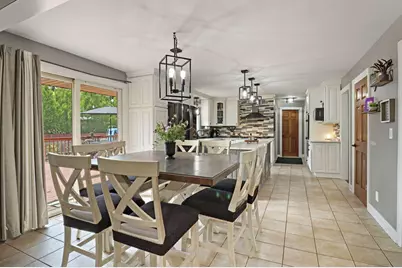
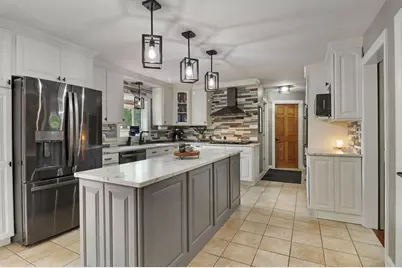
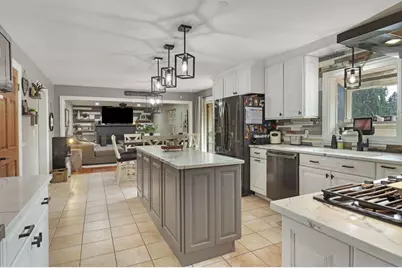
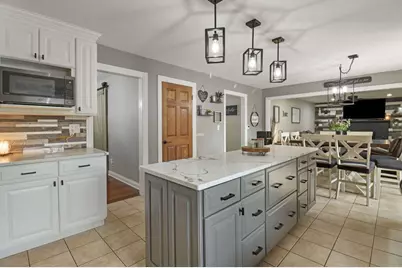
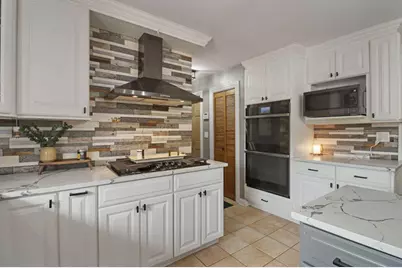
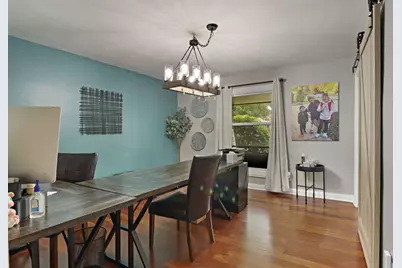
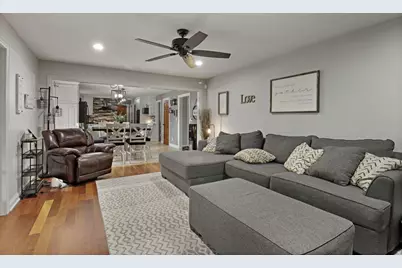
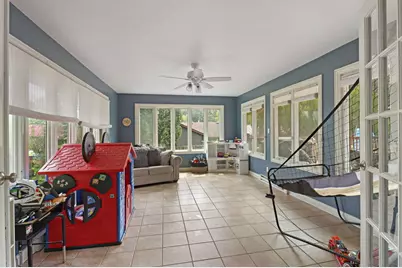
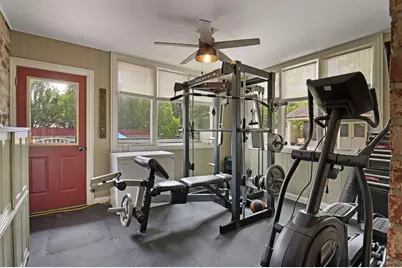
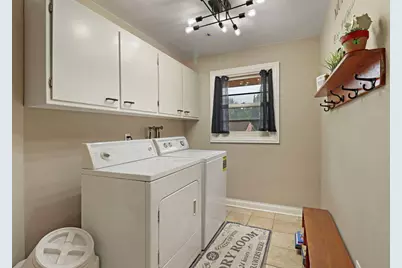
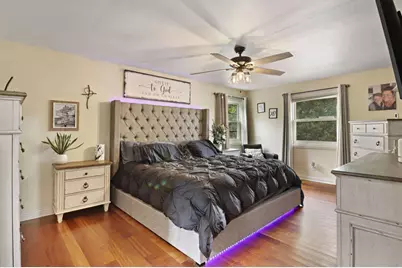
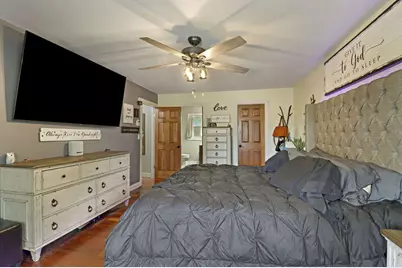
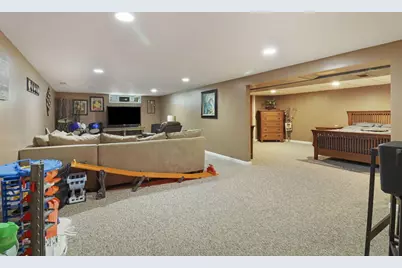
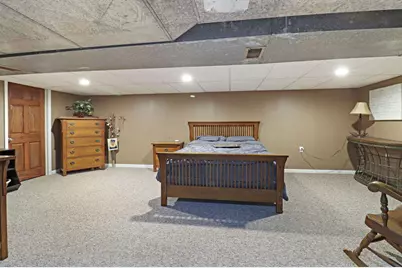
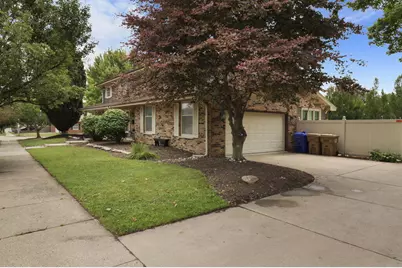
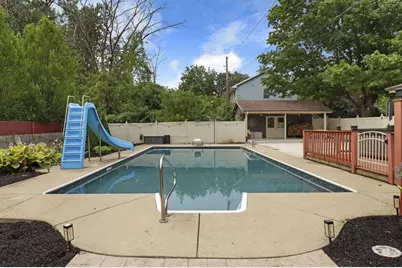
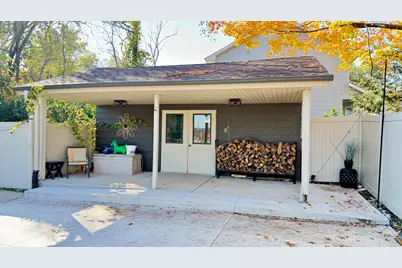
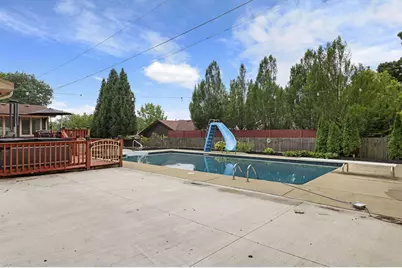
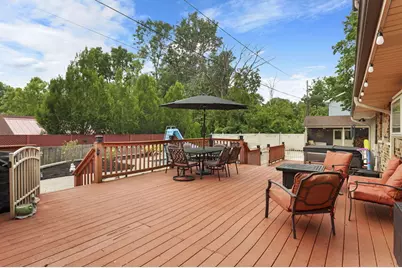
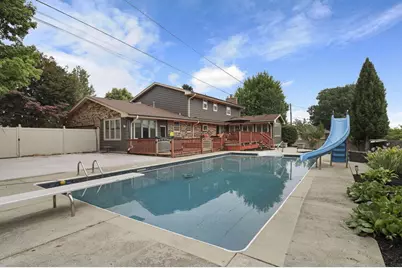
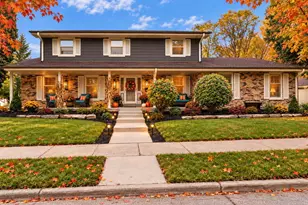
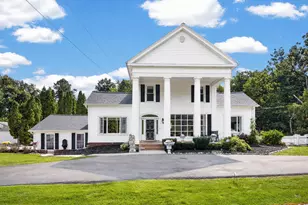
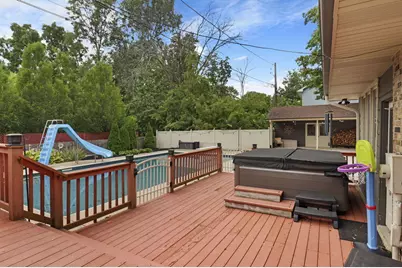
Relax on the expansive open-air front porch of this Woodlawn Terrace beauty! Brazilian wood floors flow through the Living, Dining and Family Rooms, where a wood-burning fireplace adds warmth and charm. The updated Kitchen features quartz counters, 3D barn wood-style backsplash, beautiful cabinetry and appliances. Family Room opens to a 4 season sunroom overlooking the yard. There is also a main floor laundry and 3-season exercise room. Finished lower level offers additional living space and storage. The backyard is an entertainer's dream with an in-ground pool with slide and diving board, newer hot tub, huge deck, patio and enclosed pool house/storage. Heated garage, WiFi opener, in-ground sprinklers and security cameras complete this impressive home!
Full Property Details
Full Property Details for 4905 70th St
General
- Price: $549,900
- Taxes: $8,430 (2025)
- Status: Active
- Type: Single Family
- Source: MetroMLS_Milwaukee_Wirex
- MLS ID: 1985795
- Updated: 10/22/2026
- Added to Site: 1 day(s) ago
Interior
- Number of Rooms: 10
- Interior Features: Cable TV Available, Hot Tub, Kitchen Island, Natural Fireplace, Security System, Simulated Wood Floors, Walk-In Closet(s), Wood Floors
- Appliances: Dishwasher, Disposal, Dryer, Microwave, Other, Oven, Range, Refrigerator, Washer
Rooms
Bathrooms
- Total Bathrooms: 3
- Full Bathrooms: 2
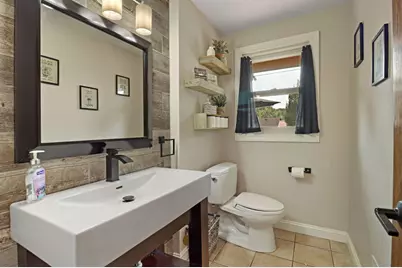
- Half Bathrooms: 1
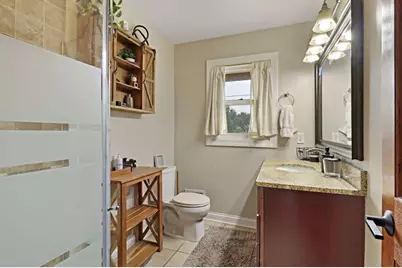
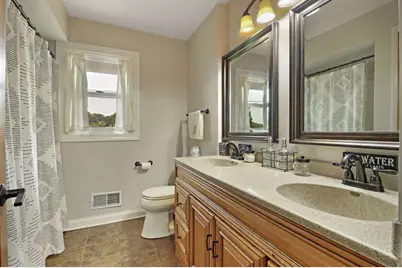
- Bathroom: At least one Bathtub, MBR Bath Walk-in Shower, Off Master Bedroom, Shower over Tub, Shower Stall
Bedrooms
- Total Bedrooms: 4
- Bedroom 1: 12 x 19, Upper Level
- Bedroom 2: 10 x 18, Upper Level
- Bedroom 3: 12 x 14, Upper Level
- Bedroom 4: 12 x 13, Upper Level
Other Rooms
- Living Room: 13 x 26, Main Level
- Family Room: 13 x 20, Main Level
- Kitchen: 13 x 16, Main Level
- Dining Room: 11 x 12, Main Level
- Game room: Yes
- Game Room: 11 x 13, Lower Level
- Rec Room: 13 x 30, Lower Level
- Exercise Room: 11 x 13, Main Level
- Sun Room/Solarium: 13 x 17, Main Level
- Laundry: 7 x 11, Main Level
Exterior
- Exterior Features: Deck, In-Ground Pool, Patio, Sprinkler System
Parking
- Garage: Yes
- Attached garage: Yes
- Garage Spaces: 2.5
- Garage Description: Electric Door Opener, Heated
Location
- County: Kenosha
- Subdivision: Woodlawn Terrace
- Driving Directions: 67th St to 49th Ave, go south to property on west side of road.
School Information
- School District: Kenosha
- Elementary School: Forest Park
- Middle School: Lance
- High School: Indian Trail HS & Academy
Heating & Cooling
- Heating/Cooling: Natural Gas, Central Air Conditioning, Forced Air
Utilities
- Water/Sewer: Municipal Sewer, Municipal Water
Structural Information
- Architectural Style: Two Story, Colonial
- Description/Design: Subdivision
- Exterior Const.: Brick, Vinyl
- Basement Desc.: Full, Partially Finished, Poured Concrete
- Square Feet: 3,030
- Year Built: 1969
Additional Structures
- Other Structures: Additional Garage(s)
Lot Features
- Lot Size (Acres): 0.35
- Lot Dimensions: 106 x 142
- Zoning: RES
Financial Considerations
- Tax Amount: $8,430
- Tax Year: 2025
Listed by Shorewest Realtors, Inc.
Get Pre-Approved Today
Get a Great Insurance Rate
Schools
Schools serving 4905 70th St
School District:Kenosha School District
| Name | Grades | Distance |
|---|---|---|
Forest Park Elementary School, Kenosha, WI 6810 45th Avenue, Kenosha, WI 53142 | PK-5 | 0.3 mi |
Mahone Middle School 6900 60th Street, Kenosha, WI 53144 | 6-8 | 1.7 mi |
Indian Trail High School And Academy 6800 60th Street, Kenosha, WI 53144 | 9-12 | 1.4 mi |
Disclaimer:
School attendance boundaries provided by ATTOM Data Solutions and are for reference only. Contact the school directly to verify enrollment eligibility.
Price & Sales History for 4905 70th St
Date
Details
Price
Change
Source
10/22/2026
Listed
$549,900
42.83%
MLS
8/27/2020
Sold
$385,000
—
Public Record
Disclaimer: Historical sales information is derived from public records provided by the county offices. Information is not guaranteed and should be independently verified.
Tax History
Tax History for 4905 70th St
Year
Property Taxes
Change
Tax Assessment
Change
2025
$7,969
—
$480,100
46%
2024
$7,946
-1%
$329,200
—
2023
$8,039
-3%
$329,200
—
2021
$8,291
-3%
$329,200
—
2021
$8,507
4%
$329,200
—
2019
$8,200
2%
$329,200
15%
2018
$8,066
4%
$286,800
—
2017
$7,725
2%
$286,800
—
2016
$7,560
—
$286,800
4%
2015
$7,542
1%
$275,300
—
2014
$7,501
-2%
$275,300
3%
2013
$7,628
—
$266,900
—
Disclaimer: Historical tax information is derived from public records provided by the county offices. Information is not guaranteed and should be independently verified.
Estimate the Cost
Estimate the Cost for 4905 70th St
4905 70th St, Kenosha, WI 53142 (MLS# 1985795) is a Single Family property with 4 bedrooms, 2 full bathrooms and 1 partial bathroom. 4905 70th St is currently listed for $549,900 and was received on October 22, 2026. Want to learn more about 4905 70th St? Do you have questions about finding other Single Family real estate for sale in Kenosha? You can browse all Kenosha real estate or contact a Coldwell Banker agent to request more information.