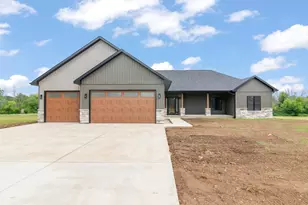
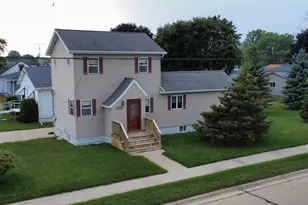
This is a carousel with tiles that activate property listing cards. Use the previous and next buttons to navigate.
1/1
$385,000
This is a carousel with tiles that activate property listing cards. Use the previous and next buttons to navigate.
1/1
Property Description
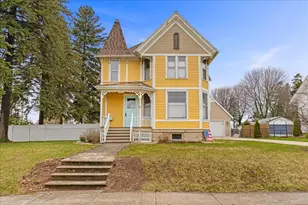
Wow! The character, the space, the views of Lake Michigan make this house a must-see! South front door opens into original house with dining room, living room, den and kitchen & is attached to 26"x14" addition which was used for a business and has 10 individual rooms. Upper level has 5 bedrooms and two full baths?the primary suite and 20x15 bedroom were additions along with spectacular sunroom offering views of Lake Michigan. LL is spotless with two enormous rooms for entertaining, as well as individual rooms for various hobbies and activities. There are two staircases to access both upper and lower levels. Back-entry room connects house to two-car garage. Hot water heat. Spacious lot with beautiful landscaping bursting w/colorful flowers throughout growing season and views of the Lake.
Full Property Details
Full Property Details for 812 Milwaukee St
General
- Sold For: $385,000
- Taxes: $7,356
- Status: Closed
- Type: Single Family
- Source: Wirex_Realtors_Association_of_Northeast_Wisconsin_RANW
- MLS ID: 50307384
- Added to Site: 484 day(s) ago
Interior
- Interior Features: Water Softener
- Appliances: Dishwasher, Dryer, Microwave, Range/Oven, Refrigerator, Washer
Rooms
Bathrooms
- Total Bathrooms: 3
- Full Bathrooms: 2
- Half Bathrooms: 1
Bedrooms
- Total Bedrooms: 5
- Primary Bedroom: 20 x 17, Upper
- Bedroom 2: 10 x 10, Upper
- Bedroom 3: 9 x 10, Upper
- Bedroom 4: 10 x 13, Upper
- Bedroom 5: 20 x 13, Upper
Other Rooms
- Living Room: 18 x 15, Main
- Kitchen: 11 x 15, Main
- Dining Room: 22 x 10, Main
- Office/Den/Study: 10 x 10, Main
- Foyer/Vestibule: 6 x 6, Main
Parking
- Garage: Yes
- Garage Spaces: 2
- Garage Description: Attached, 2 Car, 2 Car
Location
- Municipality: Kewaunee
- County: Kewaunee
- Driving Directions: Hwy 29 East to South/Right on Milwaukee Street. House is on left.
School Information
- School District: Kewaunee
Heating & Cooling
- Heating Fuel: Electric, Natural Gas, Other
- Heating/Cooling: Other
Utilities
- Water/Sewer: Municipal Water, Municipal Sewer
Structural Information
- Description/Design: 2 Stories
- Construction Status: Construction Completed
- Exterior Const.: Aluminum/Steel
- Basement Desc.: Crawlspace, Full, Finished, Block
- Square Feet: 4,496
- Square Feet Range: 3501 to 5000
Lot Features
- Lot Size (Acres): 0.34
- Lot Size Range: 0 to .499 Acres
- Lot Size Source: Assessor/Public Record
- Lot Dimensions: 100 x 150
- Zoning: Residential
Financial Considerations
- Tax Amount: $7,356
Listed by Keller Williams Fox Cities
Get Pre-Approved Today
Schools
Schools serving 812 Milwaukee St
School District:Kewaunee School District
| Name | Grades | Distance |
|---|---|---|
Kewaunee Elementary School 921 3rd Street, Kewaunee, WI 54216 | PK-5 | 0.8 mi |
Kewaunee Middle School 921 3rd Street, Kewaunee, WI 54216 | 6-8 | 0.8 mi |
Kewaunee High School 911 3rd Street, Kewaunee, WI 54216 | 9-12 | 0.8 mi |
Disclaimer:
School attendance boundaries provided by ATTOM Data Solutions and are for reference only. Contact the school directly to verify enrollment eligibility.
Price & Sales History for 812 Milwaukee St
Date
Details
Price
Change
Source
7/31/2026
Sold
$385,000
-3.75%
MLS
6/03/2026
Price Reduced
$400,000
-5.88%
MLS
4/09/2026
Price Reduced
$425,000
-5.56%
MLS
8/12/2025
Price Reduced
$450,000
-5.26%
MLS
5/01/2025
Listed
$475,000
—
MLS
Disclaimer: Historical sales information is derived from public records provided by the county offices. Information is not guaranteed and should be independently verified.
812 Milwaukee Street, Kewaunee, WI 54216 (MLS# 50307384) is a Single Family property that was sold at $385,000 on July 31, 2026. Want to learn more about 812 Milwaukee Street? Do you have questions about finding other Single Family real estate for sale in Kewaunee? You can browse all Kewaunee real estate or contact a Coldwell Banker agent to request more information.