This is a carousel with tiles that activate property listing cards. Use the previous and next buttons to navigate.
1/1
$426,000
This is a carousel with tiles that activate property listing cards. Use the previous and next buttons to navigate.
1/1
Property Description
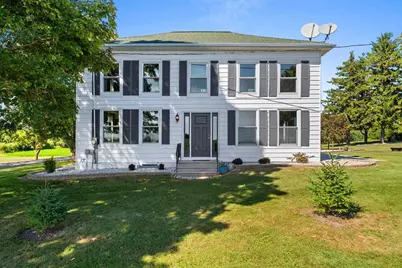
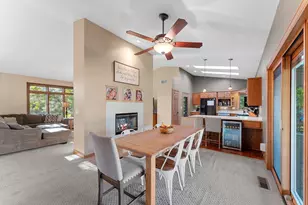
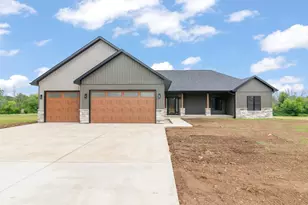
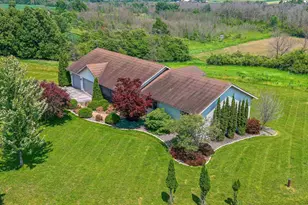
Step inside this beautifully updated Country Home & you're sure to be impressed.Completely Remodeled, Move-in Ready & Easy Green Bay Commute. FINISHED & HEATED 30x60 Garage is a huge bonus offering 3 stalls with overhead doors,PLUS a large Hobby Area which can easily store an extra vehicle or toys. Recent Updates to Property include - New Windows, Concrete Patio, Mound Septic Updated, Dining Room Built-In Buffet Style Bar & Beverage Cooler, New Carpet, Natural Gas Conversion, High Speed Fiberoptic Internet, Upgrades Garage Electrical to 220 Amp Service & New Heating System, & Much More! Spacious Living Room features Gas Fireplace. Kitchen boasts Granite Counter Tops, Gorgeous Backsplash, & Counter Seating.Master Suite offers Private Full Bath Tiled Shower. Private Backyard w/Playset.
Full Property Details
Full Property Details for E4510 Lake Rd
General
- Sold For: $426,000
- Taxes: $3,262
- Status: Closed
- Type: Single Family
- Source: Wirex_Realtors_Association_of_Northeast_Wisconsin_RANW
- MLS ID: 50331653
- Added to Site: 48 day(s) ago
Interior
- Interior Features: High-Speed Internet, Water Softener
- Appliances: Dishwasher, Microwave, Range/Oven, Refrigerator, Washer
Rooms
Bathrooms
- Total Bathrooms: 3
- Full Bathrooms: 2
- Half Bathrooms: 1
- Bathroom: At least 1 Tub
Bedrooms
- Total Bedrooms: 3
- Primary Bedroom: 14 x 14, Upper
- Bedroom 2: 14 x 13, Upper
- Bedroom 3: 13 x 8, Upper
Other Rooms
- Living Room: 24 x 21, Main
- Kitchen: 14 x 11, Main
- Mud Room: 13 x 10, Main
Exterior
- Exterior Features: Patio
Parking
- Garage: Yes
- Garage Spaces: 3
- Garage Description: Detached, 3 Car, Heated, Opener Included, Garage Stall Over 26 Feet Deep, 3 Car
Location
- Municipality: Carlton
- County: Kewaunee
- Driving Directions: Highway 29 east to south on Town Hall Road. East on Krok Road (due to road construction on County J) to south on Highway 42. Left on Lake Road.
School Information
- School District: Kewaunee
Heating & Cooling
- Heating Fuel: Natural Gas
- Heating/Cooling: Central Air Conditioning, Forced Air, Air Exchanger
Utilities
- Water/Sewer: Well, Private Septic System, Mound System
Structural Information
- Architectural Style: Farmhouse/National Folk
- Description/Design: 2 Stories
- Construction Status: Construction Completed
- Exterior Const.: Aluminum/Steel
- Basement Desc.: Partial, Stone
- Square Feet: 2,232
- Square Feet Range: 2001 to 2500
- Sq. Ft. Source: Assessor/Public Record
Lot Features
- Lot Size (Acres): 1.57
- Lot Size Range: 1 to 4.99 Acres
- Lot Size Source: Assessor/Public Record
- Zoning: Residential
Financial Considerations
- Tax Amount: $3,262
Listed and Sold by Top Rated Realty, LLC

Get Pre-Approved Today
Schools
Schools serving E4510 Lake Rd
School District:Kewaunee School District
| Name | Grades | Distance |
|---|---|---|
Kewaunee Elementary School 921 3rd Street, Kewaunee, WI 54216 | PK-5 | 3.8 mi |
Kewaunee Middle School 921 3rd Street, Kewaunee, WI 54216 | 6-8 | 3.8 mi |
Kewaunee High School 911 3rd Street, Kewaunee, WI 54216 | 9-12 | 3.9 mi |
Disclaimer:
School attendance boundaries provided by ATTOM Data Solutions and are for reference only. Contact the school directly to verify enrollment eligibility.
Price & Sales History for E4510 Lake Rd
Date
Details
Price
Change
Source
10/02/2026
Sold
$426,000
6.53%
MLS
8/26/2026
Listed
$399,900
—
MLS
Disclaimer: Historical sales information is derived from public records provided by the county offices. Information is not guaranteed and should be independently verified.
E4510 Lake Road, Kewaunee, WI 54217 (MLS# 50331653) is a Single Family property that was sold at $426,000 on October 02, 2026. Want to learn more about E4510 Lake Road? Do you have questions about finding other Single Family real estate for sale in Kewaunee? You can browse all Kewaunee real estate or contact a Coldwell Banker agent to request more information.