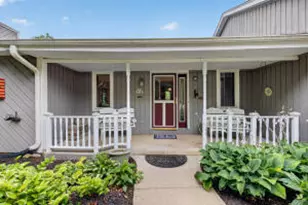
This is a carousel with tiles that activate property listing cards. Use the previous and next buttons to navigate.
1/47
$675,000 Contingent
This is a carousel with tiles that activate property listing cards. Use the previous and next buttons to navigate.
1/47
Property Description
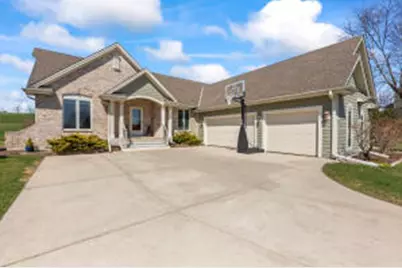
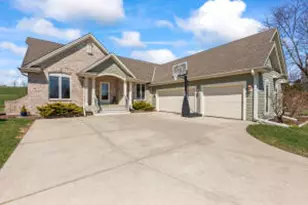
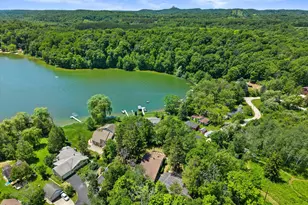
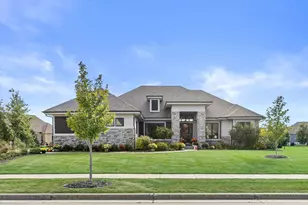
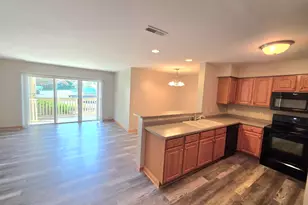
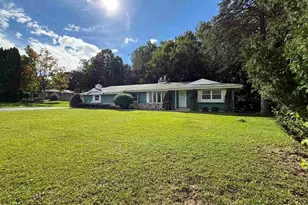
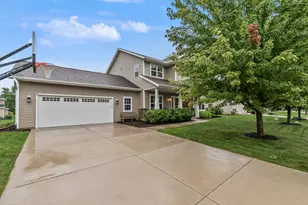
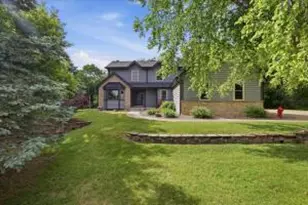
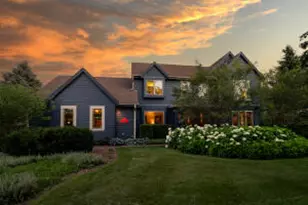
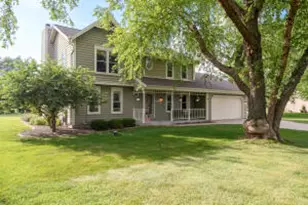
Set on a quiet cul-de-sac, this charming 3 BR, 2 BA ranch blends comfort and style with a bright, open floor plan perfect for daily living and entertaining. The KIT, equipped with center island and generous pantry, flows effortlessly into the dining area and spacious LR, highlighted by cathedral ceilings and a cozy GFP. The primary suite is a retreat featuring a WIC and private BA with whirlpool tub and separate shower, with patio doors that open to a private deck. The LL with an egress window and plumbing for a BA offers a blank canvas for a rec room or additional bed/bath. Outside, a covered patio invites relaxation or social gatherings. 3-plus car GA offers plenty of space for vehicles, storage, or hobbies. Desirable neighborhood, top-rated school district.
Full Property Details
Full Property Details for N86W27678 Meadowview Ct
General
- Price: $675,000
- HOA FEE: 530/yr
- Taxes: $5,331 (2025)
- Status: Contingent
- Type: Single Family
- Source: MetroMLS_Milwaukee_Wirex
- MLS ID: 1957002
- Updated: 5/14/2026
- Added to Site: 49 day(s) ago
Interior
- Number of Rooms: 7
- Interior Features: Cable TV Available, Gas Fireplace, Kitchen Island, Pantry, Security System, Split Bedrooms, Vaulted Ceiling(s), Walk-In Closet(s), Wood Floors
- Appliances: Dishwasher, Disposal, Microwave, Range, Refrigerator, Water Softener Owned
Rooms
Bathrooms
- Total Bathrooms: 2
- Full Bathrooms: 2
- Bathroom: Jetted Tub, MBR Bath Separate Tub, MBR Bath Walk-in Shower, Off Master Bedroom, Shower over Tub
Bedrooms
- Total Bedrooms: 3
- Bedroom 1: 16 x 14, Main Level
- Bedroom 2: 12 x 10, Main Level
- Bedroom 3: 12 x 12, Main Level
Other Rooms
- Living Room: 18 x 16, Main Level
- Kitchen: 17 x 12, Main Level
- Dining Room: 12 x 8, Main Level
- Den: 9 x 11, Main Level
- Laundry: 5 x 7, Main Level
- Mud Room: 5 x 6, Main Level
Exterior
- Exterior Features: Patio
Parking
- Garage: Yes
- Attached garage: Yes
- Garage Spaces: 3.5
- Garage Description: Electric Door Opener
Location
- County: Waukesha
- Subdivision: Twin Pine Farm
- Driving Directions: Lake Five Rd north, left onto Twin Pine Dr, right onto Twin Pine Cir, left onto Meadowview to N86W27678 Meadowview Court, Lisbon, WI 53029. Home is on the right.
School Information
- School District: Arrowhead UHS
- Elementary School: Merton
- High School: Arrowhead
Heating & Cooling
- Heating/Cooling: Natural Gas, Central Air Conditioning, Forced Air
Utilities
- Water/Sewer: Private Well, Septic System
Structural Information
- Architectural Style: Single Story, Ranch
- Description/Design: Association, Subdivision
- Exterior Const.: Fiber Cement
- Basement Desc.: Full, Stubbed for Bathroom
- Square Feet: 2,110
- Year Built: 2006
Lot Features
- Lot Size (Acres): 1.08
- Zoning: RES
Financial Considerations
- Association Fee: 530/yr
- Tax Amount: $5,331.45
- Tax Year: 2025
Listed by Shorewest Realtors, Inc.
Get Pre-Approved Today
Get a Great Insurance Rate
Schools
Schools serving N86W27678 Meadowview Ct
School Districts:Merton Community School District, Arrowhead Union High School District
| Name | Grades | Distance |
|---|---|---|
Merton Primary School N68W28460 Sussex Rd, Merton, WI 53056 | PK-4 | 2.3 mi |
Merton Intermediate School N68W28320 Sussex Rd, Merton, WI 53056 | 5-8 | 2.3 mi |
Arrowhead High School 700 North Avenue, Hartland, WI 53029 | 9-12 | 4.8 mi |
Disclaimer:
School attendance boundaries provided by ATTOM Data Solutions and are for reference only. Contact the school directly to verify enrollment eligibility.
Price & Sales History for N86W27678 Meadowview Ct
Date
Details
Price
Change
Source
4/09/2026
Listed
$675,000
—
MLS
Disclaimer: Historical sales information is derived from public records provided by the county offices. Information is not guaranteed and should be independently verified.
Tax History
Tax History for N86W27678 Meadowview Ct
Year
Property Taxes
Change
Tax Assessment
Change
2024
$5,014
4%
$459,000
—
2023
$4,805
-8%
$459,000
—
2022
$5,196
-2%
$459,000
—
2021
$5,313
-6%
$459,000
26%
2020
$5,672
12%
$363,900
—
2019
$5,083
2%
$363,900
—
2018
$5,006
-6%
$363,900
—
2017
$5,315
-4%
$363,900
—
2016
$5,509
3%
$363,900
—
2015
$5,360
-1%
$363,900
—
2014
$5,414
-3%
$363,900
—
2013
$5,556
—
$363,900
—
Disclaimer: Historical tax information is derived from public records provided by the county offices. Information is not guaranteed and should be independently verified.
Estimate the Cost
Estimate the Cost for N86W27678 Meadowview Ct
N86W27678 Meadowview Ct, Lisbon, WI 53029 (MLS# 1957002) is a Single Family property with 3 bedrooms and 2 full bathrooms. N86W27678 Meadowview Ct is currently listed for $675,000 and was received on April 09, 2026. Want to learn more about N86W27678 Meadowview Ct? Do you have questions about finding other Single Family real estate for sale in Lisbon? You can browse all Lisbon real estate or contact a Coldwell Banker agent to request more information.