This is a carousel with tiles that activate property listing cards. Use the previous and next buttons to navigate.
1/59
$750,000 Just Listed
This is a carousel with tiles that activate property listing cards. Use the previous and next buttons to navigate.
1/59
Property Description
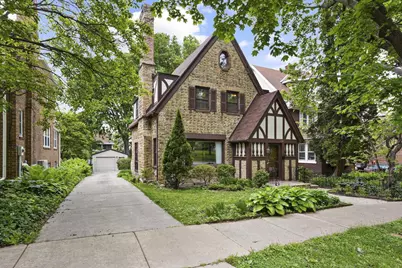
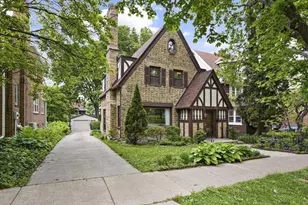
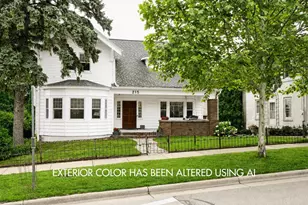
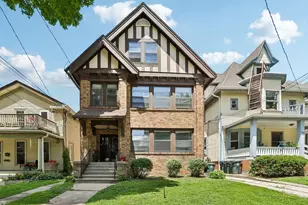
Summer living meets timeless English Tudor charm! This cherished 4 bdrm, 2 bath historic home has been lovingly cared for! Nestled across from Orton Park & just blocks from Lake Monona & B.B. Clark Beach puts you in the center of everything! This gem offers the walkable lifestyle buyers dream about! Beautiful living rm with wood burning FP & huge picture window overlooking the park! Lovely features with artisan craftsmanship, rich woodwork & modern updates! Kitchen includes large built-in desk. Dining rm features beautiful built-in display cases. Primary bedroom & bath offer ADA compliant features & also includes a whirlpool bathtub! Casual dining! Three bdrms with Hardwood floors & each have a mini-split! Finished Rec Rm, freshly painted, new carpeting, fenced dog run/garden space & nice backyard. Large garage! Coffee shops, festivals, kayaking, restaurants, parks, shopping, bus line, etc. Rare opportunity to own this beauty in an iconic neighborhood! The energy is electric!
Full Property Details
Full Property Details for 1122 Spaight St
General
- Price: $750,000
- Taxes: $11,825 (2025)
- Status: Active
- Type: Single Family
- Source: Wirex_South_Central_Wisconsin_MLS_Corporation_SCW
- MLS ID: 2024334
- Updated: 5/27/2026
- Added to Site: 1 day(s) ago
Interior
- Interior Features: Water Softener
- Appliances: Range/Oven, Refrigerator, Dishwasher, Microwave, Disposal, Washer, Dryer
Rooms
Bathrooms
- Total Bathrooms: 2
- Full Bathrooms: 2
- Bathroom: Whirlpool, Master Bedroom Bath: Full, Master Bedroom Bath, Master Bedroom Bath: Walk-In Shower, Master Bedroom Bath: Tub/No Shower
Bedrooms
- Total Bedrooms: 4
- Primary Bedroom: 14 x 13, Main
- Bedroom 2: 12 x 9, Upper
- Bedroom 3: 13 x 12, Upper
- Bedroom 4: 12 x 9, Upper
Other Rooms
- Living Room: 24 x 13, Main
- Kitchen: 12 x 11, Main
Parking
- Garage: Yes
- Garage Spaces: 1
- Garage Description: 1 Car, Detached, Opener Included
Location
- Municipality: Madison
- County: Dane
- Driving Directions: Williamson St. to S Ingersoll to Spaight St.
School Information
- School District: Madison
- Elementary School: Lapham/Marquette
- Middle School: Okeeffe
- High School: East
Heating & Cooling
- Heating Fuel: Natural Gas
- Heating/Cooling: Radiant
Utilities
- Water/Sewer: Municipal Water, Municipal Sewer
Structural Information
- Architectural Style: Tudor/Provincial
- Description/Design: 2 Stories
- Exterior Const.: Brick, Stucco, Stone
- Basement Desc.: Full, Finished, Crawlspace, Poured Concrete, Block
- Square Feet: 2,197
- Square Feet Range: 2001 to 2500
- Sq. Ft. Source: Other (See Remarks)
- Year Built: 1927
Lot Features
- Lot Size Source: Assessor/Public Record
- Zoning: HIS-TL
- Lot Description: Sidewalks
Financial Considerations
- Tax Amount: $11,825
- Tax Year: 2025
Disclosures and Reports
- Exclusions: Seller's personal property
- Inclusions: Refrigerator, Range/oven, Dishwasher, Microwave, Washer, Dryer, Water softener
Listed by EXP Realty, LLC
Get Pre-Approved Today
Get a Great Insurance Rate
Schools
Schools serving 1122 Spaight St
School District:Madison Metropolitan School District
| Name | Grades | Distance |
|---|---|---|
Marquette Elementary School, Madison, WI 1501 Jenifer Street, Madison, WI 53703 | 3-5 | 0.4 mi |
Lapham Elementary School 1045 East Dayton Street, Madison, WI 53703 | PK-2 | 0.5 mi |
O'keeffe Middle School 510 South Thornton Avenue, Madison, WI 53703 | 6-8 | 0.5 mi |
East High School, Madison, WI 2222 East Washington Avenue, Madison, WI 53704 | 9-12 | 1.2 mi |
Disclaimer:
School attendance boundaries provided by ATTOM Data Solutions and are for reference only. Contact the school directly to verify enrollment eligibility.
Price & Sales History for 1122 Spaight St
Date
Details
Price
Change
Source
5/27/2026
Listed
$750,000
—
MLS
Disclaimer: Historical sales information is derived from public records provided by the county offices. Information is not guaranteed and should be independently verified.
Tax History
Tax History for 1122 Spaight St
Year
Property Taxes
Change
Tax Assessment
Change
2024
$10,239
3%
$580,600
8%
2022
$9,966
—
$537,600
6%
2021
$9,918
1%
$507,200
9%
2021
$9,784
—
$465,300
6%
2020
$9,784
-11%
$439,000
-10%
2019
$10,974
—
$490,000
—
2018
$10,957
2%
$490,000
5%
2017
$10,783
6%
$465,600
9%
2016
$10,161
5%
$427,200
6%
2015
$9,680
-1%
$403,000
—
2014
$9,763
2%
$403,000
4%
2013
$9,564
—
$387,500
—
Disclaimer: Historical tax information is derived from public records provided by the county offices. Information is not guaranteed and should be independently verified.
Estimate the Cost
Estimate the Cost for 1122 Spaight St
1122 Spaight Street, Madison, WI 53703 (MLS# 2024334) is a Single Family property with 4 bedrooms and 2 full bathrooms. 1122 Spaight Street is currently listed for $750,000 and was received on May 27, 2026. Want to learn more about 1122 Spaight Street? Do you have questions about finding other Single Family real estate for sale in Madison? You can browse all Madison real estate or contact a Coldwell Banker agent to request more information.