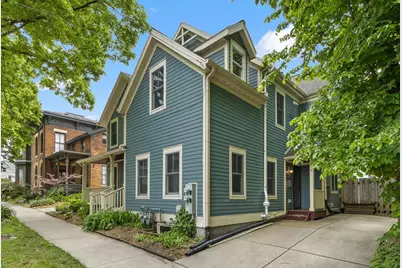
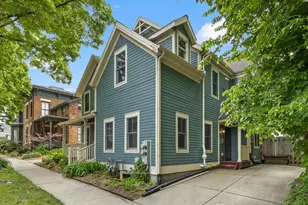
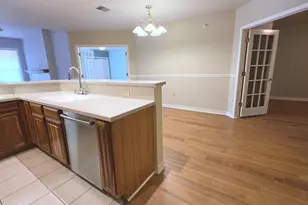
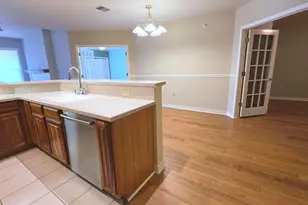
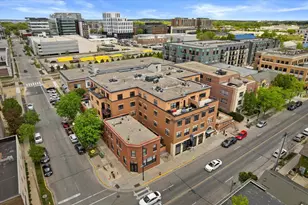
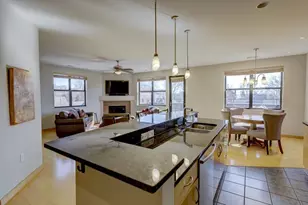
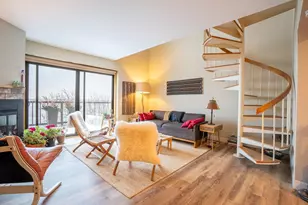
Full Property Details for 410 S Livingston St
General
- Sold For: $590,000
- HOA FEE: $200
- Taxes: $9,338 (2025)
- Status: Closed
- Type: Condo
- Source: Wirex_South_Central_Wisconsin_MLS_Corporation_SCW
- MLS ID: 2023422
- Added to Site: 149 day(s) ago
Interior
- Interior Features: Wood or Simulated Wood Floors, Walk-In Closet(s), Cathedral/Vaulted Ceiling, Water Softener, Cable/Satellite Available, High-Speed Internet, Some Smart Home Features
- Appliances: Range/Oven, Refrigerator, Dishwasher, Microwave, Disposal, Washer, Dryer
Rooms
- Total Bathrooms: 3
- Full Bathrooms: 2
- Half Bathrooms: 1
- Bathroom: At least 1 Tub, Master Bedroom Bath: Full, Master Bedroom Bath, Master Bedroom Bath: Walk-In Shower
- Total Bedrooms: 2
- Primary Bedroom: 19 x 13, Upper
- Bedroom 2: 14 x 10, Upper
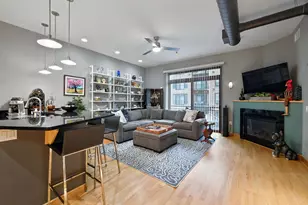
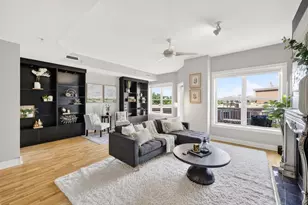
- Living Room: 14 x 10, Main
- Kitchen: 19 x 11, Main
- Loft: 12 x 13, Upper
- Other Room 2: Loft
Additional Information
- Shared Amenities: Cats Allowed, Dogs Allowed, Pets Number Limit
Exterior
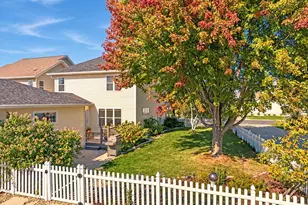
- Exterior Features: Private Entry, Deck, Fenced Yard
Parking
- Parking Features: 2 Spaces, Assigned, 1 to 5 Spaces, Outside, Outdoor Space
- Garage Description: Tandem
Location
- Municipality: Madison
- County: Dane
- Condo Project Name: South Livingston Street
- Driving Directions: From Williamson Street, go SE on Livingston. Home is first on the right.
School Information
- School District: Madison
- Elementary School: Lapham/Marquette
- Middle School: Okeeffe
- High School: East
Community
Heating & Cooling
- Heating Fuel: Natural Gas
- Heating/Cooling: Forced Air, Central Air Conditioning
Utilities
- Water/Sewer: Municipal Water, Municipal Sewer
- Utility Description: High Speed Internet Available
Structural Information
- Description/Design: Shared Wall/Adjoining, Townhouse, 2 Stories, End Unit
- Basement Desc.: Partial, Sump Pump, Radon Mitigation System
- Square Feet: 1,676
- Square Feet Range: 1501 to 1750
- Sq. Ft. Source: Other (See Remarks)
- Year Built: 1915
Unit Information
- Units in Building: 2
- Units in Complex: 2
Lot Features
Financial Considerations
- Association Fee: $200
- Tax Amount: $9,338
- Tax Year: 2025
Disclosures and Reports
- Exclusions: all staging items
- Inclusions: refrigerator, range, microwave, dishwasher, washer & dryer, kitchen island & shelves, bicycle shelving mounts on wall, floating shelves in living room, shelving in loft, bookshelves in bedroom loft
Listed by Coldwell Banker Real Estate Group
Sold by Restaino & Associates