This is a carousel with tiles that activate property listing cards. Use the previous and next buttons to navigate.
1/1
$1,386,000
This is a carousel with tiles that activate property listing cards. Use the previous and next buttons to navigate.
1/1
Property Description
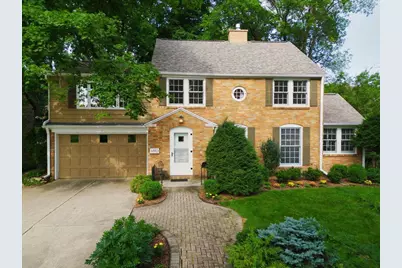
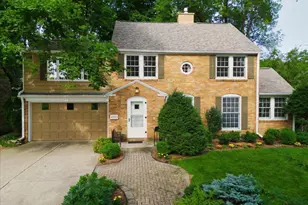
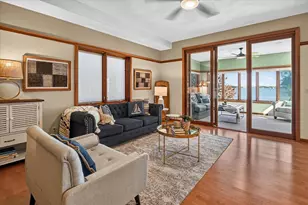
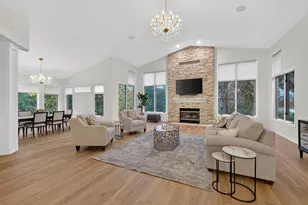
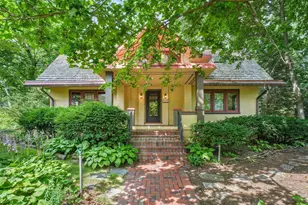
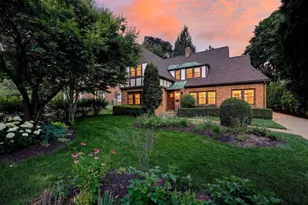
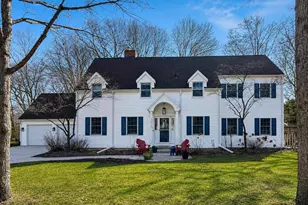
A rare opportunity in the heart of Nakoma, this classic Colonial has been cherished by the same family since 1970. Set directly across from the golf course, it offers an extraordinary connection to the Country Club and Arboretum. Inside, the home is filled w/warmth & character, from the inviting living room w/gas fireplace & sunny den w/built-in bookshelves to the family room, kitchen, dining room, which all overlook the backyard - a private garden retreat, framed by a canopy of mature trees & perennials. A newer deck connects two thoughtful additions, including the gracious & highly functional kitchen featuring SubZero & Wolf appliances, a generous island, and a light-filled breakfast room surrounded by windows & custom built-ins. Upstairs offers spacious bedrooms, 2 full baths, plus a walk-up attic for flexibility & accessible storage. Mudroom w/Dutch door, attached garage (fit 2 cars!), & a brand new roof complete this timeless Nakoma residence. Welcome!
Full Property Details
Full Property Details for 4110 Manitou Way
General
- Sold For: $1,386,000
- Taxes: $21,230 (2025)
- Status: Closed
- Type: Single Family
- Source: Wirex_South_Central_Wisconsin_MLS_Corporation_SCW
- MLS ID: 2031838
- Added to Site: 50 day(s) ago
Interior
- Interior Features: Walk-Up Attic, Water Softener, Central Vacuum
- Appliances: Range/Oven, Refrigerator, Dishwasher, Microwave, Disposal, Washer, Dryer
Rooms
Bathrooms
- Total Bathrooms: 3
- Full Bathrooms: 2
- Half Bathrooms: 1
- Bathroom: No Master Bedroom Bath
Bedrooms
- Total Bedrooms: 4
- Primary Bedroom: 20 x 15, Upper
- Bedroom 2: 13 x 16, Upper
- Bedroom 3: 10 x 12, Upper
- Bedroom 4: 11 x 9, Upper
Other Rooms
- Living Room: 13 x 20, Main
- Family Room: 18 x 10, Main
- Kitchen: 22 x 14, Main
- Dining Room: 10 x 13, Main
- Office/Den/Study: 15 x 7, Main
Exterior
- Exterior Features: Deck, Fenced Yard
Parking
- Garage: Yes
- Attached garage: Yes
- Garage Spaces: 1
- Garage Description: 1 Car, Attached, Opener Included
Location
- Municipality: Madison
- County: Dane
- Driving Directions: Nakoma Rd to Manitou Way
School Information
- School District: Madison
- Elementary School: Thoreau
- Middle School: Cherokee
- High School: West
Heating & Cooling
- Heating Fuel: Natural Gas
- Heating/Cooling: Forced Air, Central Air Conditioning, Air Cleaner
Utilities
- Water/Sewer: Municipal Water, Municipal Sewer
Structural Information
- Architectural Style: Colonial
- Description/Design: 2 Stories
- Exterior Const.: Wood, Brick
- Basement Desc.: Full, Partially Finished, Poured Concrete
- Square Feet: 3,003
- Square Feet Range: 3001 to 3500
- Sq. Ft. Source: Assessor/Public Record
- Year Built: 1937
Lot Features
- Lot Size Source: Assessor/Public Record
- Zoning: TR-C1
- Lot Description: Sidewalks
Financial Considerations
- Tax Amount: $21,230
- Tax Year: 2025
Disclosures and Reports
- Exclusions: Seller's personal property, light fixture at the top of the stairs in the hall
- Inclusions: Range, oven, microwave, refrigerator, dishwasher, washer, dryer, window coverings, water softener, attic contents (wardrobes, dresser, shelving), wardrobe in front bedroom, items in workshop in basement
Listed by Stark Company, REALTORS
Sold by Madcityhomes.Com
Get Pre-Approved Today
Schools
Schools serving 4110 Manitou Way
School District:Madison Metropolitan School District
| Name | Grades | Distance |
|---|---|---|
Thoreau Elementary School 3870 Nakoma Road, Madison, WI 53711 | PK-5 | 0.2 mi |
Cherokee Heights Middle School 4301 Cherokee Drive, Madison, WI 53711 | 6-8 | 0.5 mi |
West High School, Madison, WI 30 Ash Street, Madison, WI 53726 | 9-12 | 1.9 mi |
Disclaimer:
School attendance boundaries provided by ATTOM Data Solutions and are for reference only. Contact the school directly to verify enrollment eligibility.
Price & Sales History for 4110 Manitou Way
Date
Details
Price
Change
Source
10/13/2026
Sold
$1,386,000
5%
MLS
9/02/2026
Listed
$1,320,000
—
MLS
Disclaimer: Historical sales information is derived from public records provided by the county offices. Information is not guaranteed and should be independently verified.
4110 Manitou Way, Madison, WI 53711 (MLS# 2031838) is a Single Family property that was sold at $1,386,000 on October 13, 2026. Want to learn more about 4110 Manitou Way? Do you have questions about finding other Single Family real estate for sale in Madison? You can browse all Madison real estate or contact a Coldwell Banker agent to request more information.