




This is a carousel with tiles that activate property listing cards. Use the previous and next buttons to navigate.
1/53
$1,400,000 Just Listed
This is a carousel with tiles that activate property listing cards. Use the previous and next buttons to navigate.
1/53
Property Description
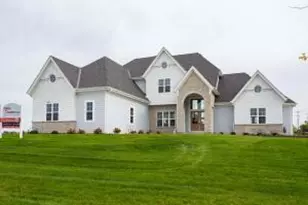
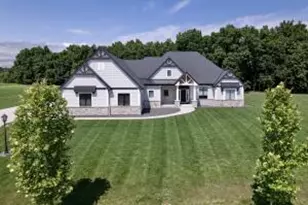
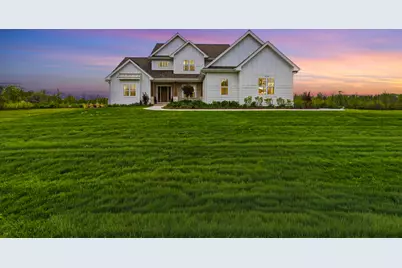
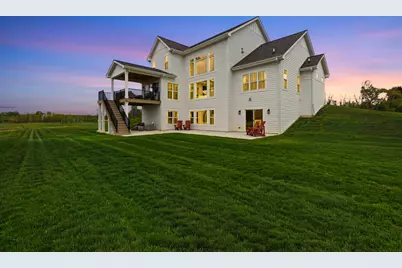
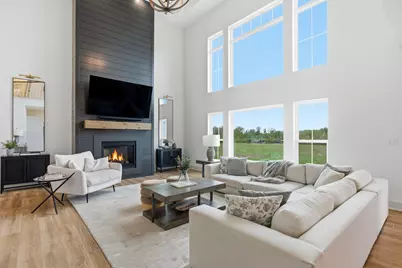
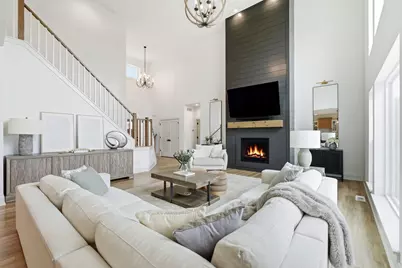
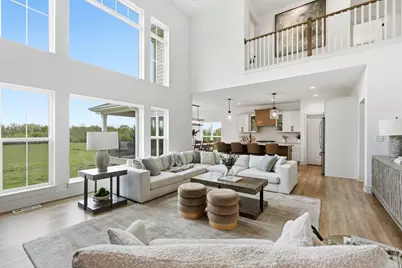
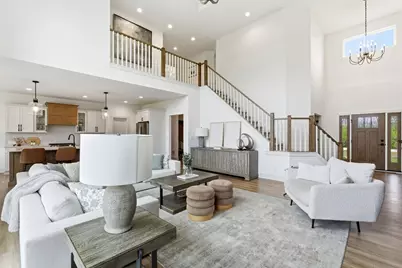
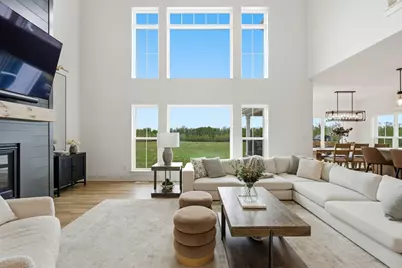
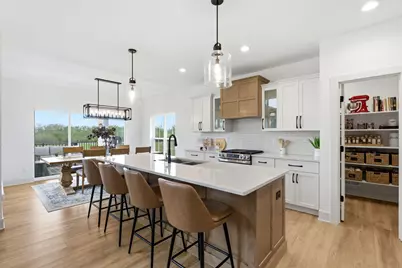
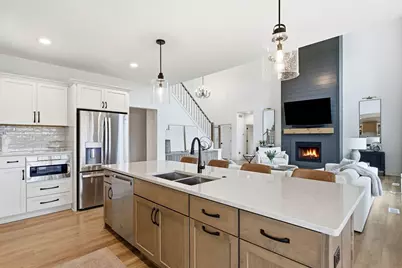
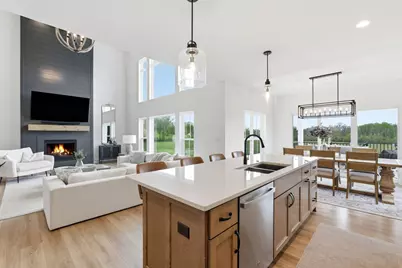
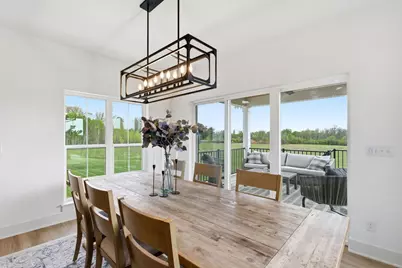
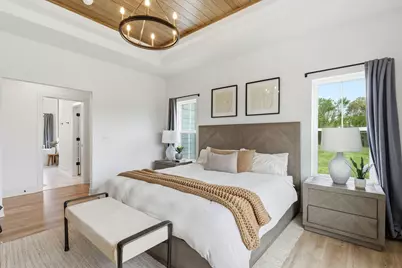
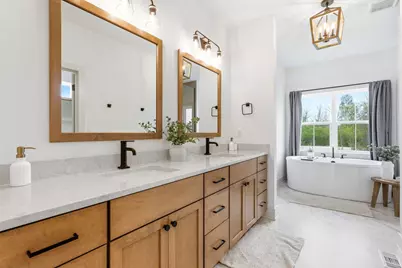
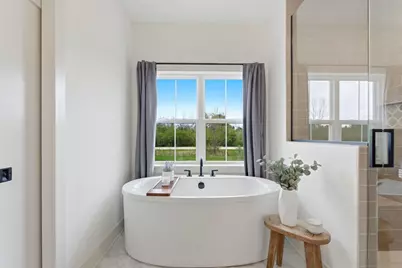
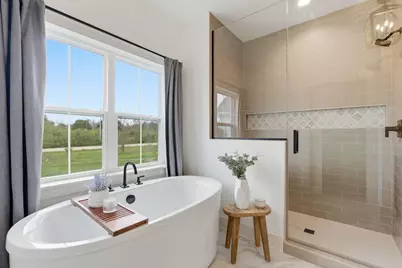
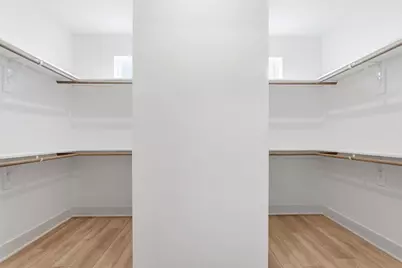
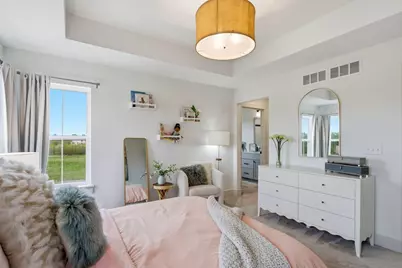
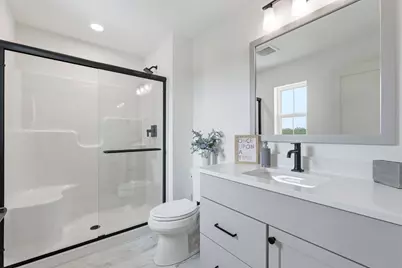
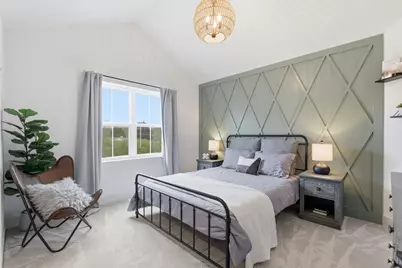
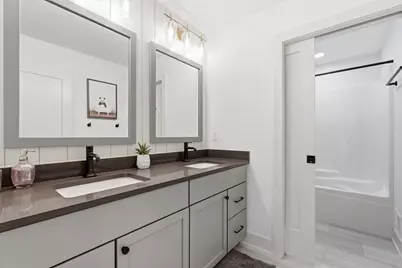
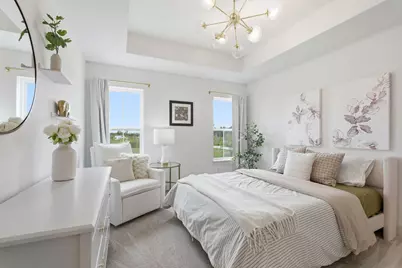
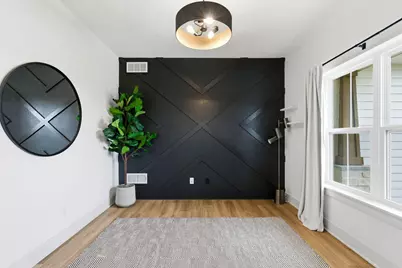
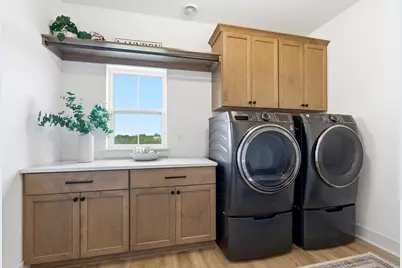
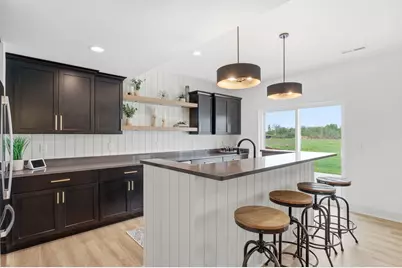
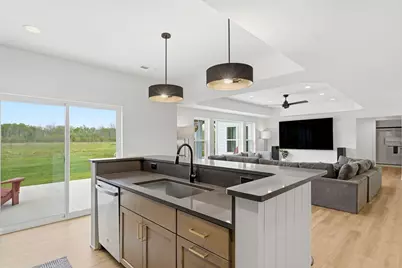
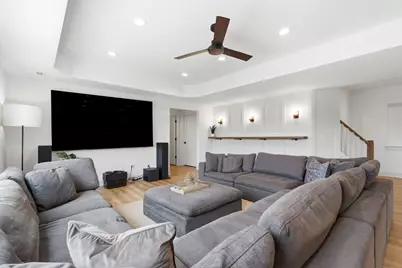
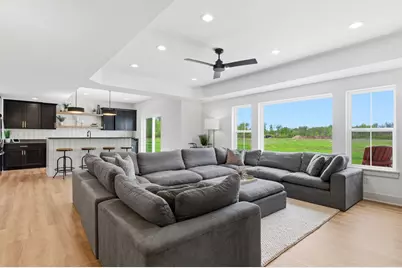
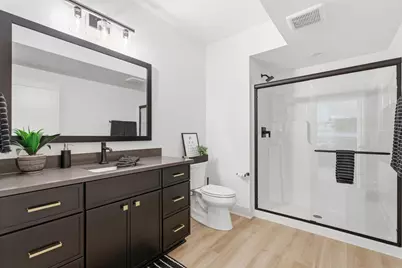
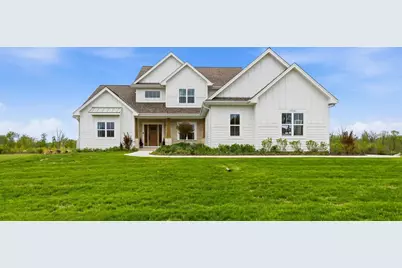
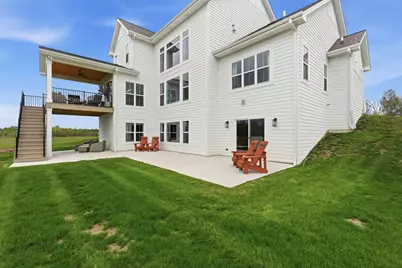
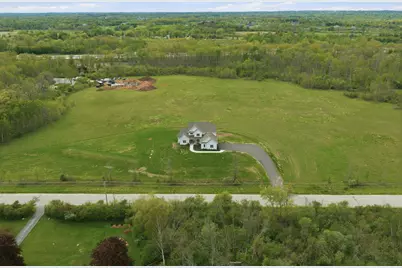
Stunning 2024 built luxury home set on 5 acres, offering the perfect blend of elegance, privacy & modern functionality! The dramatic 2-story great room is filled w/ natural light from floor-to-ceiling windows & breathtaking views! Designed for both everyday living & entertaining, the open-concept layout flows seamlessly through the living, dining & chef's kitchen featuring a large island, walk-in pantry & access to the deck. The main floor features the primary bedroom w/ spa-like ensuite w/ soaking tub, tiled shower & WIC, + a stylish flex room, half bath, mudroom & laundry. Upstairs offers 3 spacious bdrms, one w/ ensuite + 3rd full bath. Expansive walkout LL offers a large family room, kitchenette, 5th bdrm & 4th full bath. This exceptional home is the perfect modern retreat in Mequon!
Full Property Details
Full Property Details for 14141 N Lake Shore Dr
General
- Price: $1,400,000
- Taxes: $10,074 (2025)
- Status: Active
- Type: Single Family
- Source: MetroMLS_Milwaukee_Wirex
- MLS ID: 1962836
- Updated: Today (5/27/2026)
- Added to Site: Today
Interior
- Interior Features: Cable TV Available, Gas Fireplace, High Speed Internet, Kitchen Island, Pantry, Simulated Wood Floors, Walk-In Closet(s), Wet Bar
- Appliances: Dishwasher, Disposal, Dryer, Microwave, Oven, Range, Refrigerator, Washer
Rooms
Bathrooms
- Total Bathrooms: 5
- Full Bathrooms: 4
- Half Bathrooms: 1
- Bathroom: At least one Bathtub, Ceramic Tile, MBR Bath Separate Tub, MBR Bath Walk-in Shower, Off Master Bedroom, Shower over Tub
Bedrooms
- Total Bedrooms: 5
- Bedroom 1: 13 x 15, Main Level
- Bedroom 2: 11 x 12, Upper Level
- Bedroom 3: 12 x 11, Upper Level
- Bedroom 4: 13 x 12, Upper Level
- Bedroom 5: 13 x 10, Lower Level
Other Rooms
- Living Room: 20 x 18, Main Level
- Kitchen: 13 x 13, Main Level
- 2nd Kitchen: Lower Level
- Dining Room: 13 x 10, Main Level
- Den: 11 x 10, Main Level
- Rec Room: 25 x 18, Lower Level
- Laundry: 10 x 7, Main Level
- Mud Room: Main Level
Exterior
- Exterior Features: Deck, Patio, Sprinkler System
Parking
- Garage: Yes
- Attached garage: Yes
- Garage Spaces: 3
- Garage Description: Electric Door Opener
Location
- County: Ozaukee
- Subdivision: Lake Shore Estates
- Driving Directions: I-94 E and I-43 N to Co Hwy C/Pioneer Rd in Ozaukee County. Take exit 89 from I-43 N Continue on Co Hwy C/Pioneer Rd. Drive to N Lake Shore Dr in Mequon
School Information
- School District: Mequon-Thiensville
- Elementary School: Oriole Lane
- Middle School: Steffen
- High School: Homestead
Heating & Cooling
- Heating/Cooling: Natural Gas, Central Air Conditioning, Forced Air, Zoned Heating
Utilities
- Water/Sewer: Mound System, Private Well
Structural Information
- Architectural Style: 1.5 Story, Contemporary
- Description/Design: Subdivision
- Exterior Const.: Fiber Cement, Stone
- Basement Desc.: 8+ Ceiling, Finished, Full, Full Size Windows, Poured Concrete, Radon Mitigation, Shower, Sump Pump, Walk-Out/Outer Door
- Square Feet: 3,932
- Year Built: 2024
Lot Features
- Lot Size (Acres): 5.15
- Zoning: RES
Financial Considerations
- Tax Amount: $10,074
- Tax Year: 2025
Listed by LPT Realty
Get Pre-Approved Today
Get a Great Insurance Rate
Schools
Schools serving 14141 N Lake Shore Dr
School District:Mequon-Thiensville School District
| Name | Grades | Distance |
|---|---|---|
Oriole Lane Elementary School 12850 N Oriole Ln, Mequon, WI 53097 | K-5 | 1.7 mi |
Lake Shore Middle School 11036 North Range Line Road, Mequon, WI 53092 | 6-8 | 4 mi |
Homestead High School 5000 West Mequon Road, Mequon, WI 53092 | 9-12 | 4.4 mi |
Disclaimer:
School attendance boundaries provided by ATTOM Data Solutions and are for reference only. Contact the school directly to verify enrollment eligibility.
Price & Sales History for 14141 N Lake Shore Dr
Date
Details
Price
Change
Source
5/27/2026
Listed
$1,400,000
16.57%
MLS
2/19/2025
Sold
$1,201,000
—
Public Record
Disclaimer: Historical sales information is derived from public records provided by the county offices. Information is not guaranteed and should be independently verified.
Tax History
Tax History for 14141 N Lake Shore Dr
Year
Property Taxes
Change
Tax Assessment
Change
2025
$10,074
192%
$1,010,000
273%
2024
$3,451
41%
$270,500
35%
2023
$2,446
2778%
$201,000
2731%
2022
$85
—
$7,100
—
Disclaimer: Historical tax information is derived from public records provided by the county offices. Information is not guaranteed and should be independently verified.
Estimate the Cost
Estimate the Cost for 14141 N Lake Shore Dr
14141 N Lake Shore Dr, Mequon, WI 53097 (MLS# 1962836) is a Single Family property with 5 bedrooms, 4 full bathrooms and 1 partial bathroom. 14141 N Lake Shore Dr is currently listed for $1,400,000 and was received on May 27, 2026. Want to learn more about 14141 N Lake Shore Dr? Do you have questions about finding other Single Family real estate for sale in Mequon? You can browse all Mequon real estate or contact a Coldwell Banker agent to request more information.