
This is a carousel with tiles that activate property listing cards. Use the previous and next buttons to navigate.
1/40
$495,000
This is a carousel with tiles that activate property listing cards. Use the previous and next buttons to navigate.
1/40
Property Description
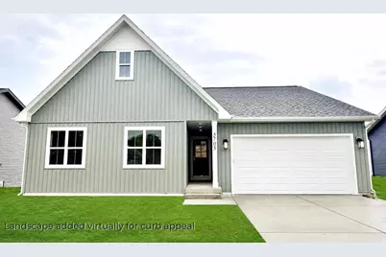
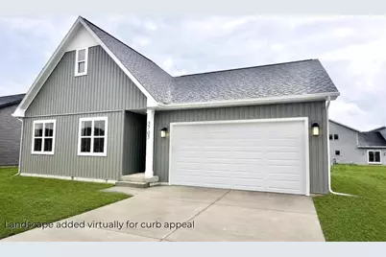
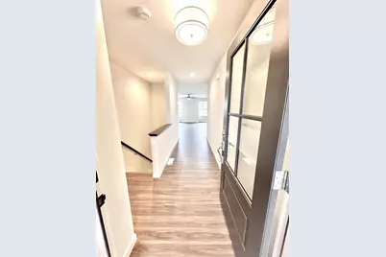
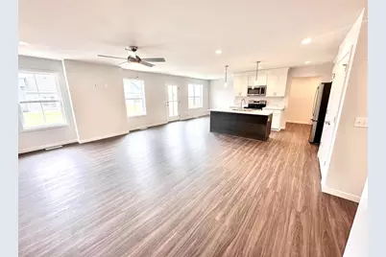
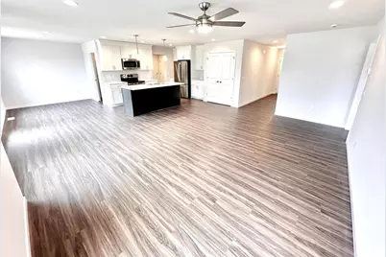
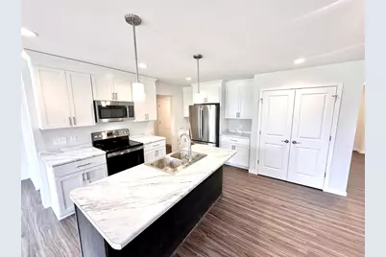
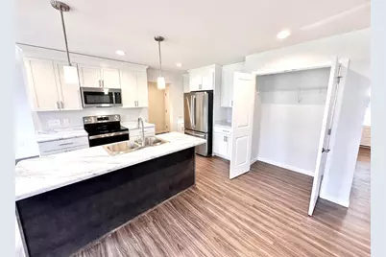
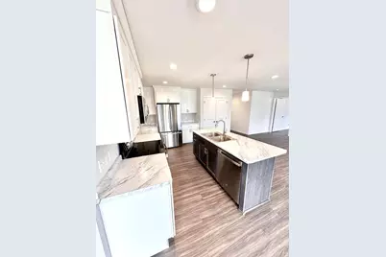
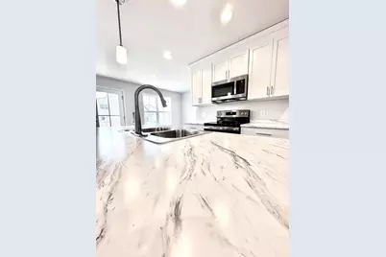
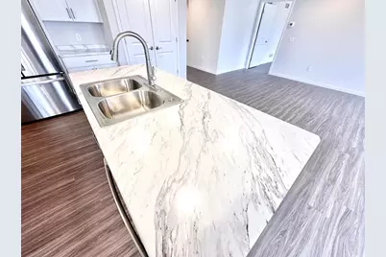

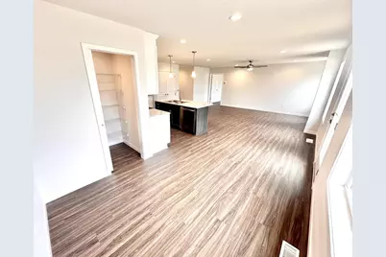
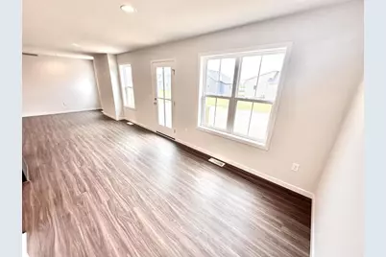
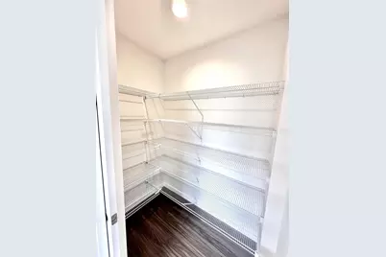
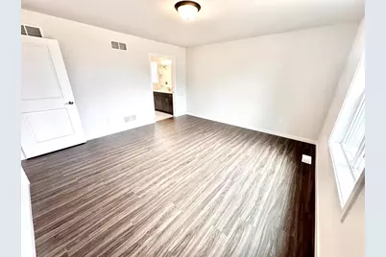
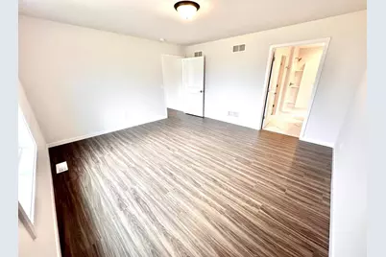
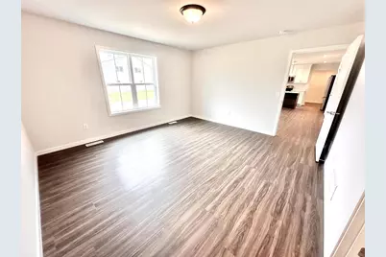
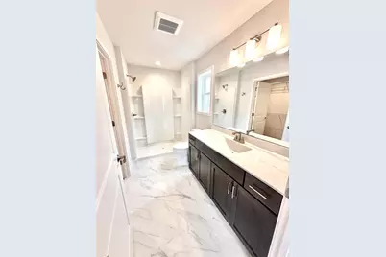
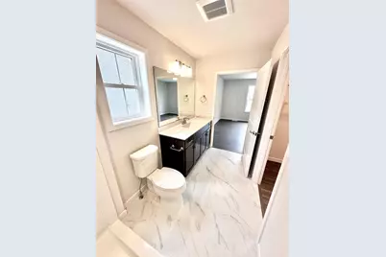
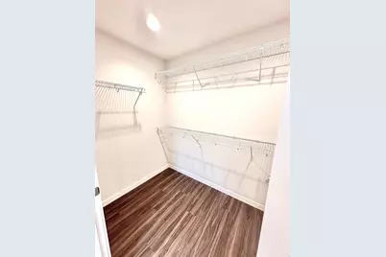
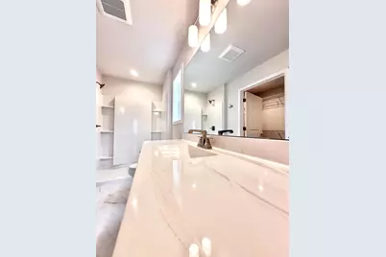
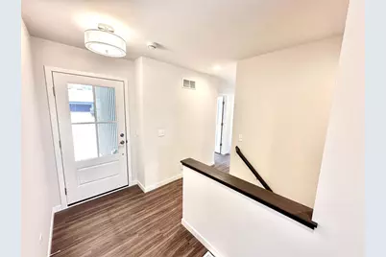
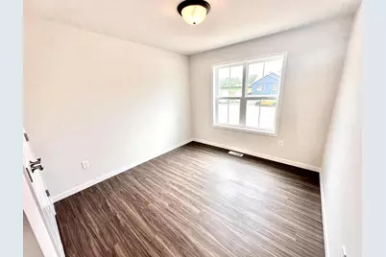
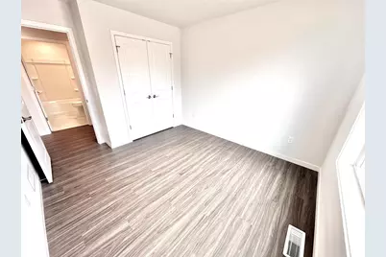
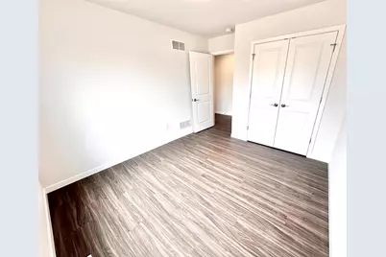
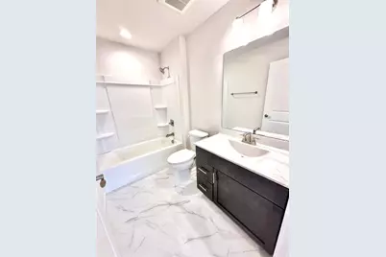
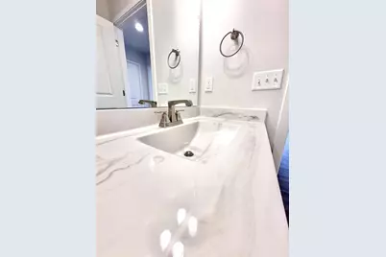
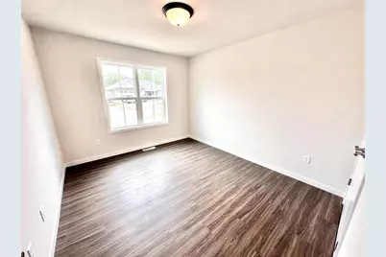
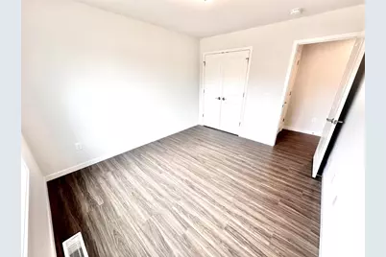
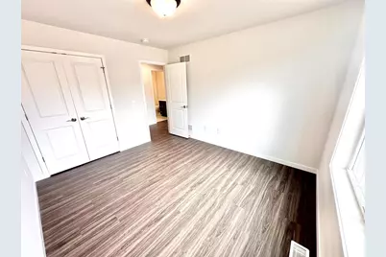
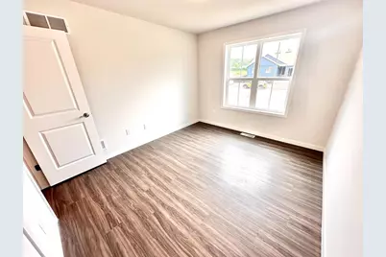
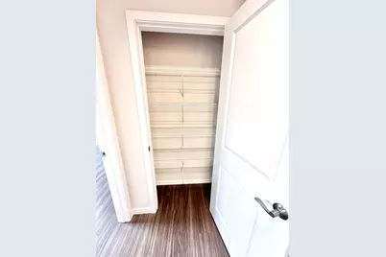
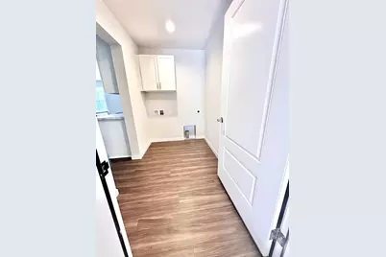
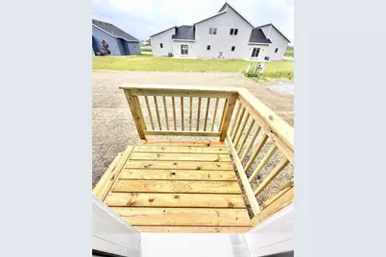
New construction underway! Welcome to Stone Barn Estates. Meet the Grant, a thoughtfully designed floor plan where modern style and everyday functionality come together. The Grant makes the most of every inch with an inviting layout designed for comfortable living and effortless entertaining. At the heart of the home, an expansive open-concept kitchen, dining, and living area creates a bright, connected space perfect for everything from quiet nights at home to hosting friends and family. The kitchen features stainless steel appliances, an oversized island with seating, a walk-in pantry, and generous cabinetry for plenty of storage. The private primary suite offers a relaxing retreat, complete with a spacious bedroom, walk-in closet, and en-suite bath. Additional bedrooms are comfortably sized with large closets and plenty of natural light. *All photos or renderings are of similar completed model. Seller is licensed real estate company.
Full Property Details
Full Property Details for 10427 N Stone Barn Dr
General
- Price: $495,000
- Taxes: (2026)
- Status: Active
- Type: Single Family
- Source: Wirex_South_Central_Wisconsin_MLS_Corporation_SCW
- MLS ID: 2030432
- Updated: 8/13/2026
- Added to Site: 57 day(s) ago
Interior
- Interior Features: Walk-In Closet(s), Water Softener
- Appliances: Range/Oven, Refrigerator, Dishwasher, Microwave, Disposal
Rooms
Bathrooms
- Total Bathrooms: 2
- Full Bathrooms: 2
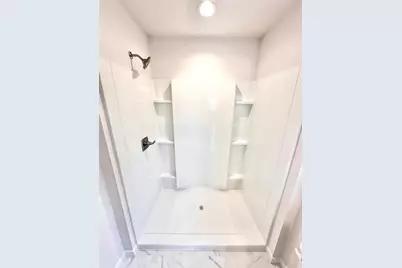
- Bathroom: Stubbed for Bathroom on Lower Level, At least 1 Tub, Master Bedroom Bath: Full, Master Bedroom Bath, Master Bedroom Bath: Walk-In Shower
Bedrooms
- Total Bedrooms: 3
- Primary Bedroom: 15 x 14, Main
- Bedroom 2: 12 x 10, Main
- Bedroom 3: 12 x 10, Main
Other Rooms
- Living Room: 16 x 20, Main
- Kitchen: 8 x 13, Main
Parking
- Garage: Yes
- Attached garage: Yes
- Garage Spaces: 2
- Garage Description: 2 Car, Attached, Opener Included
Location
- Municipality: Milton
- County: Rock
- Subdivision: Stone Barn Estates
- Driving Directions: Take E State Rd 59 East of 59/90 approximately 1 mile. Turn RT on Stone Barn Dr which is located just East of the KOA campground.
School Information
- School District: Milton
- Elementary School: West
- Middle School: Milton
- High School: Milton
Heating & Cooling
- Heating Fuel: Natural Gas
- Heating/Cooling: Forced Air, Central Air Conditioning
Utilities
- Water/Sewer: Municipal Sewer, Well
Structural Information
- Architectural Style: Ranch
- Description/Design: 1 Story
- Construction Status: Under Construction
- Exterior Const.: Vinyl
- Basement Desc.: Full, Sump Pump, Radon Mitigation System, Poured Concrete
- Square Feet: 1,539
- Square Feet Range: 1501 to 1750
- Sq. Ft. Source: Builder
- Year Built: 2026
Lot Features
- Lot Size Source: Owner
- Zoning: RES
Financial Considerations
- Tax Year: 2026
Disclosures and Reports
- Inclusions: Range/Oven, Refrigerator, Dishwasher, Microwave, Disposal, Sump Pump, Passive Radon Mitigation System, Garage Remotes, 1-2-10 Year Transferrable Limited Warranty.
Listed by Elevate Estates Realty Co.
Get Pre-Approved Today
Get a Great Insurance Rate
Price & Sales History for 10427 N Stone Barn Dr
Date
Details
Price
Change
Source
8/13/2026
Listed
$495,000
—
MLS
Disclaimer: Historical sales information is derived from public records provided by the county offices. Information is not guaranteed and should be independently verified.

Estimate the Cost
Estimate the Cost for 10427 N Stone Barn Dr
10427 N Stone Barn Drive, Milton, WI 53563 (MLS# 2030432) is a Single Family property with 3 bedrooms and 2 full bathrooms. 10427 N Stone Barn Drive is currently listed for $495,000 and was received on August 13, 2026. Want to learn more about 10427 N Stone Barn Drive? Do you have questions about finding other Single Family real estate for sale in Milton? You can browse all Milton real estate or contact a Coldwell Banker agent to request more information.