This is a carousel with tiles that activate property listing cards. Use the previous and next buttons to navigate.
1/1
$509,900
This is a carousel with tiles that activate property listing cards. Use the previous and next buttons to navigate.
1/1
Property Description
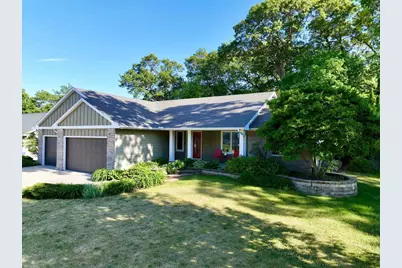
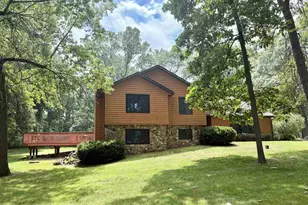
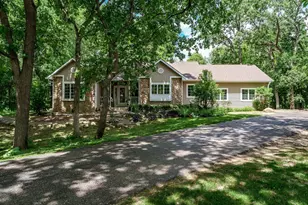
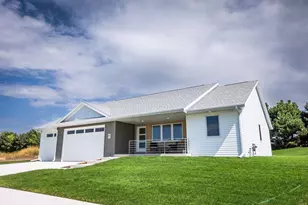
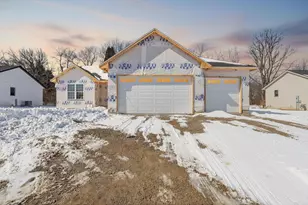
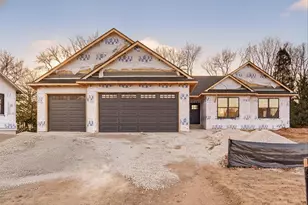
Custom quality and thoughtful updates define this beautifully maintained 3-bedroom, 3.5-bath ranch. The open-concept design features hand-scraped hardwood floors, vaulted ceilings, solid six-panel doors, artisan stonework, and a stunning Tuscan-inspired chef's kitchen with premium cabinetry, granite countertops, professional gas cooktop, double ovens, and expansive island. A dramatic archway frames the entrance to the spectacular four-season room featuring a gas fireplace with masonry surround and hearth, and direct access to the private brick-paver patio with built-in grill area and retractable awning. Primary suite has walk-in-closet and updated bath. Finished lower includes family room, full bath, exercise/playroom, and bonus room currently used as 4th bedroom (non conforming-closet but no egress). Insulated 3-car garage with epoxy floor. Recent major updates include premium siding, roof, furnace, central air, water heater, garage doors. Close to Hwy 26, I-39/90, for easy commute.
Full Property Details
Full Property Details for 2716 12 Oaks Dr
General
- Sold For: $509,900
- Taxes: $6,550 (2025)
- Status: Closed
- Type: Single Family
- Source: Wirex_South_Central_Wisconsin_MLS_Corporation_SCW
- MLS ID: 2025236
- Added to Site: 87 day(s) ago
Interior
- Interior Features: Walk-In Closet(s), Great Room, Cathedral/Vaulted Ceiling, Skylight(s), Water Softener, Cable/Satellite Available, High-Speed Internet, Some Smart Home Features
- Appliances: Range/Oven, Refrigerator, Dishwasher, Microwave, Disposal, Washer, Dryer
Rooms
Bathrooms
- Total Bathrooms: 4
- Full Bathrooms: 3
- Half Bathrooms: 1
- Bathroom: At least 1 Tub, Master Bedroom Bath: Full, Master Bedroom Bath, Master Bedroom Bath: Walk-In Shower
Bedrooms
- Total Bedrooms: 3
- Primary Bedroom: 12 x 13, Main
- Bedroom 2: 10 x 12, Main
- Bedroom 3: 12 x 11, Main
Other Rooms
- Living Room: 16 x 16, Main
- Kitchen: 16 x 14, Main
- Dining Room: 16 x 9, Main
- Exercise Room: 29 x 9, Lower
- Other Room 2: Other
Exterior
- Exterior Features: Patio, Fenced Yard
Parking
- Garage: Yes
- Attached garage: Yes
- Garage Spaces: 3
- Garage Description: 3 Car, Attached, Opener Included
Location
- Municipality: Milton
- County: Rock
- Subdivision: 048-Northeast-U.S. Hwy 14
- Driving Directions: N on Hwy 26, W on McCormick, S on John Paul Rd, W on Twelve Oaks Dr
School Information
- School District: Milton
- Elementary School: Call School District
- Middle School: Milton
- High School: Milton
Heating & Cooling
- Heating Fuel: Natural Gas
- Heating/Cooling: Forced Air, Central Air Conditioning
Utilities
- Water/Sewer: Municipal Water, Municipal Sewer
Structural Information
- Architectural Style: Ranch
- Description/Design: 1 Story
- Exterior Const.: Brick
- Basement Desc.: Full, Partially Finished, Sump Pump, Radon Mitigation System, Poured Concrete
- Square Feet: 3,120
- Square Feet Range: 3001 to 3500
- Sq. Ft. Source: Assessor/Public Record
- Year Built: 2000
Lot Features
- Lot Size Source: Assessor/Public Record
- Zoning: R1
Financial Considerations
- Tax Amount: $6,550
- Tax Year: 2025
Disclosures and Reports
- Exclusions: Sellers personal property
- Inclusions: Cooktop, Double ovens, Microwave, Refrigerator, Dishwasher, Barstools, Washer, Dryer, Window treatments, Entertainment cabinet in living room, Sunsetter retractable awning, Water softener, Basement refrigerator, Overhead storage racks in garage.
Listed by Century 21 Affiliated
Sold by Realty Executives Premier

Get Pre-Approved Today
Schools
Schools serving 2716 12 Oaks Dr
School District:Milton School District
| Name | Grades | Distance |
|---|---|---|
West Elementary School, Milton, WI 825 West Madison Avenue, Milton, WI 53563 | K-3 | 3.3 mi |
East Elementary School, Milton, WI 201 South Janesville Street, Milton, WI 53563 | K-3 | 3.6 mi |
Northside Intermediate School 159 Northside Drive, Milton, WI 53563 | 4-6 | 3.7 mi |
Milton Middle School 20 East Madison Avenue, Milton, WI 53563 | 7-8 | 3.5 mi |
Milton High School 114 West High Street, Milton, WI 53563 | 9-12 | 2.9 mi |
Disclaimer:
School attendance boundaries provided by ATTOM Data Solutions and are for reference only. Contact the school directly to verify enrollment eligibility.
Price & Sales History for 2716 12 Oaks Dr
Date
Details
Price
Change
Source
8/31/2026
Sold
$509,900
-1.92%
MLS
6/16/2026
Price Reduced
$519,900
-3.7%
MLS
6/05/2026
Listed
$539,900
—
MLS
Disclaimer: Historical sales information is derived from public records provided by the county offices. Information is not guaranteed and should be independently verified.
2716 Twelve Oaks Drive, Milton, WI 53563 (MLS# 2025236) is a Single Family property that was sold at $509,900 on August 31, 2026. Want to learn more about 2716 Twelve Oaks Drive? Do you have questions about finding other Single Family real estate for sale in Milton? You can browse all Milton real estate or contact a Coldwell Banker agent to request more information.