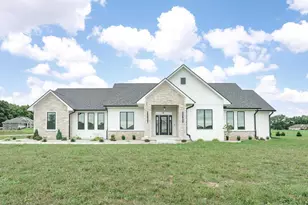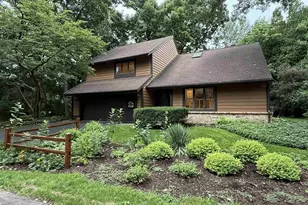


This is a carousel with tiles that activate property listing cards. Use the previous and next buttons to navigate.
1/67
$1,300,000
This is a carousel with tiles that activate property listing cards. Use the previous and next buttons to navigate.
1/67
Property Description
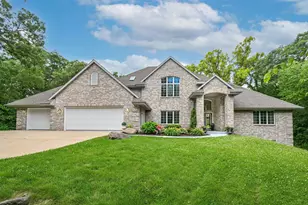
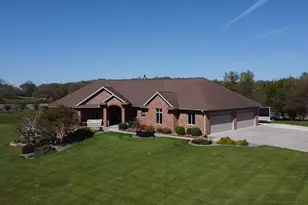
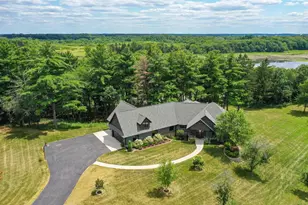
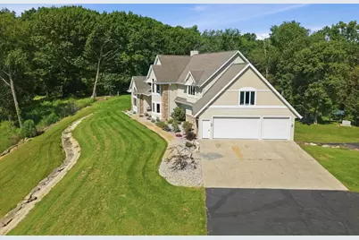
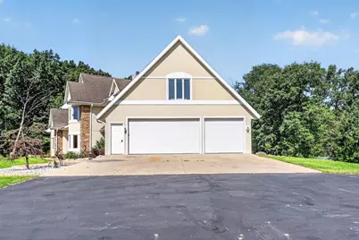
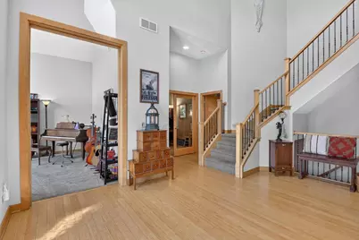
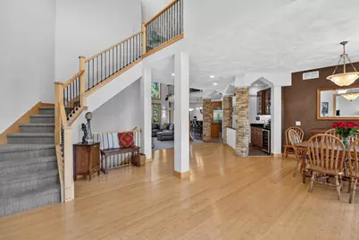
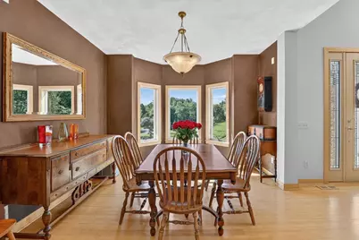
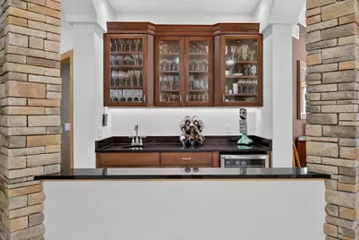
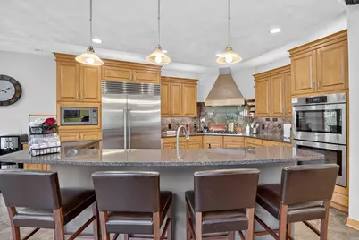
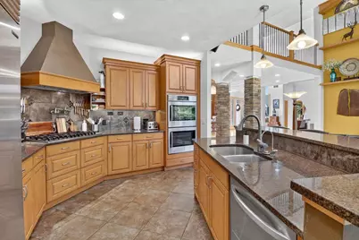
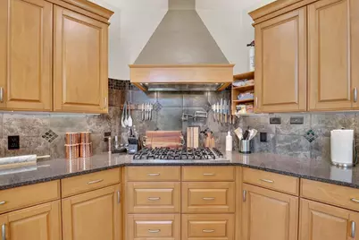
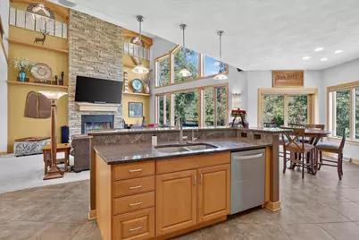
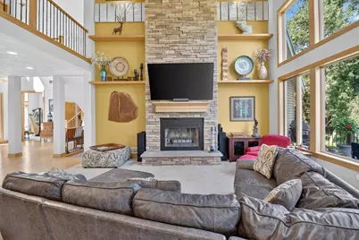
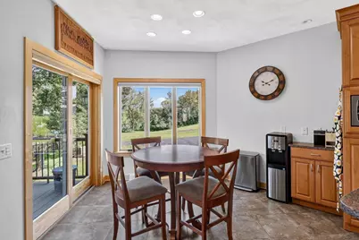
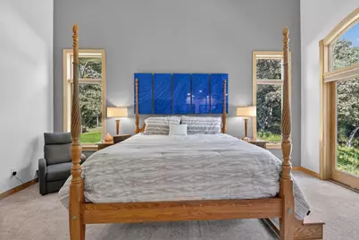
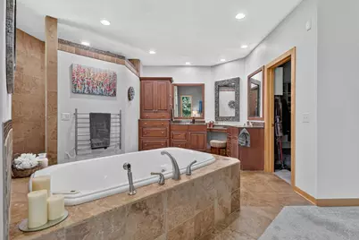
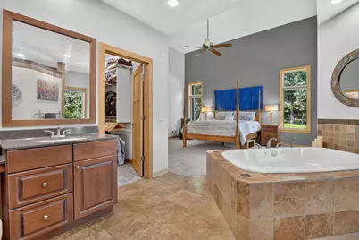
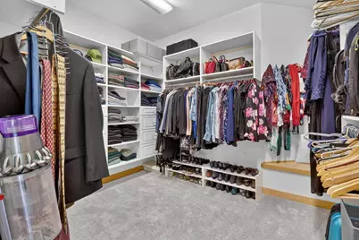
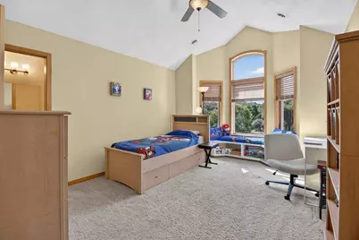
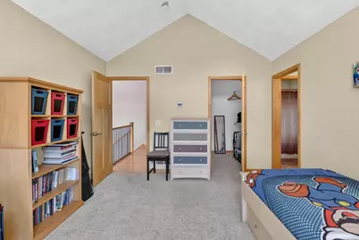
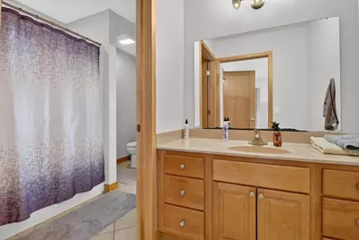
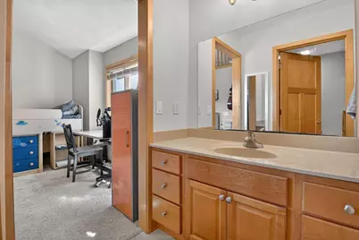
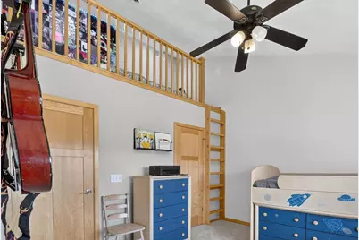
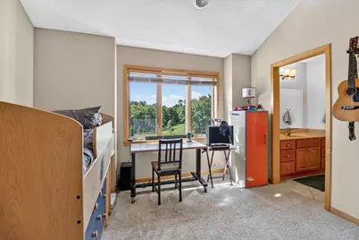
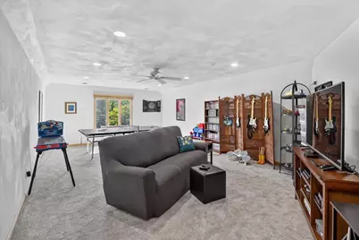
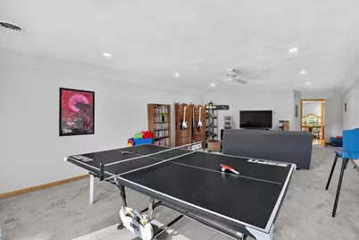
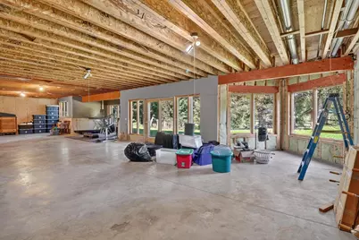
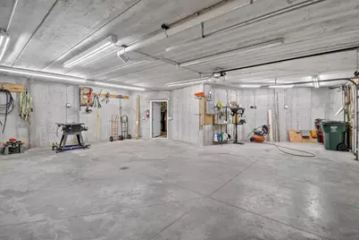
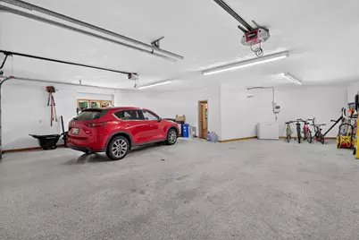
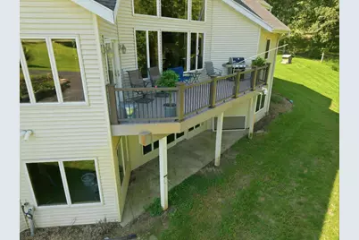
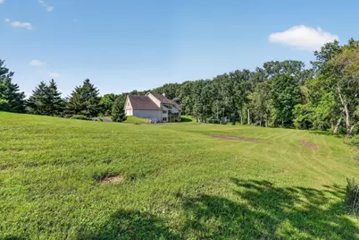
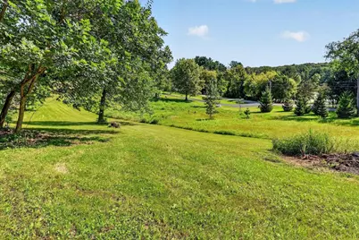
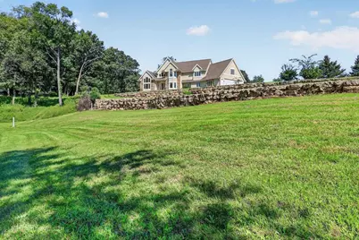
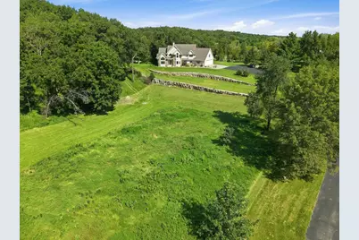
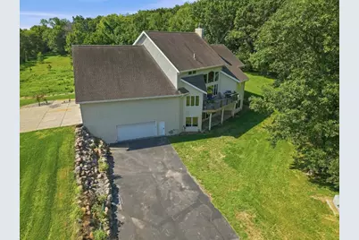
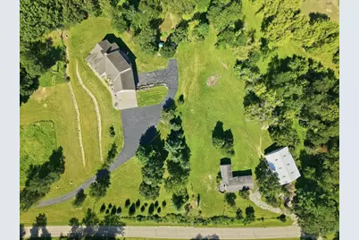
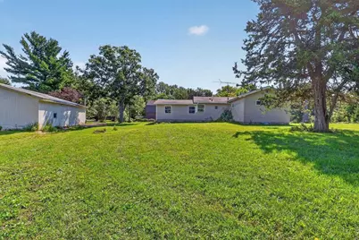
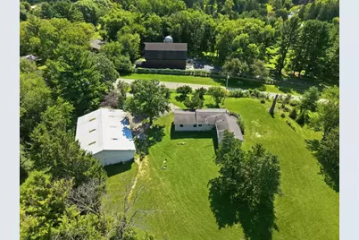
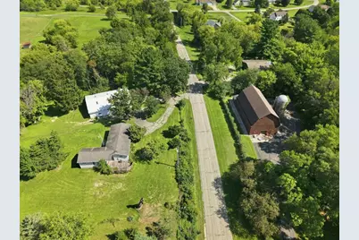
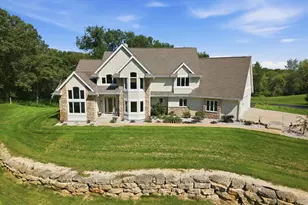
Exquisite 3 bedroom 2 1/2 bath home nestled on 7.6 wooded acres offering privacy, elegance and a serene setting. Impressive foyer opens to spacious living areas and a gourmet maple kitchen featuring granite countertops and Sub-Zero appliances. A dramatic gas/wood-burning fireplace open to both the first and second floors, wet bar off the formal dining area. Luxurious primary suite features a whirlpool tub, tiled shower, double vanity and WIC. Upper level offers a rec/game area, 2 bedrooms and Jack-and-Jill bath. Walkout LL provides additional possibilities. Garage space includes a 3+ car attached garage plus a 4-car garage/workshop below. Adjoining 3.3-acre property is available for an additional price and features a large outbuilding and a home ready for renovation. Purchase with this property to create an extraordinary 10.9-acre private estate with endless possibilities. Adjoining property is not included in the list price. Call agent for details!
Full Property Details
Full Property Details for 5143 N Kennedy Rd
General
- Price: $1,300,000
- Taxes: $12,133 (2025)
- Status: Active
- Type: Single Family
- Source: Wirex_South_Central_Wisconsin_MLS_Corporation_SCW
- MLS ID: 2031494
- Updated: 8/28/2026
- Added to Site: 45 day(s) ago
Interior
- Interior Features: Walk-In Closet(s), Great Room, Water Softener, Security System, Wet Bar
- Appliances: Refrigerator, Dishwasher, Microwave, Disposal
Rooms
Bathrooms
- Total Bathrooms: 3
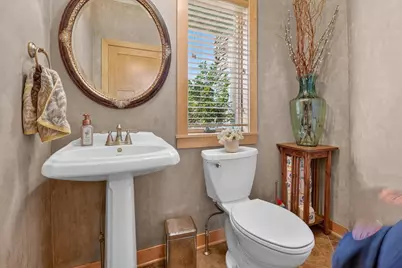
- Full Bathrooms: 2
- Half Bathrooms: 1
- Bathroom: Stubbed for Bathroom on Lower Level, Whirlpool, At least 1 Tub, Master Bedroom Bath: Full, Master Bedroom Bath, Master Bedroom Bath: Walk-In Shower, Master Bedroom Bath: Tub/No Shower
Bedrooms
- Total Bedrooms: 3
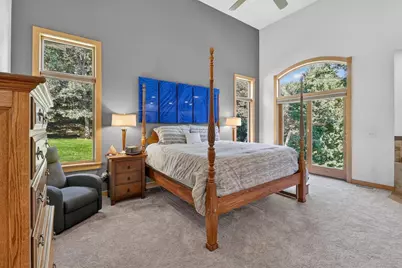
- Primary Bedroom: 19 x 20, Main
- Bedroom 2: 15 x 16, Upper
- Bedroom 3: 13 x 13, Upper
Other Rooms
- Living Room: 14 x 13, Main
- Kitchen: 15 x 18, Main
- Dining Room: 14 x 14, Main
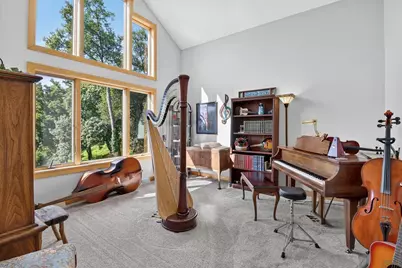
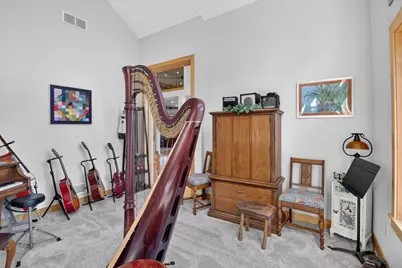
- Office/Den/Study: 13 x 12, Main
Exterior
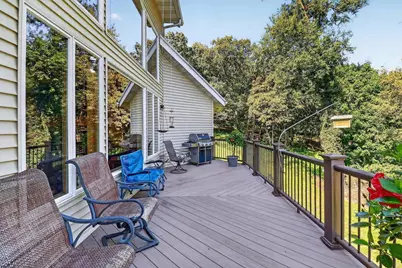
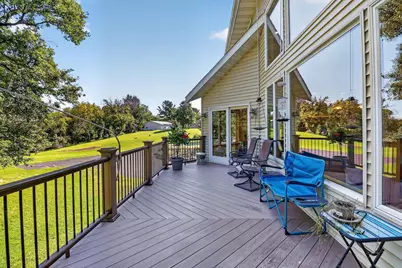
- Exterior Features: Deck, Sprinkler System
Parking
- Garage: Yes
- Garage Spaces: 5
- Garage Description: 3 Car, Detached, Built-In (Under Home), Opener Included, Basement Access, 4 Car
Location
- Municipality: Harmony
- County: Rock
- Driving Directions: Hwy 14, North on Kennedy Rd.
School Information
- School District: Milton
- Elementary School: Call School District
- Middle School: Milton
- High School: Milton
Heating & Cooling
- Heating Fuel: Natural Gas
- Heating/Cooling: Forced Air, Central Air Conditioning
Utilities
- Water/Sewer: Well, Private Septic System
Structural Information
- Architectural Style: Contemporary
- Description/Design: 1.5 Stories
- Exterior Const.: Vinyl, Aluminum/Steel, Stucco
- Basement Desc.: Full, Exposed, Full-Size Windows, Walk-Out/Outer Door
- Square Feet: 4,266
- Square Feet Range: 3501 to 5000
- Sq. Ft. Source: Appraisal
- Year Built: 2006
Lot Features
- Lot Size Source: Assessor/Public Record
- Zoning: A-3
- Lot Description: Wooded
Financial Considerations
- Tax Amount: $12,133
- Tax Year: 2025
Disclosures and Reports
- Exclusions: Sellers personal property, washer and dryer.
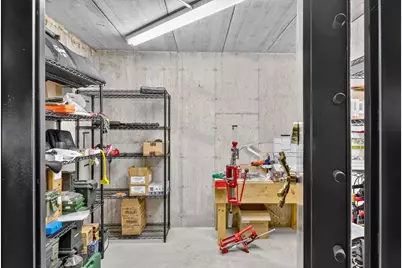
- Inclusions: Sub-zero refrigerator, cooktop, double oven, dishwasher, microwave, wine fridge, walk-in-safe, whole-house generator, garage door opener with remote(2), irrigation system, security system (not currently hooked up)r/o system , water softener, two furnaces
Listed by Realty Executives Premier
Get Pre-Approved Today
Get a Great Insurance Rate
Schools
Schools serving 5143 N Kennedy Rd
School District:Milton School District
| Name | Grades | Distance |
|---|---|---|
West Elementary School, Milton, WI 825 West Madison Avenue, Milton, WI 53563 | K-3 | 3.1 mi |
Northside Intermediate School 159 Northside Drive, Milton, WI 53563 | 4-6 | 3.7 mi |
East Elementary School, Milton, WI 201 South Janesville Street, Milton, WI 53563 | K-3 | 3.8 mi |
Milton Middle School 20 East Madison Avenue, Milton, WI 53563 | 7-8 | 3.5 mi |
Milton High School 114 West High Street, Milton, WI 53563 | 9-12 | 3 mi |
Disclaimer:
School attendance boundaries provided by ATTOM Data Solutions and are for reference only. Contact the school directly to verify enrollment eligibility.
Price & Sales History for 5143 N Kennedy Rd
Date
Details
Price
Change
Source
8/28/2026
Listed
$1,300,000
—
MLS
Disclaimer: Historical sales information is derived from public records provided by the county offices. Information is not guaranteed and should be independently verified.

Tax History
Tax History for 5143 N Kennedy Rd
Year
Property Taxes
Change
Tax Assessment
Change
2025
$11,899
-4%
$1,023,600
34%
2024
$12,373
3%
$765,400
—
2023
$11,988
2%
$765,400
—
2022
$11,742
—
$765,400
—
2021
$11,731
—
$765,400
24%
2021
$11,731
3%
$618,300
—
2019
$11,421
13%
$618,300
—
2018
$10,075
—
$618,300
—
2017
$10,080
10%
$618,300
25%
2016
$9,171
8%
$493,600
—
2015
$8,521
2%
$493,600
3%
2014
$8,335
-7%
$477,700
—
2013
$8,950
8%
$477,700
—
2012
$8,266
—
$477,700
—
Disclaimer: Historical tax information is derived from public records provided by the county offices. Information is not guaranteed and should be independently verified.
Estimate the Cost
Estimate the Cost for 5143 N Kennedy Rd
5143 N Kennedy Road, Milton, WI 53563 (MLS# 2031494) is a Single Family property with 3 bedrooms, 2 full bathrooms and 1 partial bathroom. 5143 N Kennedy Road is currently listed for $1,300,000 and was received on August 28, 2026. Want to learn more about 5143 N Kennedy Road? Do you have questions about finding other Single Family real estate for sale in Milton? You can browse all Milton real estate or contact a Coldwell Banker agent to request more information.